Skip main navigation
Off market
  • $252,500

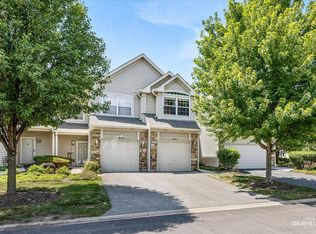
    8141 Sierra Woods Ln, Carpentersville, IL 60110

    2beds
    1baths
    --sqft
    Townhouse
    Built in 1998
    -- sqft lot
    $252,500 Zestimate®
    $--/sqft
    $2,112 Estimated rent

    Home value

    $252,500

    $240,000 - $265,000

    $2,112/mo

    Zestimate® history
    Loading
    Loading...

    Owner options

    List your home for rent

    $2,112/mo

    Rent Zestimate®

    Find your next renter with Zillow Rental Manager. Plus, with online applications, you can quickly screen prospective tenants – for free.

    Learn more

    $2,112/mo

    Rent Zestimate®

    Refinance and save

    $1,714/mo

    Est. payment

    Refinancing to a lower rate could help reduce your monthly payments and save thousands over the life of the loan.

    See today's rates

    $1,714/mo

    Est. payment

    Explore your selling options

    Work with a Zillow partner agent

    Leverage their expertise and Zillow's premium Showcase listings to get your home seen by more buyers.

    Get started

    List with your own agent

    Get your home in front of millions of buyers by listing it on Zillow.

    Learn how to do it

    Sell it yourself

    Take full control of how buyers see your home on Zillow by listing For Sale by Owner (FSBO).

    List your home

    What's special

    A 2 story foyer has an oak railing to the 2nd floor and opens to a kitchen w/oak cabinets, gas range, fridge & dishwasher. The kitchen opens to a dining room w/decorative chandelier & slider w/transom to a private patio. A living room features decorative paint & wood slat blinds. A powder room finishes this floor. A 2nd floor loft overlooks the staircase & foyer through oak railings. The vaulted master suite boasts custom blinds, wall length closet w/plant shelf & a lighted ceiling fan. It has access to the bath which features a ceramic surround tub/shower, cultured marble vanity w/cabinet storage & decorative cabinet over the toilet. A 2nd bedroom has a large closet. The laundry/utility room completes this floor w/a full size washer & dryer, storage shelves over the appliances, efficiency furnace & a water heater. Other great features of this property include a private entrance, plush neutral carpet, professionally landscaped yard w/brick patio & 1.5 car attached garage.

    This property is not currently displayed as for sale or rent on Zillow. This may be different from what's on other websites or public sources.

    Facts & features

    Interior

    Bedrooms & bathrooms
    • Bedrooms: 2
    • Bathrooms: 1.05

    Property

    Details
    • Parcel number: 0317151038

    Construction

    Type & style
    • Home type: Townhouse
    Condition
    • Year built: 1998

    Community & HOA

    HOA
    • Has HOA: Yes
    • HOA fee: $194 monthly
    Location
    • Region: Carpentersville

    Financial & listing details

    • Tax assessed value: $202,068
    • Annual tax amount: $4,968

    Price history

    DateEventPrice
    10/28/2010Sold$110,000-9.1%
    Source: MRED as distributed by MLS GRID #07512773 Report a problem
    10/10/2010Pending sale$121,000
    Source: Koenig & Strey Real Living #07512773 Report a problem
    9/25/2010Price change$121,000-3.2%
    Source: Koenig & Strey Real Living #07512773 Report a problem
    7/28/2010Price change$125,000-6%
    Source: Koenig & Strey Real Living #07512773 Report a problem
    6/19/2010Price change$133,000-5%
    Source: Koenig & Strey Real Living #07512773 Report a problem
    5/2/2010Price change$140,000-8.4%
    Source: Koenig & Strey Real Living #07512773 Report a problem
    4/9/2010Price change$152,900-1.7%
    Source: Home Owners Realty, INC. #07365069 Report a problem
    10/31/2009Listed for sale$155,500+28.5%
    Source: Home Owners Realty, INC. #07365069 Report a problem
    4/16/2001Sold$121,000+60.6%
    Source: Public Record Report a problem
    10/24/1997Sold$75,333
    Source: Public Record Report a problem

    Public tax history

    YearProperty taxesTax assessment
    2025$4,968 +6.6%$67,356 +9.4%
    2024$4,662 +0.2%$61,557 +11.1%
    2023$4,654 +4.3%$55,387 +8.1%
    2022$4,461 +1.8%$51,230 +5.9%
    2021$4,382 +1.4%$48,372 +2.3%
    2020$4,320 +1.7%$47,284 +5.3%
    2019$4,247 +9.8%$44,887 +15.2%
    2018$3,868 +3.4%$38,971 +6.9%
    2017$3,739 -3.7%$36,455 +3.3%
    2016$3,883 $35,297 +13.8%
    2015-- $31,021 +2.8%
    2014-- $30,164 -16.6%
    2013-- $36,189 -18.1%
    2012-- $44,164 -9.8%
    2011-- $48,989 -8.7%
    2010-- $53,645 -7.4%
    2009-- $57,925 -1%
    2008-- $58,510 +4.2%
    2007-- $56,125 +18.7%
    2006-- $47,274 +2.3%
    2005-- $46,198 +8.8%
    2004-- $42,448 +8.1%
    2003-- $39,253 +2.5%
    2002-- $38,310 +2%
    2001-- $37,541 +1.4%
    2000-- $37,033
    Find assessor info on the county website

    Neighborhood: 60110

    Nearby schools

    GreatSchools rating
    Schools provided by the listing agent
    • Elementary: LIBERTY ELEMENTARY SCHOOL
    • Middle: DUNDEE MIDDLE SCHOOL
    • High: H D JACOBS HIGH SCHOOL
    • District: 300

    Source: The MLS. This data may not be complete. We recommend contacting the local school district to confirm school assignments for this home.

    Get a cash offer in 3 minutes
    Find out how much your home could sell for in as little as 3 minutes with a no-obligation cash offer.
    Estimated market value
    $252,500
    Get a cash offer in 3 minutes
    Find out how much your home could sell for in as little as 3 minutes with a no-obligation cash offer.
    Estimated market value
    $252,500