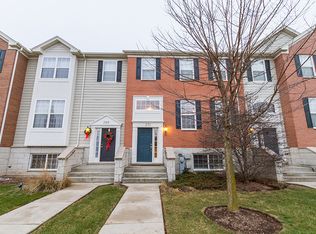
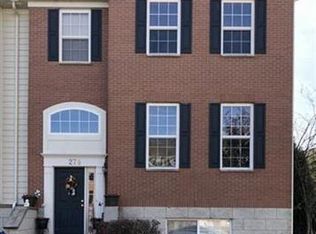
This one's a stunner!! Absolutely gorgeous 3-story townhome in desirable Shadow Hill subdivision! Super spacious and lives like a Single-Family Home. Just completely remodeled head to toe! New floors thru-out, new 6-panel doors, new appliances, cabinets, and freshly painted. Beautiful brick exterior. Luxury vinyl entire main level. This home offers great BIG Gourmet Kitchen with beautiful 48" inch white cabinets and Stainless-Steel appliances. Huge Living Room/Great Room is perfect for all your big furniture and big screen TV. Patio doors open to spacious deck. Formal Dining Room is open and inviting and features upgraded lighting. The Powder Room finishes off this main level. Upstairs you'll find a BIG Primary Suite and Luxury Spa Bath. Inviting soaker tub and separate shower. You'll love the HUGE walk-in closet with custom organizers! The 2 additional bedrooms are both nicely sized and offer custom double closets and share the full hall bath. The Finished Lower Level features a BIG Bonus Room with English windows. It's perfect for a Family Room, Home Office or even a 4th bedroom. Spacious mudroom and an awesome separate laundry room. Here you can access the attached 2-car garage with lots of extra storage space. Great location close to everything. Just minutes to Rt 20 and the Randall Road Corridor with all the restaurants, shopping and entertainment you could ever want. Welcome to your new home!
Closed
Zillow last checked:
Listing updated:
Bought with:
Cheryl Voltz
Redfin Corporation
Source: MRED as distributed by MLS GRID,MLS#: 11999402
Price history
| Date | Event | Price |
|---|---|---|
| 4/2/2024 | Sold | $308,011+2.7%$162/sqft |
Source:  MRED as distributed by MLS GRID #11999402 Report a problem MRED as distributed by MLS GRID #11999402 Report a problem | ||
| 3/15/2024 | Listing removed | -- |
Source: MRED as distributed by MLS GRID #11999402 Report a problem | ||
| 3/13/2024 | Listed for sale | $299,900+66.6%$157/sqft |
Source: MRED as distributed by MLS GRID #11999402 Report a problem | ||
| 9/19/2023 | Sold | $180,000-10%$94/sqft |
Source: Public Record Report a problem | ||
| 9/7/2018 | Listing removed | $1,850$1/sqft |
Source: Coldwell Banker Residential Brokerage - Schaumburg #10022396 Report a problem | ||
| 9/1/2018 | Listed for rent | $1,850+5.7%$1/sqft |
Source: Coldwell Banker Residential Brokerage #10022396 Report a problem | ||
| 9/1/2018 | Listing removed | $199,900$105/sqft |
Source: Coldwell Banker Residential Brokerage - Schaumburg #09935768 Report a problem | ||
| 7/28/2018 | Price change | $199,900-2.5%$105/sqft |
Source: Coldwell Banker Residential Brokerage - Schaumburg #09935768 Report a problem | ||
| 6/13/2018 | Price change | $205,000-1.9%$108/sqft |
Source: Coldwell Banker Residential Brokerage - Schaumburg #09935768 Report a problem | ||
| 5/2/2018 | Price change | $208,900-1.9%$110/sqft |
Source: Coldwell Banker Residential Brokerage - Schaumburg #09935768 Report a problem | ||
| 2/13/2018 | Listed for sale | $212,900-15.8%$112/sqft |
Source: Coldwell Banker Residential Brokerage #09855791 Report a problem | ||
| 4/30/2015 | Listing removed | $1,750$1/sqft |
Source: Coldwell Banker Residential Brokerage - Schaumburg #08843302 Report a problem | ||
| 3/15/2015 | Price change | $1,750-2.8%$1/sqft |
Source: Coldwell Banker Residential Brokerage - Schaumburg #08843302 Report a problem | ||
| 2/23/2015 | Listed for rent | $1,800+5.9%$1/sqft |
Source: Coldwell Banker Residential Brokerage - Schaumburg #08843302 Report a problem | ||
| 3/10/2012 | Listing removed | $1,700$1/sqft |
Source: Coldwell Banker Residential Brokerage - Schaumburg #07974251 Report a problem | ||
| 2/22/2012 | Price change | $1,700-5.6%$1/sqft |
Source: Coldwell Banker Residential Brokerage - Schaumburg #07974251 Report a problem | ||
| 1/15/2012 | Listed for rent | $1,800$1/sqft |
Source: Coldwell Banker Residential Brokerage - Schaumburg #07974251 Report a problem | ||
| 2/6/2006 | Sold | $253,000$133/sqft |
Source: Public Record Report a problem | ||

Get a cash offer in 3 minutes
Find out how much your home could sell for in as little as 3 minutes with a no-obligation cash offer.
Estimated market value
$338,000
