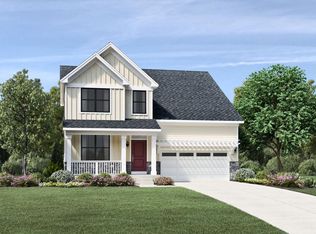
You are going to fall in LOVE with this better than new ranch style home in Bowes Creek! Nationally recognized as one of the Best Single-Family Home Designs in the country, this Toll Brothers Borden Country Manor has so much to offer. Key Features Include an OPEN Floor Plan~ Expansive Living Space ~ High Ceilings~ Large Windows and Abundant Natural Light! This home boasts a seamless flow between the living, dining, and kitchen areas, perfect for entertaining. With over $100,000 in structural, luxury design and electrical upgrades, this spacious open-concept plan includes an extended gourmet kitchen equipped with a large center island, newer stainless steel appliances, quartz countertops, pantry closet, storage galore and separate casual dining area that opens to the expanded family room! Cosmo Fireplace enhancement is sure to please! Powered by remote the customizable flame adds awesome ambiance to this cozy gathering place! The primary bedroom suite includes plenty of windows, dual walk-in closets and a luxurious spa-like en-suite with dual vanities, plenty of counter space, private water closet and luxe shower! Main floor Laundry and custom contemporary trim package throughout! FULL Unfinished Basement with rough-in plumbing for a future bathroom creates endless possibilities for customization ~ home theater, gym, additional bedrooms, game room ~ the space can be created the way you wish! Outdoor living is yours to enjoy with amazing yard space that is currently a blank canvas for you to use as you choose! Conveniently located near shopping, dining, and library yet nestled deep in the heart of an Award-Winning GOLF Course Community! Experience the best in single-level living with all the modern amenities and prime location being tucked in the back of the community which allows added privacy and tranquility! Don't miss out on the opportunity to make this stunning ranch-style home yours ~ Schedule your showing today! Welcome HOME!
Closed
Zillow last checked:
Listing updated:
Bought with:
Mary Shragal
HomeSmart Realty Group of IL
Source: MRED as distributed by MLS GRID,MLS#: 12144690
Price history
| Date | Event | Price |
|---|---|---|
| 10/4/2024 | Sold | $561,500-0.6%$249/sqft |
Source:  MRED as distributed by MLS GRID #12144690 Report a problem MRED as distributed by MLS GRID #12144690 Report a problem | ||
| 9/20/2024 | Contingent | $565,000$251/sqft |
Source: MRED as distributed by MLS GRID #12144690 Report a problem | ||
| 9/12/2024 | Price change | $565,000-1.7%$251/sqft |
Source: MRED as distributed by MLS GRID #12144690 Report a problem | ||
| 8/22/2024 | Listed for sale | $575,000-3.4%$255/sqft |
Source: MRED as distributed by MLS GRID #12144690 Report a problem | ||
| 8/22/2024 | Listing removed | -- |
Source: MRED as distributed by MLS GRID #12136856 Report a problem | ||
| 8/15/2024 | Listed for sale | $595,000+36.6%$264/sqft |
Source: MRED as distributed by MLS GRID #12136856 Report a problem | ||
| 6/4/2024 | Listing removed | -- |
Source:  HomeSmart Report a problem HomeSmart Report a problem | ||
| 3/16/2023 | Pending sale | $435,504$193/sqft |
Source: HomeSmart #11736937 Report a problem | ||
| 3/16/2023 | Listing removed | -- |
Source: HomeSmart Report a problem | ||
| 3/15/2023 | Pending sale | $435,504-20.9%$193/sqft |
Source: HomeSmart #11736937 Report a problem | ||
| 1/11/2023 | Sold | $550,376$244/sqft |
Source: MRED as distributed by MLS GRID #11690527 Report a problem | ||
| 12/21/2022 | Pending sale | $550,376+12.8%$244/sqft |
Source: MRED as distributed by MLS GRID #11690527 Report a problem | ||
| 2/25/2022 | Listing removed | -- |
Source: HomeSmart Report a problem | ||
| 1/20/2022 | Listed for sale | $487,995$217/sqft |
Source: MRED as distributed by MLS GRID #11307803 Report a problem | ||


Get a cash offer in 3 minutes
Find out how much your home could sell for in as little as 3 minutes with a no-obligation cash offer.
Estimated market value
$590,700
