RARE OPPORTUNITY, MOVE-IN READY BASEMENT CONDO IN THE RIVERBEND 55+ COMMUNITY. This beautifully upgraded 2-bedroom, 2 full bath ranch condo also features a private office and the unique addition of a FULL BASEMENT-an exceptional feature in this community! The unfinished basement offers an abundance of additional space for storage or future finishing and includes roughed-in plumbing for even more possibilities. You will find the quality and CRAFTSMANSHIP by Grainger is known for throughout this home, including many upgraded features: beautiful farmhouse-style trim, modern black hardware and LVP flooring throughout the main living areas and office. The open floor plan offers a bright and inviting living space with upgraded finishes throughout. You will love the kitchen featuring quality, high-end white Brakur Custom Cabinetry complemented by modern black hardware for a clean, timeless look. The spacious main bedroom suite features a spa like bathroom with large walk-in, ceramic tile shower, a double vanity, and a huge walk in closet. A second bedroom, additional full bath and separate office provide flexible space for guests, hobbies or working from home. This home also features a tandem three car garage. Enjoy all that Riverbend 55+ Community has to offer, including the clubhouse with pickleball courts indoor and outdoor, large party room with kitchenette, fireside patio, exercise room and billiard room, all surrounded by approximately 350 acres of public open space. Riverbend 55+ community also has a lifestyle director to plan activities and bring the fun! A wonderful combination of quality construction, upgraded finishes, low-maintenance living and the unique benefit of a full basement!
Active
$499,900
510 Stearn Dr #510, Genoa, IL 60135
2beds
1,860sqft
Single Family Residence
Built in 2025
-- sqft lot
$-- Zestimate®
$269/sqft
$386/mo HOA
What's special
Modern black hardwareSecond bedroomSeparate officePrivate officeOpen floor planFireside patioBeautiful farmhouse-style trim
- --
- 85
- views
- 1
- save
Zillow last checked:
Listing updated:
Listed by:
Brian Grainger 815-762-6652,
O'Neil Property Group, LLC
Source: MRED as distributed by MLS GRID,MLS#: 12747968
Facts & features
Interior
Bedrooms & bathrooms
- Bedrooms: 2
- Bathrooms: 2
- Full bathrooms: 2
Rooms
- Room types: Office, Heated Sun Room
Primary bedroom
- Features: Bathroom (Full)
- Level: Main
- Area: 210 Square Feet
- Dimensions: 15X14
Bedroom 2
- Level: Main
- Area: 144 Square Feet
- Dimensions: 12X12
Other
- Level: Main
- Area: 154 Square Feet
- Dimensions: 14X11
Kitchen
- Features: Kitchen (Eating Area-Breakfast Bar, Galley, Pantry-Walk-in)
- Level: Main
- Area: 152 Square Feet
- Dimensions: 19X8
Laundry
- Level: Main
- Area: 64 Square Feet
- Dimensions: 8X8
Living room
- Level: Main
- Area: 390 Square Feet
- Dimensions: 26X15
Office
- Level: Main
- Area: 130 Square Feet
- Dimensions: 13X10
Heating
- Natural Gas, Forced Air
Cooling
- Central Air
Appliances
- Included: Disposal
- Laundry: Main Level, Gas Dryer Hookup, Electric Dryer Hookup, In Unit, Sink
Features
- Cathedral Ceiling(s), 1st Floor Bedroom, 1st Floor Full Bath, Built-in Features
- Basement: Unfinished,Full
- Common walls with other units/homes: End Unit
Interior area
- Total structure area: 1,860
- Total interior livable area: 1,860 sqft
Property
Parking
- Total spaces: 5
- Parking features: Asphalt, Garage Door Opener, Tandem, Yes, Garage Owned, Attached, Driveway, Owned, Garage
- Attached garage spaces: 3
- Has uncovered spaces: Yes
Accessibility
- Accessibility features: No Disability Access
Features
- Patio & porch: Patio, Porch
Lot
- Features: Corner Lot
Details
- Parcel number: 0225278037
- Special conditions: None
- Other equipment: Ceiling Fan(s)
Construction
Type & style
- Home type: SingleFamily
- Property subtype: Single Family Residence
Materials
- Brick
- Roof: Asphalt
Condition
- New Construction
- New construction: Yes
- Year built: 2025
Utilities & green energy
- Electric: Circuit Breakers
- Sewer: Public Sewer
- Water: Public
Community & HOA
Community
- Security: Carbon Monoxide Detector(s)
- Subdivision: Riverbend
HOA
- Has HOA: Yes
- Amenities included: Exercise Room, Park, Party Room, Ceiling Fan
- Services included: Insurance, Cable TV, Clubhouse, Exercise Facilities, Exterior Maintenance, Lawn Care, Snow Removal
- HOA fee: $386 monthly
Location
- Region: Genoa
Financial & listing details
- Price per square foot: $269/sqft
- Annual tax amount: $187
- Date on market: 9/1/2026
- Ownership: Fee Simple w/ HO Assn.
Estimated market value
Not available
Estimated sales range
Not available
Not available
Price history
| Date | Event | Price |
|---|---|---|
| 7/22/2024 | Listing removed | -- |
Source:  MRED as distributed by MLS GRID #11839549 Report a problem MRED as distributed by MLS GRID #11839549 Report a problem | ||
| 7/21/2023 | Listed for sale | $393,900$212/sqft |
Source: MRED as distributed by MLS GRID #11839549 Report a problem | ||
Public tax history
Tax history is unavailable.
Monthly payment
Est. payment
Payment breakdown
Explore the cost of this home by adjusting the details. Changes won't be saved.Climate risks
Neighborhood: 60135
Nearby schools
Schools provided by the listing agent
- District: 424
Source: MRED as distributed by MLS GRID. This data may not be complete. We recommend contacting the local school district to confirm school assignments for this home.
Similar homes
- $409,9002 bd2 ba1.8k sqft437 Stearn Dr #437, Genoa, IL 60135Active
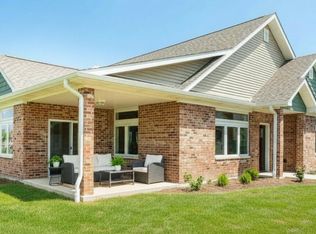 MLS ID #12682594, Brian Grainger, O'Neil Property Group, LLC. MRED as distributed by MLS GRID
 - $400,0002 bd2 ba1.8k sqft433 Stearn Dr #433, Genoa, IL 60135Active
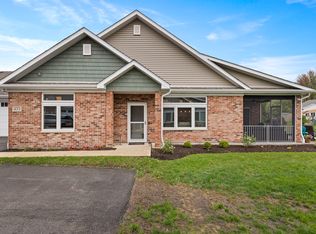 MLS ID #12587937, Tara Caruana, RE/MAX Property Source. MRED as distributed by MLS GRID
 - $414,9002 bd2 ba1.7k sqft564 Stearn Dr #564, Genoa, IL 60135Active
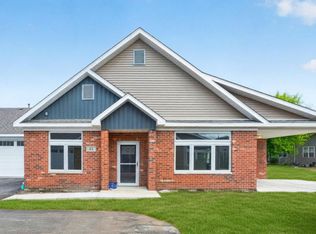 MLS ID #12652150, Brian Grainger, O'Neil Property Group, LLC. MRED as distributed by MLS GRID
 - $400,0002 bd2 ba1.8k sqft433 Stearn Dr, Genoa, IL 60135For Sale
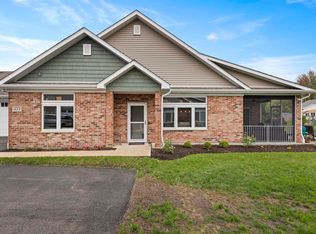 MLS ID #202601289, Tara Caruana. NorthWest Illinois Alliance of REALTORS®
