Welcome home to this lovely condo offering plenty of space and comfortable living! Featuring 3 bedrooms, 1.5 bathrooms, and a 1-car garage, this home offers a functional layout with room to spread out. The generous kitchen features stainless steel appliances, while the living room provides access to a nice yard, perfect for enjoying the outdoors. Upstairs, you'll find a versatile loft with a skylight that fills the space with natural light. Two bedrooms located upstairs with the third located in the basement. The primary bedroom features its own balcony, creating a great spot to enjoy your morning coffee or unwind at the end of the day. Additional highlights include a full bathroom upstairs, a convenient half bath on the main level, and updated siding and roof. Ideally located in Huntley, you'll enjoy a welcoming community, nearby shopping and dining, local parks and recreational opportunities, and convenient access to major roadways for commuting. A great opportunity to enjoy comfortable living in a desirable location!
For sale
Price cut: $10.1K (10/26)
$329,900
11411 Douglas Ave, Huntley, IL 60142
3beds
2,179sqft
Condominium, Townhouse
Built in 1988
-- sqft lot
$324,900 Zestimate®
$151/sqft
$200/mo HOA
What's special
Nice yardGenerous kitchenUpdated siding and roofStainless steel appliances
- 32 days
- 495
- 40
Zillow last checked:
Listing updated:
Listed by:
Fidel Batres 815-677-8331,
Keller Williams Realty Signature
Source: NorthWest Illinois Alliance of REALTORS®,MLS#: 202606443
Facts & features
Interior
Bedrooms & bathrooms
- Bedrooms: 3
- Bathrooms: 2
- Full bathrooms: 1
- 1/2 bathrooms: 1
- Main level bathrooms: 1
Primary bedroom
- Level: Upper
- Area: 192
- Dimensions: 16 x 12
Bedroom 2
- Level: Upper
- Area: 120
- Dimensions: 12 x 10
Bedroom 3
- Level: Lower
- Area: 100
- Dimensions: 10 x 10
Dining room
- Level: Main
- Area: 110
- Dimensions: 11 x 10
Family room
- Level: Lower
- Area: 190
- Dimensions: 19 x 10
Kitchen
- Level: Main
- Area: 80
- Dimensions: 10 x 8
Living room
- Level: Main
- Area: 220
- Dimensions: 20 x 11
Heating
- Forced Air
Cooling
- Central Air
Appliances
- Included: Dishwasher, Dryer, Microwave, Refrigerator, Stove/Cooktop, Washer, Gas Water Heater
Features
- Basement: Full
- Has fireplace: No
Interior area
- Total structure area: 2,179
- Total interior livable area: 2,179 sqft
- Finished area above ground: 1,654
- Finished area below ground: 525
Property
Parking
- Total spaces: 1
- Parking features: Attached
- Garage spaces: 1
Lot
- Features: City/Town
Details
- Parcel number: 1828402017
Construction
Type & style
- Home type: Townhouse
- Property subtype: Condominium, Townhouse
Materials
- Siding
- Roof: Shingle
Condition
- Year built: 1988
Utilities & green energy
- Electric: Circuit Breakers
- Sewer: City/Community
- Water: City/Community
Community & HOA
Community
- Subdivision: IL
HOA
- Has HOA: Yes
- Services included: Maintenance Grounds, Snow Removal
- HOA fee: $200 monthly
Location
- Region: Huntley
Financial & listing details
- Price per square foot: $151/sqft
- Annual tax amount: $4,701
- Price range: $329.9K - $329.9K
- Date on market: 10/9/2026
- Cumulative days on market: 33 days
- Ownership: Fee Simple
Estimated market value
$324,900
$309,000 - $341,000
$2,772/mo
Price history
| Date | Event | Price |
|---|---|---|
| 10/26/2026 | Price change | $329,900-3%$151/sqft |
Source:  NorthWest Illinois Alliance of REALTORS® #202606443 Report a problem | ||
| 10/9/2026 | Listed for sale | $340,000+124.4%$156/sqft |
Source: NorthWest Illinois Alliance of REALTORS® #202606443 Report a problem | ||
| 10/17/2018 | Sold | $151,500$70/sqft |
Source:  MRED as distributed by MLS GRID #10087307 Report a problem | ||
Public tax history
Tax history is unavailable.
Monthly payment
Est. payment
Payment breakdown
Explore the cost of this home by adjusting the details. Changes won't be saved.Climate risks
Neighborhood: 60142
Nearby schools
Schools provided by the listing agent
- Elementary: Other/Outside Area
- Middle: Other/Outside Area
- High: Other/Outside Area
- District: Other/Outside Area
Source: NorthWest Illinois Alliance of REALTORS®. This data may not be complete. We recommend contacting the local school district to confirm school assignments for this home.
- $329,9003 bd2 ba1.6k sqft11411 Douglas Ave UNIT C, Huntley, IL 60142For Sale

- $247,9002 bd1 ba1.1k sqft11411 Douglas Ave UNIT A, Huntley, IL 60142Off Market

- $250,500-- bd-- ba1.1k sqft11411 Douglas Ave UNIT B, Huntley, IL 60142Off Market
- $243,7002 bd1 ba1.1k sqft11411 Douglas Ave UNIT D, Huntley, IL 60142Off Market
Similar homes
- $329,0003 bd4 ba2.4k sqft10890 Harry Dr, Huntley, IL 60142Active
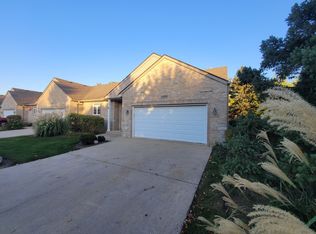 MLS ID #12802414, Keri Hir, Keri Hir. MRED as distributed by MLS GRID
- $329,9003 bd2 ba1.6k sqft11411 Douglas Ave Unit C, Huntley, IL 60142ActiveMLS ID #12781551, Fidel Batres, Keller Williams Realty Signature. MRED as distributed by MLS GRID
- $314,9002 bd3 ba2k sqft11199 Douglas Ave, Huntley, IL 60142Active
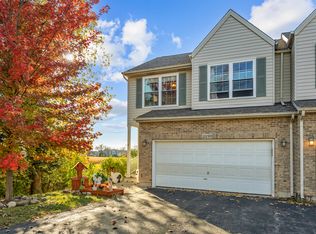 MLS ID #12794551, Patrick West, Century 21 New Heritage West. MRED as distributed by MLS GRID
- $365,0003 bd3 ba2.2k sqft8934 Disbrow St, Huntley, IL 60142Active
 MLS ID #12802030, Dominik Duda, 24 Hour Real Estate LLC. MRED as distributed by MLS GRID
