Better Than New Construction! Welcome to 8934 Disbrow Street, a beautifully upgraded 2,205 sq. ft. townhome in Huntley's desirable Talamore community. Freshly painted, vacant, and move-in ready, this home is filled with custom finishes that set it apart from standard builder-grade construction. The bright, modern interior features engineered flooring, crown molding, upgraded baseboards, custom window trim, wood blinds, recessed lighting throughout. The upgraded kitchen showcases white shaker cabinetry with custom crown molding and decorative panels, LG stainless steel appliances, and an oversized peninsula finished with stunning Calacatta Laza quartz and a waterfall edge. A spacious garden-level bonus room offers excellent flexibility as a family room, home office, or guest space. Upstairs, the bathrooms feature beautiful custom tilework and upgraded finishes. Even the attached garage has been upgraded with epoxy flake flooring and finished baseboards. Enjoy maintenance-free living plus Talamore's resort-style amenities, including the clubhouse, pool, parks, and more. Why wait for new construction when this beautifully finished home is ready now? Vacant and easy to show-schedule your tour today!
Active
$365,000
8934 Disbrow St, Huntley, IL 60142
3beds
2,205sqft
Townhouse, Condominium, Single Family Residence
Built in 2007
-- sqft lot
$358,000 Zestimate®
$166/sqft
$278/mo HOA
What's special
Bright modern interiorCustom finishesRecessed lighting throughoutCustom window trimCrown moldingSpacious garden-level bonus roomUpgraded kitchen
- 5 days
- 246
- 17
Zillow last checked:
Listing updated:
Listed by:
Dominik Duda 312-714-3447,
24 Hour Real Estate LLC
Source: MRED as distributed by MLS GRID,MLS#: 12802030
Facts & features
Interior
Bedrooms & bathrooms
- Bedrooms: 3
- Bathrooms: 3
- Full bathrooms: 2
- 1/2 bathrooms: 1
Rooms
- Room types: No additional rooms
Primary bedroom
- Features: Flooring (Carpet), Bathroom (Full)
- Level: Second
- Area: 169 Square Feet
- Dimensions: 13X13
Bedroom 2
- Features: Flooring (Carpet)
- Level: Second
- Area: 110 Square Feet
- Dimensions: 11X10
Bedroom 3
- Features: Flooring (Carpet)
- Level: Second
- Area: 100 Square Feet
- Dimensions: 10X10
Dining room
- Features: Flooring (Carpet)
- Level: Main
- Area: 110 Square Feet
- Dimensions: 11X10
Family room
- Features: Flooring (Carpet)
- Level: Lower
- Area: 195 Square Feet
- Dimensions: 15X13
Kitchen
- Features: Kitchen (Eating Area-Table Space), Flooring (Hardwood)
- Level: Main
- Area: 180 Square Feet
- Dimensions: 15X12
Laundry
- Level: Main
- Area: 48 Square Feet
- Dimensions: 8X6
Living room
- Features: Flooring (Carpet)
- Level: Main
- Area: 169 Square Feet
- Dimensions: 13X13
Heating
- Forced Air
Cooling
- Central Air
Appliances
- Included: Range, Microwave, Dishwasher, Refrigerator, Washer, Dryer, Disposal
Features
- Flooring: Hardwood
- Basement: Finished,Exterior Entry,Daylight
Interior area
- Total structure area: 0
- Total interior livable area: 2,205 sqft
Property
Parking
- Total spaces: 2
- Parking features: Asphalt, Garage Door Opener, Yes, Attached, Garage
- Attached garage spaces: 2
- Has uncovered spaces: Yes
Accessibility
- Accessibility features: No Disability Access
Features
- Exterior features: Balcony
Lot
- Features: Common Grounds
Details
- Parcel number: 1816378003
- Special conditions: None
Construction
Type & style
- Home type: Townhouse
- Property subtype: Townhouse, Condominium, Single Family Residence
Materials
- Brick
- Foundation: Concrete Perimeter
- Roof: Asphalt
Condition
- New construction: No
- Year built: 2007
Details
- Builder model: CAMDEN
Utilities & green energy
- Electric: Circuit Breakers, 100 Amp Service
- Sewer: Public Sewer
- Water: Public
Community & HOA
Community
- Security: Fire Sprinkler System, Carbon Monoxide Detector(s)
- Subdivision: Talamore
HOA
- Has HOA: Yes
- Amenities included: Bike Room/Bike Trails, Commissary, Park, Party Room, Sundeck, Pool
- Services included: Insurance, Clubhouse, Pool, Exterior Maintenance, Lawn Care, Snow Removal
- HOA fee: $278 monthly
Location
- Region: Huntley
Financial & listing details
- Price per square foot: $166/sqft
- Tax assessed value: $262,116
- Annual tax amount: $5,373
- Date on market: 11/5/2026
- Ownership: Condo
Estimated market value
$358,000
$340,000 - $376,000
$2,932/mo
Price history
| Date | Event | Price |
|---|---|---|
| 11/5/2026 | Listed for sale | $365,000+64.4%$166/sqft |
Source: MRED as distributed by MLS GRID #12802030 Report a problem | ||
| 5/26/2021 | Sold | $222,000+37.9%$101/sqft |
Source:  MRED as distributed by MLS GRID #11064818 Report a problem | ||
| 5/27/2017 | Sold | $161,000-17.4%$73/sqft |
Source: MRED as distributed by MLS GRID #09484347 Report a problem | ||
| 8/19/2016 | Listing removed | -- |
Source: Auction.com Report a problem | ||
| 5/25/2016 | Listed for sale | -- |
Source: Auction.com Report a problem | ||
| 10/11/2007 | Sold | $195,000$88/sqft |
Source: Public Record Report a problem | ||
Public tax history
| Year | Property taxes | Tax assessment |
|---|---|---|
| 2025 | $5,373 +0.5% | $87,372 +4.9% |
| 2024 | $5,344 +3.4% | $83,256 +11.3% |
| 2023 | $5,170 +4% | $74,790 +9.8% |
| 2022 | $4,970 -6.3% | $68,102 +6.2% |
| 2021 | $5,304 +12.3% | $64,138 +2.7% |
| 2020 | $4,723 | $62,427 +2.6% |
| 2019 | -- | $60,833 +29% |
| 2018 | $3,502 -11.3% | $47,141 +6.1% |
| 2017 | $3,948 +130.1% | $44,426 +5.2% |
| 2016 | $1,716 | $42,238 -12.2% |
| 2013 | $1,716 | $48,092 -8.5% |
| 2011 | -- | $52,533 +5.3% |
| 2010 | -- | $49,884 -13.8% |
| 2009 | -- | $57,880 |
| 2008 | -- | $57,880 |
Find assessor info on the county website
Monthly payment
Est. payment
Payment breakdown
Explore the cost of this home by adjusting the details. Changes won't be saved.Climate risks
Neighborhood: 60142
Nearby schools
Schools provided by the listing agent
- Elementary: Leggee Elementary School
- Middle: Marlowe Middle School
- High: Huntley High School
- District: 158
Source: MRED as distributed by MLS GRID. This data may not be complete. We recommend contacting the local school district to confirm school assignments for this home.

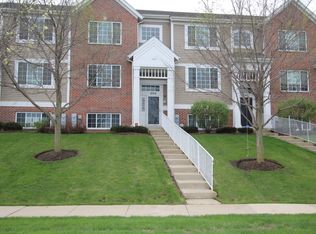


Similar homes
- $465,0004 bd3 ba2.4k sqft10908 Janice Dr, Huntley, IL 60142Active
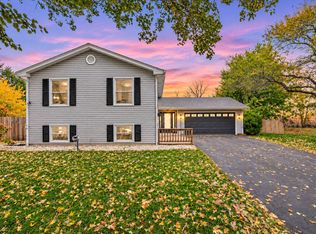 MLS ID #12771721, Kristi Spata, REMAX Legends. MRED as distributed by MLS GRID
- $445,0003 bd2 ba1.6k sqft11611 Douglas Ave, Huntley, IL 60142Active
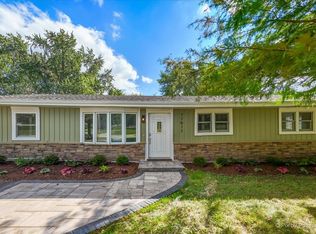 MLS ID #12775500, Anna Coleman, HomeSmart Connect LLC. MRED as distributed by MLS GRID
- $312,5003 bd3 ba1.5k sqft2200 Braeburn Dr Unit B, Wauconda, IL 60084Active
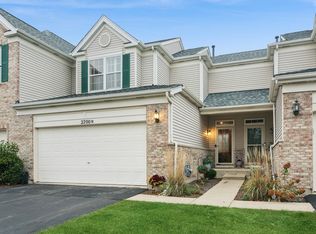 MLS ID #12793735, Coleen Grenier, Baird & Warner. MRED as distributed by MLS GRID
- $469,0004 bd3 ba2.3k sqft1740 Bradford Ln, Crystal Lake, IL 60014New
 MLS ID #12803895, Connie Aparcedo, Coldwell Banker Realty. MRED as distributed by MLS GRID
