Welcome to this beautifully updated home in Huntley, located within the desirable Huntley Community School District 158! This home offers a great combination of modern finishes and functional living space. Inside, you'll find new flooring and carpeting throughout, along with a refreshed kitchen featuring new appliances, countertops, and cabinetry. The laundry room also includes built-in shelving for additional storage and organization. The home offers three bedrooms and two full bathrooms. The primary bedroom features two walk-in closets and an additional bonus room that could be used as an office, workout room, or cozy reading nook. The finished basement provides even more living space and includes an additional half bathroom. Another great feature is the heated and cooled detached shed, offering plenty of possibilities for a home office, workshop, hobby room, or personal retreat. Major improvements include a brand-new furnace and A/C unit, newer roof and siding, and a brand-new garage door being installed. Conveniently located near local shopping, restaurants, grocery stores, parks, golf courses, and recreational facilities. The home is also just a short distance from Northwestern Medicine Huntley Hospital, offering convenient access to healthcare services. Enjoy easy access to Route 47, Randall Road, and I-90, making commuting and everyday errands a breeze. With plenty of updates, extra storage, and flexible living spaces, this Huntley home is ready for its next owner to move in and enjoy!
Active
$474,900
10741 Preston Pkwy, Huntley, IL 60142
3beds
2,845sqft
Single Family Residence
Built in 2002
9,844 Square Feet Lot
$464,900 Zestimate®
$167/sqft
$19/mo HOA
What's special
Beautifully updated homeAdditional bonus roomBrand-new garage doorNewer roof and siding
- 5 days
- 1,013
- 59
Zillow last checked:
Listing updated:
Listed by:
Basel Tarabein, GRI 847-828-2243,
RE/MAX At Home,
Pawel Ciezobka 224-704-7862,
RE/MAX At Home
Source: MRED as distributed by MLS GRID,MLS#: 12801526
Facts & features
Interior
Bedrooms & bathrooms
- Bedrooms: 3
- Bathrooms: 4
- Full bathrooms: 2
- 1/2 bathrooms: 2
Rooms
- Room types: No additional rooms
Primary bedroom
- Features: Bathroom (Full)
- Level: Second
- Area: 225 Square Feet
- Dimensions: 15X15
Bedroom 2
- Level: Second
- Area: 144 Square Feet
- Dimensions: 12X12
Bedroom 3
- Level: Second
- Area: 156 Square Feet
- Dimensions: 12X13
Dining room
- Level: Main
- Area: 130 Square Feet
- Dimensions: 10X13
Family room
- Level: Main
- Area: 240 Square Feet
- Dimensions: 15X16
Kitchen
- Level: Main
- Area: 238 Square Feet
- Dimensions: 17X14
Laundry
- Level: Main
- Area: 81 Square Feet
- Dimensions: 9X9
Living room
- Level: Main
- Area: 208 Square Feet
- Dimensions: 16X13
Heating
- Has Heating (Unspecified Type)
Cooling
- Central Air
Appliances
- Laundry: Main Level, Sink
Features
- Walk-In Closet(s), Beamed Ceilings, Quartz Counters
- Flooring: Laminate, Carpet
- Basement: Finished,Partial
Interior area
- Total structure area: 0
- Total interior livable area: 2,845 sqft
Property
Parking
- Total spaces: 4
- Parking features: Asphalt, Yes, Garage Owned, Attached, Owned, Garage
- Attached garage spaces: 2
Accessibility
- Accessibility features: No Disability Access
Features
- Stories: 2
- Patio & porch: Deck
- Fencing: Fenced
Lot
- Size: 9,844 Square Feet
- Dimensions: 92 X 132 X 66 X 123
Details
- Additional structures: Pergola, Shed(s)
- Parcel number: 1827402033
- Special conditions: None
Construction
Type & style
- Home type: SingleFamily
- Property subtype: Single Family Residence
Materials
- Aluminum Siding, Brick
- Foundation: Concrete Perimeter
- Roof: Asphalt
Condition
- New construction: No
- Year built: 2002
Utilities & green energy
- Sewer: Public Sewer
- Water: Public
Community & HOA
Community
- Features: Curbs, Sidewalks, Street Lights, Street Paved
HOA
- Has HOA: Yes
- Services included: Exterior Maintenance, Lawn Care, Scavenger, Snow Removal
- HOA fee: $225 annually
Location
- Region: Huntley
Financial & listing details
- Price per square foot: $167/sqft
- Tax assessed value: $391,950
- Annual tax amount: $7,992
- Date on market: 11/6/2026
- Ownership: Fee Simple w/ HO Assn.
Estimated market value
$464,900
$442,000 - $488,000
$3,417/mo
Price history
| Date | Event | Price |
|---|---|---|
| 11/6/2026 | Listed for sale | $474,900+350.1%$167/sqft |
Source:  MRED as distributed by MLS GRID #12801526 Report a problem | ||
| 4/17/2020 | Sold | $105,500-37%$37/sqft |
Source: Public Record Report a problem | ||
| 10/31/2011 | Sold | $167,500+1.5%$59/sqft |
Source: MRED as distributed by MLS GRID #07910358 Report a problem | ||
| 9/24/2011 | Listed for sale | $165,000-30.7%$58/sqft |
Source: foreclosure.com Report a problem | ||
| 1/22/2003 | Sold | $238,010$84/sqft |
Source: Public Record Report a problem | ||
Public tax history
| Year | Property taxes | Tax assessment |
|---|---|---|
| 2025 | $8,303 +3.9% | $130,650 +8.4% |
| 2024 | $7,992 +3% | $120,537 +11.3% |
| 2023 | $7,763 +4.8% | $108,280 +9.8% |
| 2022 | $7,410 -3.5% | $98,598 +6.2% |
| 2021 | $7,680 +1.5% | $92,859 +2.7% |
| 2020 | $7,564 | $90,382 +2.6% |
| 2019 | -- | $88,074 +0.8% |
| 2018 | $7,436 +1.6% | $87,372 +6.1% |
| 2017 | $7,317 -5.5% | $82,341 +0.7% |
| 2016 | $7,741 | $81,748 +22.8% |
| 2013 | $7,741 | $66,555 -10.9% |
| 2011 | -- | $74,659 +5.3% |
| 2010 | -- | $70,894 -18.2% |
| 2009 | -- | $86,628 |
| 2008 | -- | $86,628 +9.1% |
| 2006 | -- | $79,398 +4.8% |
| 2005 | $5,102 +2.3% | $75,739 +6.7% |
| 2004 | $4,987 +39% | $70,984 +32.9% |
| 2003 | $3,589 +247.7% | $53,397 +280.5% |
| 2002 | $1,032 | $14,035 |
Find assessor info on the county website
Monthly payment
Est. payment
Payment breakdown
Explore the cost of this home by adjusting the details. Changes won't be saved.Climate risks
Neighborhood: 60142
Nearby schools
Schools provided by the listing agent
- Elementary: Conley Elementary School
- Middle: Heineman Middle School
- High: Huntley High School
- District: 158
Source: MRED as distributed by MLS GRID. This data may not be complete. We recommend contacting the local school district to confirm school assignments for this home.

Similar homes
- $449,9003 bd3 ba2.3k sqft10651 Capitol Ln, Huntley, IL 60142New
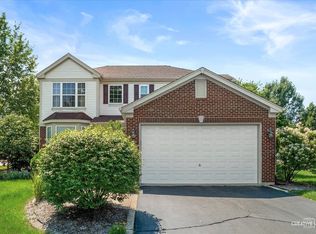 MLS ID #12804586, Robert Wisdom, RE/MAX Horizon. MRED as distributed by MLS GRID
- $450,0004 bd3 ba1.9k sqft10489 Bethel Ave, Huntley, IL 60142Active
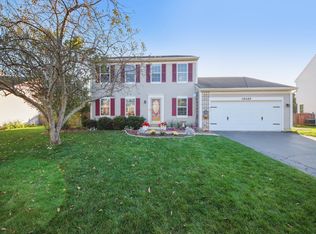 MLS ID #12794964, Derick Creasy, Redfin Corporation. MRED as distributed by MLS GRID
- $575,0004 bd4 ba3.3k sqft10601 Nantucket Ln, Huntley, IL 60142Active
 MLS ID #12796396, Ericka Taylor, SRES, Coldwell Banker Realty. MRED as distributed by MLS GRID
- $599,0004 bd3 ba3.1k sqft10724 Bayhill Ct, Huntley, IL 60142Active
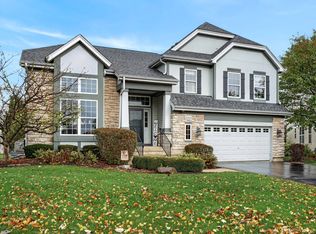 MLS ID #12802817, Peter Guazzo, SFR, HomeSmart Connect LLC. MRED as distributed by MLS GRID
