Skip main navigation
Off market
  • $393,000

    11626 Evergreen Ln, Huntley, IL 60142

    2beds
    1,566sqft
    SingleFamily
    Built in 2006
    5,184 Square Feet Lot
    $393,000 Zestimate®
    $251/sqft
    $2,493 Estimated rent

    Home value

    $393,000

    $373,000 - $413,000

    $2,493/mo

    Zestimate® history
    Loading
    Loading...

    Owner options

    List your home for rent

    $2,493/mo

    Rent Zestimate®

    Find your next renter with Zillow Rental Manager. Plus, with online applications, you can quickly screen prospective tenants – for free.

    Learn more

    $2,493/mo

    Rent Zestimate®

    Refinance and save

    $2,981/mo

    Est. payment

    Refinancing to a lower rate could help reduce your monthly payments and save thousands over the life of the loan.

    See today's rates

    $2,981/mo

    Est. payment

    Explore your selling options

    Work with a Zillow partner agent

    Leverage their expertise and Zillow's premium Showcase listings to get your home seen by more buyers.

    Get started

    List with your own agent

    Get your home in front of millions of buyers by listing it on Zillow.

    Learn how to do it

    Sell it yourself

    Take full control of how buyers see your home on Zillow by listing For Sale by Owner (FSBO).

    List your home

    What's special

    Ranch styleBay windowModern touch homeDouble vanityNew ceramic floorCustom made accent wallNew high baseboards

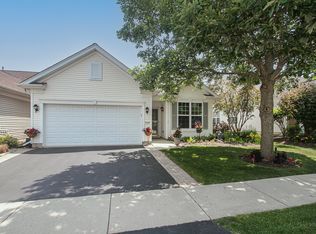
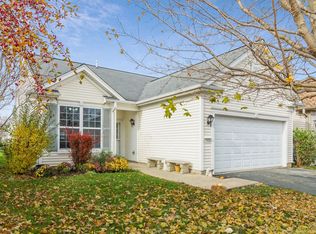
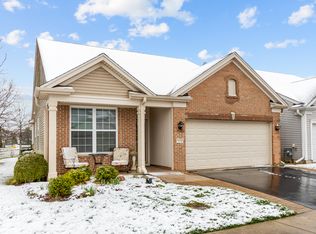
    For Sale By Owner.. Del Webb Huntley. Potomac model build in 2006. 2 BR, 2 Bath plus den. Attached 2 car garage. Ranch style. 1566sf. WELCOME TO OUR 2022 Classic with modern touch HOME! New roof (2021) House completely remodeled , 2 new full Bathrooms ( new ceramic tiles, bathtub, Kohler toilet, vanity with marble top, mirror and faucets. Master bathroom new ceramic floors, walking shower, double vanity and custom made accent wall . Bathrooms are done in German technology (Schluter) Loundry room 2 double shaker cabinets, SS sink, new ceramic floor and subway backsplash. Whole house was freshly painted. New vinyl flooring installed throughout the house with new high baseboards 5 1/4". Doors painted, new brushed nickel hardware and new casings. New modern lights. Kitchen with island- off white cabinets, new SS GE appliances, new SS sink, faucet and disposal. New quartz counter tops . Bright and spacious. Pantry. Master bedroom 12x14 with bay window and good size walking closet. Living room 14x12, dining room 12x12. Clubhouse, parks, playgrounds, pools,tennis courts, sidewalks, street light. Over 55 community

    This property is off market, which means it's not currently listed for sale or rent on Zillow. This may be different from what's available on other websites or public sources.
    Facts & features

    Interior

    Bedrooms & bathrooms
    • Bedrooms: 2
    • Bathrooms: 2
    • Full bathrooms: 2
    Heating
    • Forced air, Gas
    Cooling
    • Central
    Interior area
    • Total interior livable area: 1,566 sqft

    Property

    Parking
    • Total spaces: 2
    • Parking features: Garage - Attached
    Features
    • Exterior features: Vinyl
    Lot
    • Size: 5,184 sqft
    Details
    • Parcel number: 1831402027

    Construction

    Type & style
    • Home type: SingleFamily
    Materials
    • Roof: Shake / Shingle
    Condition
    • Year built: 2006

    Community & neighborhood

    Community
    • Community features: Fifty Five Plus Active Community
    Senior living
    • Senior community: Yes
    Location
    • Region: Huntley

    HOA & financial

    HOA
    • Has HOA: Yes
    • HOA fee: $131 monthly

    Price history

    DateEventPrice
    6/27/2022Sold$339,000-0.9%$216/sqft
    Source: Public Record Report a problem
    5/10/2022Pending sale$342,000$218/sqft
    Source: Owner Report a problem
    2/17/2022Listed for sale$342,000+36.8%$218/sqft
    Source: Owner Report a problem
    8/23/2021Sold$250,000-2.7%$160/sqft
    Source: MRED as distributed by MLS GRID #11157920 Report a problem
    7/27/2021Contingent$257,000$164/sqft
    Source: MRED as distributed by MLS GRID #11157920 Report a problem
    7/16/2021Listed for sale$257,000+32.5%$164/sqft
    Source: MRED as distributed by MLS GRID #11157920 Report a problem
    7/14/2006Sold$193,990$124/sqft
    Source: Public Record Report a problem

    Public tax history

    YearProperty taxesTax assessment
    2024$5,054 -17.5%$97,036 +11.3%
    2023$6,128 -3.5%$87,169 +9.8%
    2022$6,352 +20.5%$79,375 +6.2%
    2021$5,273 +2%$74,756 +2.7%
    2020$5,169 $72,763 +2.6%
    2019-- $70,906 +9.8%
    2018$4,562 +2.9%$64,603 +6.1%
    2017$4,433 -0.1%$60,883 +5.2%
    2016$4,440 $57,884 -3.3%
    2013$4,440 $59,858 -6.3%
    2011-- $63,856 +5.3%
    2010-- $60,636 -9.4%
    2009-- $66,904
    2008-- $66,904 +157.8%
    2006-- $25,956 +2131.8%
    2005$84 -0.1%$1,163 +4.7%
    2004$84 $1,111

    Find assessor info on the county website

    Neighborhood: 60142

    Nearby schools

    GreatSchools rating
    Get a cash offer in 3 minutes
    Find out how much your home could sell for in as little as 3 minutes with a no-obligation cash offer.
    Estimated market value
    $393,000
    Get a cash offer in 3 minutes
    Find out how much your home could sell for in as little as 3 minutes with a no-obligation cash offer.
    Estimated market value
    $393,000