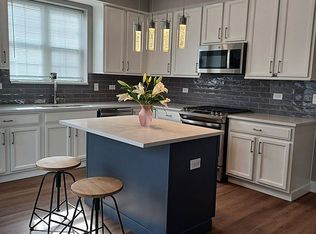
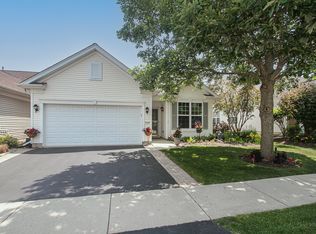
JAMES FEATURES 2 BEDROOMS - MASTER HAS BAY; 2 BATHS; 2-CAR GARAGE & MANY UPDATES! SOLAR TUBE W/LIGHT IN KITCHEN, VINYL PLANK FLOORING THROUGHOUT; LAWN IRRIGATION SYSTEM; SUNSETTER AWNING WITH REMOTE, WINDGUARD, & LED LIGHTING ABOVE OVERSIZED PATIO IN FENCED YARD; LOADED WITH STORAGE IN LAUNDRY (WITH CABINET SINK & HOSE BIB!) & GARAGE! KITCHEN: NEW STOVE AND DISHWASHER (2021) & REFRIGERATOR AND MICROWAVE (2023)! WATER HEATER IN 2021 & NEW ROOF IN 2019! BATHS HAVE RAISED VANITIES! HUNTER DOUGLAS LUMINETTE & DUETTE BLINDS! BALI PLANTATION SHUTTERS IN EATING AREA! NEW SCREENS & LOTS OF FRESH PAINT!
Closed
Zillow last checked:
Listing updated:
Bought with:
Shaun Israel
Grandview Realty, LLC
Source: MRED as distributed by MLS GRID,MLS#: 12217420
Price history
| Date | Event | Price |
|---|---|---|
| 2/3/2025 | Sold | $333,000-0.6%$235/sqft |
Source:  MRED as distributed by MLS GRID #12217420 Report a problem MRED as distributed by MLS GRID #12217420 Report a problem | ||
| 12/28/2024 | Contingent | $334,900$237/sqft |
Source: MRED as distributed by MLS GRID #12217420 Report a problem | ||
| 11/26/2024 | Price change | $334,900+4.7%$237/sqft |
Source: MRED as distributed by MLS GRID #12217420 Report a problem | ||
| 9/22/2023 | Listed for sale | $319,900+30.6%$226/sqft |
Source: MRED as distributed by MLS GRID #11891701 Report a problem | ||
| 4/16/2021 | Sold | $245,000-1.8%$173/sqft |
Source: MRED as distributed by MLS GRID #11022502 Report a problem | ||
| 3/18/2021 | Contingent | $249,450$176/sqft |
Source: MRED as distributed by MLS GRID #11022502 Report a problem | ||
| 3/16/2021 | Listed for sale | $249,450$176/sqft |
Source: MRED as distributed by MLS GRID #11022502 Report a problem | ||
| 3/16/2021 | Listing removed | -- |
Source: MRED as distributed by MLS GRID #10977646 Report a problem | ||
| 3/12/2021 | Listed for sale | $249,450$176/sqft |
Source: MRED as distributed by MLS GRID #10977646 Report a problem | ||
| 3/8/2021 | Contingent | $249,450$176/sqft |
Source: MRED as distributed by MLS GRID #10977646 Report a problem | ||
| 3/8/2021 | Listed for sale | $249,450$176/sqft |
Source: MRED as distributed by MLS GRID #10977646 Report a problem | ||
| 2/11/2021 | Contingent | $249,450$176/sqft |
Source: MRED as distributed by MLS GRID #10977646 Report a problem | ||
| 1/22/2021 | Listed for sale | $249,450+66.3%$176/sqft |
Source: MRED as distributed by MLS GRID #10977646 Report a problem | ||
| 2/10/2015 | Sold | $150,000-3.2%$106/sqft |
Source: Public Record Report a problem | ||
| 12/25/2014 | Pending sale | $154,900$109/sqft |
Source: Keller Williams Realty-Fox Valley #08704338 Report a problem | ||
| 10/9/2014 | Price change | $154,900-2.5%$109/sqft |
Source: Keller Williams Realty-Fox Valley #08704338 Report a problem | ||
| 8/19/2014 | Price change | $158,900-4.2%$112/sqft |
Source: Keller Williams Realty-Fox Valley #08704338 Report a problem | ||
| 5/8/2014 | Price change | $165,800-0.1%$117/sqft |
Source: Visual Tour #08589510 Report a problem | ||
| 4/20/2014 | Listed for sale | $165,900+0.6%$117/sqft |
Source: Visual Tour #08589510 Report a problem | ||
| 9/22/2010 | Listing removed | $164,900+3.1%$117/sqft |
Source: Weichert Realtors Ventura Associates, Inc. #07401018 Report a problem | ||
| 3/9/2010 | Sold | $160,000-3%$113/sqft |
Source: Public Record Report a problem | ||
| 12/24/2009 | Listed for sale | $164,900-9.1%$117/sqft |
Source: Weichert Realtors Ventura Associates, Inc. #07401018 Report a problem | ||
| 7/14/2006 | Sold | $181,415$128/sqft |
Source: Public Record Report a problem | ||
Get a cash offer in 3 minutes
Find out how much your home could sell for in as little as 3 minutes with a no-obligation cash offer.
Estimated market value
$358,200
