**Highest and Best due by Thursday, August 27 at 4 PM** Don't miss this opportunity to own a HUGE brick bungalow in the heart of Portage Park! Located on a beautiful tree-lined street, this oversized home welcomes you with a spacious living room, separate dining room, and large eat-in kitchen featuring updated appliances. The main level offers two bedrooms, a full bath, and an enclosed porch with sliding doors leading to the rear deck. Upstairs, you'll find two additional generously sized bedrooms. The unfinished basement offers endless potential and already includes a full bathroom and laundry. A check valve helps protect against sewer backups, and the home features a boiler heating system. The 2.5-car garage, built in 1999, features an overhead door and offers a fantastic space for entertaining. Ideally located just two blocks from Portage Park and the elementary school, with easy access to I-90/94 and public transportation. Bring your ideas and make this oversized Portage Park bungalow your own!
Contingent
$425,000
5505 W Cullom Ave, Chicago, IL 60641
4beds
1,684sqft
Single Family Residence
Built in 1924
3,750 Square Feet Lot
$-- Zestimate®
$252/sqft
$-- HOA
What's special
Huge brick bungalowLarge eat-in kitchenSeparate dining roomRear deckUpdated appliances
- 82 days
- 74
- 1
Zillow last checked:
Listing updated:
Listed by:
Rita Vera 773-319-9370,
REimagine Chicago Realty
Source: MRED as distributed by MLS GRID,MLS#: 12706610
Facts & features
Interior
Bedrooms & bathrooms
- Bedrooms: 4
- Bathrooms: 2
- Full bathrooms: 2
Rooms
- Room types: No additional rooms
Primary bedroom
- Features: Flooring (Hardwood)
- Level: Main
- Area: 130 Square Feet
- Dimensions: 13X10
Bedroom 2
- Features: Flooring (Hardwood)
- Level: Main
- Area: 120 Square Feet
- Dimensions: 12X10
Bedroom 3
- Features: Flooring (Carpet)
- Level: Second
- Area: 221 Square Feet
- Dimensions: 13X17
Bedroom 4
- Features: Flooring (Carpet)
- Level: Second
- Area: 377 Square Feet
- Dimensions: 13X29
Dining room
- Features: Flooring (Hardwood)
- Level: Main
- Area: 208 Square Feet
- Dimensions: 13X16
Kitchen
- Features: Kitchen (Eating Area-Table Space), Flooring (Hardwood)
- Level: Main
- Area: 255 Square Feet
- Dimensions: 15X17
Living room
- Features: Flooring (Hardwood)
- Level: Main
- Area: 234 Square Feet
- Dimensions: 18X13
Heating
- Natural Gas, Radiator(s)
Cooling
- Window Unit(s)
Appliances
- Included: Range, Microwave, Dishwasher, Refrigerator, Washer, Dryer, Stainless Steel Appliance(s)
- Laundry: In Unit, Sink
Features
- 1st Floor Full Bath
- Flooring: Hardwood
- Basement: Unfinished,Exterior Entry,Full
- Attic: Finished,Full,Interior Stair
Interior area
- Total structure area: 2,739
- Total interior livable area: 1,684 sqft
Property
Parking
- Total spaces: 2
- Parking features: Yes, Garage Owned, Detached, Garage
- Garage spaces: 2
Accessibility
- Accessibility features: No Disability Access
Features
- Stories: 1.5
- Patio & porch: Deck
- Fencing: Fenced
Lot
- Size: 3,750 Square Feet
- Dimensions: 30 x 125
Details
- Parcel number: 13163080230000
- Special conditions: None
Construction
Type & style
- Home type: SingleFamily
- Architectural style: Bungalow
- Property subtype: Single Family Residence
Materials
- Brick
- Foundation: Concrete Perimeter
- Roof: Asphalt
Condition
- New construction: No
- Year built: 1924
Utilities & green energy
- Electric: Circuit Breakers
- Sewer: Public Sewer
- Water: Lake Michigan
Community & HOA
Community
- Features: Park
HOA
- Services included: None
Location
- Region: Chicago
Financial & listing details
- Price per square foot: $252/sqft
- Tax assessed value: $370,000
- Annual tax amount: $6,771
- Date on market: 7/21/2026
- Ownership: Fee Simple
Estimated market value
Not available
Estimated sales range
Not available
Not available
Price history
| Date | Event | Price |
|---|---|---|
| 8/29/2026 | Contingent | $425,000$252/sqft |
Source:  MRED as distributed by MLS GRID #12706610 Report a problem MRED as distributed by MLS GRID #12706610 Report a problem | ||
| 8/21/2026 | Listed for sale | $425,000$252/sqft |
Source: MRED as distributed by MLS GRID #12706610 Report a problem | ||
| 7/27/2026 | Contingent | $425,000$252/sqft |
Source: MRED as distributed by MLS GRID #12706610 Report a problem | ||
| 7/21/2026 | Listed for sale | $425,000+217.2%$252/sqft |
Source: MRED as distributed by MLS GRID #12706610 Report a problem | ||
| 6/24/1996 | Sold | $134,000$80/sqft |
Source: Public Record Report a problem | ||
Public tax history
| Year | Property taxes | Tax assessment |
|---|---|---|
| 2024 | $6,772 +1.3% | $37,000 +5.7% |
| 2023 | $6,685 +2.9% | $35,000 |
| 2022 | $6,495 +2% | $35,000 |
| 2021 | $6,369 +16.5% | $35,000 +26.6% |
| 2020 | $5,469 -0.3% | $27,651 -10% |
| 2019 | $5,484 +1.7% | $30,724 |
| 2018 | $5,390 +28.6% | $30,724 +34.5% |
| 2017 | $4,190 +2.8% | $22,841 |
| 2016 | $4,075 +10% | $22,841 |
| 2015 | $3,705 +4.6% | $22,841 +5.5% |
| 2014 | $3,541 +2.3% | $21,655 |
| 2013 | $3,460 +0.6% | $21,655 |
| 2012 | $3,438 -2.7% | $21,655 -25.7% |
| 2011 | $3,533 -25.5% | $29,128 |
| 2010 | $4,740 +4.4% | $29,128 |
| 2009 | $4,542 +11.3% | $29,128 +2.4% |
| 2008 | $4,079 -7.5% | $28,436 -8.5% |
| 2007 | $4,412 -1.1% | $31,066 |
| 2006 | $4,460 +17% | $31,066 +33.2% |
| 2005 | $3,811 +1% | $23,320 |
| 2004 | $3,772 +2.2% | $23,320 |
| 2003 | $3,690 +27.6% | $23,320 +44.9% |
| 2002 | $2,891 +3.8% | $16,093 |
| 2001 | $2,787 +23.2% | $16,093 |
| 2000 | $2,262 -0.1% | $16,093 +16.8% |
| 1999 | $2,265 | $13,775 |
Find assessor info on the county website
Monthly payment
Est. payment
Payment breakdown
Explore the cost of this home by adjusting the details. Changes won't be saved.Climate risks
Neighborhood: Portage Park
Nearby schools
Schools provided by the listing agent
- Elementary: Portage Park Elementary School
- Middle: Portage Park Elementary School
- High: Schurz High School
- District: 299
Source: MRED as distributed by MLS GRID. This data may not be complete. We recommend contacting the local school district to confirm school assignments for this home.

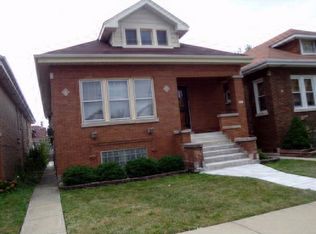

Similar homes
- $449,9004 bd3 ba2.4k sqft4345 N Marmora Ave, Chicago, IL 60634Active
 MLS ID #12775353, Ralph Szypcio, Coldwell Banker Real Estate Group. MRED as distributed by MLS GRID
 - $429,0004 bd2 ba1.7k sqft5137 N Oketo Ave, Harwood Heights, IL 60706Active
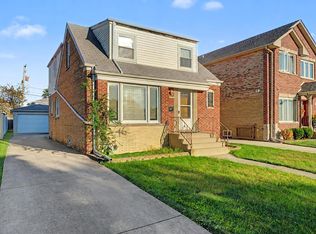 MLS ID #12770728, Lynn Story, Berkshire Hathaway HomeServices Chicago. MRED as distributed by MLS GRID
 - $485,9004 bd3 ba2.1k sqft6744 N Oconto Ave, Chicago, IL 60631New
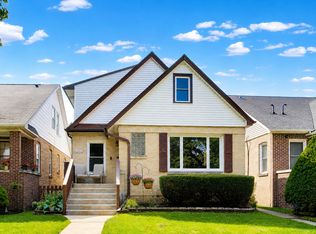 MLS ID #12779536, Caroline Starr, @properties Christie's International Real Estate. MRED as distributed by MLS GRID
 - $399,9003 bd2 ba1.5k sqft7350 W Summerdale Ave, Chicago, IL 60656Re-activated
 MLS ID #12771889, Jim Streff, Berkshire Hathaway HomeServices Chicago. MRED as distributed by MLS GRID
