Stunning, sun-filled ranch nestled on a tree-lined street in a serene wooded setting on over half an acre! Meticulously maintained and thoughtfully updated, this home offers effortless indoor-outdoor living. The sprawling living and dining rooms feature a wall of sliding glass doors that open to a beautiful new paver patio and private backyard overlooking preserved green space. Enjoy peaceful, wooded views or cozy evenings beside your choice of two fireplaces. The primary suite showcases tranquil views of the yard and trees, along with a renovated en-suite bath. A beautifully updated hall bath serves the additional bedrooms. The basement includes a workshop, updated lighting and abundant storage space. An attached, heated three-car garage features a dedicated EV outlet. Extensive updates include a new roof and gutters, refrigerator, dishwasher, water heater, dual sump pumps with battery backup and sprinkler controls in 2024; new patio, landscaping, microwave, garbage disposal and smart front-door lock in 2026; washer and dryer in 2023; sliding doors in 2021; plus updated flooring, paint, baseboards, light fixtures, custom blinds and closet systems. Additional improvements include a beverage center, ejector pump, buried sump line and professionally maintained landscaping with annual mulch. Located in the highly acclaimed Stevenson High School District, this exceptional home offers privacy, comfort and beautifully connected indoor and outdoor spaces. MULTIPLE OFFERS RECEIVED. HIGHEST AND BEST OFFERS DUE MONDAY, JULY 27TH AT 9:00 AM.
Contingent
$699,900
54 Oakwood Ln, Lincolnshire, IL 60069
3beds
1,930sqft
Single Family Residence
Built in 1960
0.56 Acres Lot
$-- Zestimate®
$363/sqft
$-- HOA
What's special
Tree-lined streetChoice of two fireplacesBeautifully updated hall bathRenovated en-suite bathBeverage centerStunning sun-filled ranchAttached heated three-car garage
- --
- on Zillow |
- 1,327
- views |
- 117
- saves |
Likely to sell faster than
Zillow last checked:
Listing updated:
Listed by:
Ben Opsahl 847-255-1000,
RE/MAX At Home
Source: MRED as distributed by MLS GRID,MLS#: 12714043
Facts & features
Interior
Bedrooms & bathrooms
- Bedrooms: 3
- Bathrooms: 2
- Full bathrooms: 2
Rooms
- Room types: Workshop
Primary bedroom
- Features: Flooring (Wood Laminate), Window Treatments (Blinds), Bathroom (Full)
- Level: Main
- Area: 322 Square Feet
- Dimensions: 23X14
Bedroom 2
- Features: Flooring (Wood Laminate), Window Treatments (Blinds)
- Level: Main
- Area: 144 Square Feet
- Dimensions: 12X12
Bedroom 3
- Features: Flooring (Wood Laminate), Window Treatments (Blinds)
- Level: Main
- Area: 108 Square Feet
- Dimensions: 9X12
Dining room
- Features: Flooring (Wood Laminate)
- Level: Main
- Area: 136 Square Feet
- Dimensions: 8X17
Family room
- Features: Flooring (Wood Laminate), Window Treatments (All)
- Level: Main
- Area: 240 Square Feet
- Dimensions: 20X12
Kitchen
- Features: Kitchen (Pantry-Walk-in, Updated Kitchen), Flooring (Wood Laminate), Window Treatments (All)
- Level: Main
- Area: 170 Square Feet
- Dimensions: 17X10
Living room
- Features: Flooring (Wood Laminate), Window Treatments (Blinds)
- Level: Main
- Area: 260 Square Feet
- Dimensions: 13X20
Other
- Features: Flooring (Other)
- Level: Basement
- Area: 720 Square Feet
- Dimensions: 30X24
Heating
- Natural Gas, Forced Air
Cooling
- Central Air
Appliances
- Included: Double Oven, Dishwasher, Refrigerator, Washer, Dryer, Disposal, Wine Refrigerator, Cooktop, Range Hood, Electric Cooktop
- Laundry: Gas Dryer Hookup, In Unit
Features
- Flooring: Laminate
- Doors: Sliding Glass Door(s)
- Windows: Screens, Blinds
- Basement: Unfinished,Partial
- Number of fireplaces: 2
- Fireplace features: Double Sided, Gas Log, Family Room, Living Room
Interior area
- Total structure area: 2,800
- Total interior livable area: 1,930 sqft
Video & virtual tour
Property
Parking
- Total spaces: 3
- Parking features: Concrete, Heated Garage, Yes, Garage Owned, Attached, Garage
- Attached garage spaces: 3
Accessibility
- Accessibility features: No Disability Access
Features
- Stories: 1
- Patio & porch: Patio
- Fencing: Fenced
Lot
- Size: 0.56 Acres
- Dimensions: 59X237X185X201
- Features: Cul-De-Sac, Mature Trees
Details
- Additional structures: Shed(s)
- Parcel number: 15144020120000
- Special conditions: None
- Other equipment: Sump Pump, Sprinkler-Lawn, Backup Sump Pump;
Construction
Type & style
- Home type: SingleFamily
- Architectural style: Ranch
- Property subtype: Single Family Residence
Materials
- Brick, Stucco
- Roof: Asphalt
Condition
- New construction: No
- Year built: 1960
Utilities & green energy
- Electric: 200+ Amp Service
- Sewer: Public Sewer
- Water: Public
Community & HOA
Community
- Features: Curbs, Street Paved, Park
- Security: Carbon Monoxide Detector(s)
HOA
- Services included: None
Location
- Region: Lincolnshire
Financial & listing details
- Price per square foot: $363/sqft
- Tax assessed value: $500,786
- Annual tax amount: $14,992
- Date on market: 7/23/2026
- Ownership: Fee Simple
Estimated market value
Not available
Estimated sales range
Not available
Not available
Price history
| Date | Event | Price |
|---|---|---|
| 5/14/2019 | Sold | $431,000-5.3%$223/sqft |
Source:  MRED as distributed by MLS GRID #10281269 Report a problem MRED as distributed by MLS GRID #10281269 Report a problem | ||
| 4/7/2019 | Pending sale | $455,000$236/sqft |
Source: @properties #10281269 Report a problem | ||
| 2/25/2019 | Listed for sale | $455,000$236/sqft |
Source: @properties #10281269 Report a problem | ||
| 9/4/2018 | Listing removed | $455,000$236/sqft |
Source: RE/MAX Top Performers #09938078 Report a problem | ||
| 6/4/2018 | Price change | $455,000-3.2%$236/sqft |
Source: RE/MAX Top Performers #09938078 Report a problem | ||
| 5/3/2018 | Price change | $470,000-2.1%$244/sqft |
Source: RE/MAX Top Performers #09938078 Report a problem | ||
| 4/4/2018 | Listed for sale | $480,000$249/sqft |
Source: RE/MAX Top Performers #09938078 Report a problem | ||
| 3/24/2018 | Pending sale | $480,000$249/sqft |
Source: RE/MAX Top Performers #09938078 Report a problem | ||
| 3/15/2018 | Listed for sale | $480,000$249/sqft |
Source: RE/MAX Top Performers #09938078 Report a problem | ||
Public tax history
| Year | Property taxes | Tax assessment |
|---|---|---|
| 2024 | $14,234 +11.6% | $182,373 +9.3% |
| 2023 | $12,752 +1% | $166,912 +14.5% |
| 2022 | $12,629 +4% | $145,827 +0.4% |
| 2021 | $12,142 +2.5% | $145,261 +0.7% |
| 2020 | $11,842 +3% | $144,184 +0.4% |
| 2019 | $11,497 -10.3% | $143,652 -13.6% |
| 2018 | $12,820 | $166,236 +2.4% |
| 2017 | $12,820 +6.4% | $162,356 +4.4% |
| 2016 | $12,049 +5.4% | $155,469 +6.9% |
| 2015 | $11,433 +2.4% | $145,394 +7.4% |
| 2014 | $11,169 +1.5% | $135,347 -0.2% |
| 2012 | $11,006 +12% | $135,618 -8.3% |
| 2011 | $9,826 -0.2% | $147,945 -6.8% |
| 2010 | $9,843 +3.4% | $158,802 -5.2% |
| 2009 | $9,523 +3.5% | $167,601 +2.1% |
| 2008 | $9,205 +7.2% | $164,086 +3.7% |
| 2006 | $8,584 +18.8% | $158,260 |
| 2005 | $7,227 +8.9% | -- |
| 2004 | $6,634 +3.9% | -- |
| 2003 | $6,387 +8.7% | -- |
| 2002 | $5,874 +6.5% | -- |
| 2001 | $5,514 +3.6% | $100,885 +5.5% |
| 2000 | $5,325 | $95,659 |
Find assessor info on the county website
Monthly payment
Est. payment
Payment breakdown
Explore the cost of this home by adjusting the details. Changes won't be saved.Climate risks
Neighborhood: 60069
Nearby schools
GreatSchools rating
- NALaura B Sprague SchoolGrades: PK-2Distance: 0.4 mi
- 9/10Daniel Wright Jr High SchoolGrades: 6-8Distance: 1 mi
- 9/10Adlai E Stevenson High SchoolGrades: 9-12Distance: 1.8 mi
Schools provided by the listing agent
- Elementary: Laura B Sprague School
- Middle: Daniel Wright Junior High School
- High: Adlai E Stevenson High School
- District: 103
Source: MRED as distributed by MLS GRID. This data may not be complete. We recommend contacting the local school district to confirm school assignments for this home.
- $816,900-- bd2 ba2.6k sqft58 Oakwood Ln, Lincolnshire, IL 60069Off Market
- $904,7006 bd3 ba3.6k sqft53 Cedar Ln, Lincolnshire, IL 60069Off Market
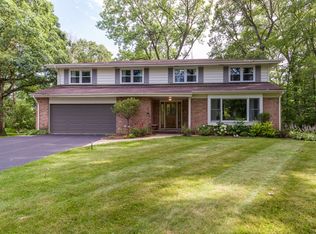
- $923,700-- bd2 ba2.7k sqft62 Oakwood Ln, Lincolnshire, IL 60069Off Market
- $575,7003 bd2 ba1.3k sqft49 Cedar Ln, Lincolnshire, IL 60069Off Market
- $3-- bd-- ba-- sqftThronfields Ln, Lincolnshire, IL 60069Off Market
- $465,0004 bd2 ba2k sqft26 Melrose Ln, Lincolnshire, IL 60069Sold
- $933,9004 bd4 ba3k sqft50 Cedar Ln, Lincolnshire, IL 60069Off Market
- $964,1004 bd3 ba3k sqft45 Cedar Ln, Lincolnshire, IL 60069Off Market
A local agent can set up tours, give advice and negotiate with sellers.
Similar homes
- $600,0004 bd3 ba2.1k sqft34 Londonderry Ln, Lincolnshire, IL 60069Re-activated
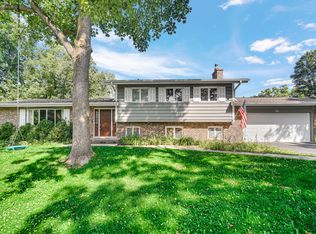 MLS ID #12652674, Winfield Cohen, Keller Williams Success Realty. MRED as distributed by MLS GRID
 - $649,9004 bd3 ba1.4k sqft15776 W Woodbine Cir, Vernon Hills, IL 60061Active
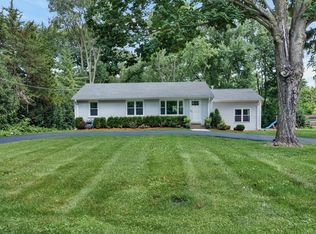 MLS ID #12728262, Ben Opsahl, RE/MAX At Home. MRED as distributed by MLS GRID
 - $689,0004 bd3 ba2.1k sqft728 Price Ln, Deerfield, IL 60015New
 MLS ID #12732276, Ethan Nagar, Keller Williams ONEChicago. MRED as distributed by MLS GRID
 - $549,9003 bd2 ba2.3k sqft1080 Cardinal Dr S, Lake Zurich, IL 60047New
 MLS ID #12734121, Julie Pawl, @properties Christie's International Real Estate. MRED as distributed by MLS GRID
 - $695,0003 bd3 ba2.4k sqft180 Crescent Knoll Dr, Libertyville, IL 60048ActiveMLS ID #12643226, Lisa Wolf, Keller Williams North Shore West. MRED as distributed by MLS GRID
- $575,0003 bd2 ba1.3k sqft1746 Richfield Ave, Highland Park, IL 60035NewMLS ID #12705272, Ellen Chukerman, Compass. MRED as distributed by MLS GRID
- $729,0004 bd3 ba2k sqft607 Rosedale Rd, Glenview, IL 60025ActiveMLS ID #12708744, Terry Anderson, ABR,GRI,SRES, Baird & Warner. MRED as distributed by MLS GRID
- $665,0004 bd3 ba1.6k sqft75 Brookdale Ln, Palatine, IL 60067ActiveMLS ID #12724192, Steve Budzik, ICandy Realty LLC. MRED as distributed by MLS GRID
- $619,9003 bd2 ba2.3k sqft1230 Central Ave, Deerfield, IL 60015ActiveMLS ID #12720571, D Waveland Kendt, @properties Christie's International Real Estate. MRED as distributed by MLS GRID
- $689,0003 bd3 ba2.1k sqft3936 Dundee Rd, Northbrook, IL 60062ActiveMLS ID #12726371, Emma Lomax, Solid Realty Services. MRED as distributed by MLS GRID
- $485,0003 bd2 ba1.6k sqft1340 E Rosita Dr, Palatine, IL 60074NewMLS ID #12733714, Sarah Leonard, E-PRO, Legacy Properties, A Sarah Leonard Company, LLC. MRED as distributed by MLS GRID
- $775,0004 bd2 ba2.5k sqft1216 E Mayfair Rd, Arlington Heights, IL 60004NewMLS ID #12722387, Sarah Dienhart, CSC, Coldwell Banker Realty. MRED as distributed by MLS GRID
- $649,9003 bd2 ba1.7k sqft(Undisclosed Address), Highland Park, IL 60035ActiveMLS ID #12663892, Connie Hoos, Coldwell Banker Realty. MRED as distributed by MLS GRID
- $625,0004 bd3 ba2.3k sqft24262 W Rose Ave, Lake Zurich, IL 60047ActiveMLS ID #12727180, Elizabeth Goodchild, CSC,GRI, Realty of America. MRED as distributed by MLS GRID
- $599,0003 bd2 ba1.6k sqft329 Chipili Dr, Northbrook, IL 60062ActiveMLS ID #12687664, Stella Talaga, @properties Christie's International Real Estate. MRED as distributed by MLS GRID
- $595,0003 bd2 ba1.7k sqft35672 N Sheridan Dr, Fox Lake, IL 60020NewMLS ID #12706138, Jim Starwalt, ABR,CRS,CSC,GRI, Better Homes and Garden Real Estate Star Homes. MRED as distributed by MLS GRID
- $699,9003 bd3 ba1.9k sqft2288 S Westwood Ln, Palatine, IL 60067ActiveMLS ID #12719174, Caroline Starr, @properties Christie's International Real Estate. MRED as distributed by MLS GRID
- $675,0004 bd2 ba2.3k sqft21W640 Maple Ave, Medinah, IL 60157ActiveMLS ID #12707407, Ewa Pajak, Exit Realty Redefined. MRED as distributed by MLS GRID
- $599,0003 bd2 ba1.9k sqft114 N Elm St, Mount Prospect, IL 60056ActiveMLS ID #12725694, Sarah Coady, @properties Christie's International Real Estate. MRED as distributed by MLS GRID
- $899,0004 bd3 ba2.6k sqft325 Versailles Dr, Northbrook, IL 60062ActiveMLS ID #12722393, Joe Gattone, Compass. MRED as distributed by MLS GRID
