Lovely 4-bedroom, 2-bath Lincolnshire ranch located in the highly coveted Stevenson High School District! This home offers an open and flowing floor plan, perfect for modern living and effortless entertaining. Step into the heart of the home where the UPDATED Kitchen awaits, featuring gleaming granite countertops, stainless steel appliances, and even a pot filler! There's also ample space for a kitchen table. Whether you're preparing a casual meal or hosting a gourmet dinner, this kitchen is equipped to impress. The large Living Room seamlessly transitions into the spacious Family Room. Situated on a generous lot with a picturesque circular driveway, this property boasts plenty of outdoor space for leisure and recreation. The home's prime location offers proximity to an array of dining, shopping, and easy access to the highway, making daily errands and commutes a breeze. Schedule your visit today and experience the perfect blend of style, comfort, and convenience! Offered "AS-IS.
Closed
$465,000
26 Melrose Ln, Lincolnshire, IL 60069
4beds
2,016sqft
Single Family Residence
Built in 1959
0.58 Acres Lot
$697,600 Zestimate®
$231/sqft
$4,043 Estimated rent
Home value
$697,600
$621,000 - $788,000
$4,043/mo
Zestimate® history
Owner options
List your home for rent
$4,043/mo
Rent Zestimate®
Find your next renter with Zillow Rental Manager. Plus, with online applications, you can quickly screen prospective tenants – for free.
$4,043/mo
Rent Zestimate®
Refinance and save
$3,560/mo
Est. payment
Refinancing to a lower rate could help reduce your monthly payments and save thousands over the life of the loan.
$3,560/mo
Est. payment
Explore your selling options
Work with a Zillow partner agent
Leverage their expertise and Zillow's premium Showcase listings to get your home seen by more buyers.
Get startedList with your own agent
Get your home in front of millions of buyers by listing it on Zillow.
Learn how to do itSell it yourself
Take full control of how buyers see your home on Zillow by listing For Sale by Owner (FSBO).
List your homeWhat's special
Zillow last checked:
Listing updated:
Listed by:
Deborah Miller Cohen 847-432-0500,
Baird & Warner
Bought with:
Undram Tsogbat
Baird & Warner
Source: MRED as distributed by MLS GRID,MLS#: 12091960
Facts & features
Interior
Bedrooms & bathrooms
- Bedrooms: 4
- Bathrooms: 2
- Full bathrooms: 2
Rooms
- Room types: Eating Area, Foyer
Primary bedroom
- Features: Flooring (Hardwood), Bathroom (Full)
- Level: Main
- Area: 156 Square Feet
- Dimensions: 12X13
Bedroom 2
- Features: Flooring (Hardwood)
- Level: Main
- Area: 132 Square Feet
- Dimensions: 11X12
Bedroom 3
- Features: Flooring (Hardwood)
- Level: Main
- Area: 99 Square Feet
- Dimensions: 9X11
Bedroom 4
- Features: Flooring (Hardwood)
- Level: Main
- Area: 128 Square Feet
- Dimensions: 8X16
Dining room
- Features: Flooring (Hardwood)
- Level: Main
- Area: 209 Square Feet
- Dimensions: 11X19
Eating area
- Features: Flooring (Hardwood)
- Level: Main
- Area: 96 Square Feet
- Dimensions: 8X12
Family room
- Features: Flooring (Hardwood)
- Level: Main
- Area: 209 Square Feet
- Dimensions: 11X19
Foyer
- Features: Flooring (Hardwood)
- Level: Main
- Area: 60 Square Feet
- Dimensions: 5X12
Kitchen
- Features: Kitchen (Eating Area-Table Space, Granite Counters, Updated Kitchen), Flooring (Hardwood)
- Level: Main
- Area: 108 Square Feet
- Dimensions: 9X12
Laundry
- Features: Flooring (Vinyl)
- Level: Main
- Area: 72 Square Feet
- Dimensions: 8X9
Living room
- Features: Flooring (Hardwood)
- Level: Main
- Area: 375 Square Feet
- Dimensions: 15X25
Heating
- Natural Gas
Cooling
- Central Air
Appliances
- Laundry: In Unit
Features
- 1st Floor Bedroom
- Flooring: Hardwood
- Basement: None
- Number of fireplaces: 1
- Fireplace features: Gas Log, Living Room
Interior area
- Total structure area: 0
- Total interior livable area: 2,016 sqft
Property
Parking
- Total spaces: 2
- Parking features: On Site, Garage Owned, Attached, Garage
- Attached garage spaces: 2
Accessibility
- Accessibility features: No Disability Access
Features
- Stories: 1
- Patio & porch: Patio
Lot
- Size: 0.58 Acres
- Dimensions: 79X160X211X230
Details
- Parcel number: 15232010080000
- Special conditions: None
- Other equipment: TV-Cable, Ceiling Fan(s)
Construction
Type & style
- Home type: SingleFamily
- Property subtype: Single Family Residence
Materials
- Brick, Cedar
- Roof: Asphalt
Condition
- New construction: No
- Year built: 1959
Utilities & green energy
- Sewer: Public Sewer
- Water: Lake Michigan
Community & HOA
Community
- Features: Park, Street Lights, Street Paved
HOA
- Services included: None
Location
- Region: Lincolnshire
Financial & listing details
- Price per square foot: $231/sqft
- Tax assessed value: $476,163
- Annual tax amount: $11,348
- Date on market: 6/26/2024
- Listing terms: Conventional
- Ownership: Fee Simple
Price history
| Date | Event | Price |
|---|---|---|
| 9/9/2024 | Sold | $465,000-4.1%$231/sqft |
Source:  MRED as distributed by MLS GRID #12091960 Report a problem MRED as distributed by MLS GRID #12091960 Report a problem | ||
| 8/5/2024 | Contingent | $485,000$241/sqft |
Source: MRED as distributed by MLS GRID #12091960 Report a problem | ||
| 7/29/2024 | Price change | $485,000-2.8%$241/sqft |
Source: MRED as distributed by MLS GRID #12091960 Report a problem | ||
| 7/8/2024 | Price change | $499,000-4%$248/sqft |
Source: MRED as distributed by MLS GRID #12091960 Report a problem | ||
| 6/26/2024 | Listed for sale | $519,900+48.5%$258/sqft |
Source: MRED as distributed by MLS GRID #12091960 Report a problem | ||
| 12/20/2000 | Sold | $350,000+21.7%$174/sqft |
Source: Public Record Report a problem | ||
| 3/15/1996 | Sold | $287,500$143/sqft |
Source: Public Record Report a problem | ||
Public tax history
| Year | Property taxes | Tax assessment |
|---|---|---|
| 2024 | $12,782 +12.6% | $159,994 +0.8% |
| 2023 | $11,348 -1.6% | $158,705 +14.5% |
| 2022 | $11,528 +4.1% | $138,658 +0.4% |
| 2021 | $11,078 +2.5% | $138,119 +0.7% |
| 2020 | $10,806 +3% | $137,096 +0.4% |
| 2019 | $10,492 -4.8% | $136,591 -8.3% |
| 2018 | $11,024 | $148,929 +2.4% |
| 2017 | $11,024 +6.9% | $145,453 +4.4% |
| 2016 | $10,308 -0.2% | $139,282 +6.9% |
| 2015 | $10,328 +2.3% | $130,255 +1.9% |
| 2014 | $10,091 +0.5% | $127,853 -0.2% |
| 2012 | $10,036 +3.6% | $128,109 -8% |
| 2011 | $9,684 -0.9% | $139,269 -9.5% |
| 2010 | $9,770 -1.6% | $153,823 -5.2% |
| 2009 | $9,931 -1.4% | $162,346 -2.5% |
| 2008 | $10,077 +16.2% | $166,493 +10.1% |
| 2006 | $8,674 +16.3% | $151,278 |
| 2005 | $7,458 +6.6% | -- |
| 2004 | $6,994 +8.7% | -- |
| 2003 | $6,435 +5.3% | -- |
| 2002 | $6,112 +113.7% | -- |
| 2001 | $2,860 -47.6% | $102,431 +6.8% |
| 2000 | $5,460 | $95,947 |
Find assessor info on the county website
Neighborhood: 60069
Nearby homes
- $696,500-- bd2 ba2.3k sqft24 Melrose Ln, Lincolnshire, IL 60069Off Market
- $1,290,0005 bd5 ba4.9k sqft28 Melrose Ln, Lincolnshire, IL 60069Sold
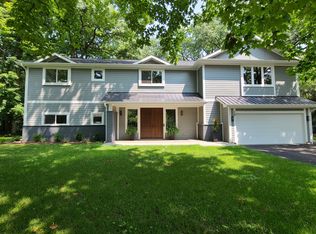
- $903,6006 bd3 ba3.6k sqft53 Cedar Ln, Lincolnshire, IL 60069Off Market
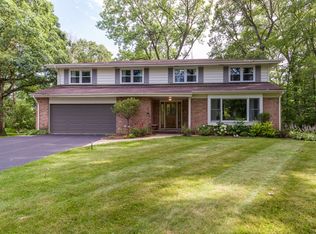
- $599,600-- bd1 ba2.3k sqft27 Melrose Ln, Lincolnshire, IL 60069Off Market
- $699,9003 bd2 ba1.9k sqft54 Oakwood Ln, Lincolnshire, IL 60069For Sale
- $858,5003 bd2 ba2.1k sqft30 Melrose Ln, Lincolnshire, IL 60069Off Market
- $569,7003 bd2 ba1.3k sqft49 Cedar Ln, Lincolnshire, IL 60069Off Market
- $805,400-- bd2 ba3k sqft18 Lancaster Ln, Lincolnshire, IL 60069Off Market
Nearby schools
GreatSchools rating
- NALaura B Sprague SchoolGrades: PK-2Distance: 0.4 mi
- 9/10Daniel Wright Jr High SchoolGrades: 6-8Distance: 1 mi
- 9/10Adlai E Stevenson High SchoolGrades: 9-12Distance: 1.8 mi
Schools provided by the listing agent
- Elementary: Laura B Sprague School
- Middle: Daniel Wright Junior High School
- High: Adlai E Stevenson High School
- District: 103
Source: MRED as distributed by MLS GRID. This data may not be complete. We recommend contacting the local school district to confirm school assignments for this home.
Get a cash offer in 3 minutes
Find out how much your home could sell for in as little as 3 minutes with a no-obligation cash offer.
Estimated market value
$697,600
Get a cash offer in 3 minutes
Find out how much your home could sell for in as little as 3 minutes with a no-obligation cash offer.
Estimated market value
$697,600
- Illinois
- Lake County
- Lincolnshire
- 60069
- 26 Melrose Ln
Nearby cities
Nearby zip codes
Other Lincolnshire Topics
