Discover unparalleled luxury in this modern architectural abode in Lincolnshire. New construction house on a beautiful secluded wooded lot. The open floor plan allows for flexibility in design and use, with high-end finishes such as white oak hardwood floors, custom tile in each bathroom, custom flat front cabinets, and quartz countertops throughout. Wonderful multi-generational home. Spacious main floor ensuite which could make a great in-law arrangement, as well as an additional office that can be used for various purposes. This stunning home has impressive windows to show off expansive views by bringing nature inside, plus all of the abundant natural light too. The home boasts 10 ft high ceilings, an expansive kitchen great room with a gas fireplace that makes a beautiful focal point, and sliding doors exit to the patio for your morning cup or night cap. Live in luxury with a laundry room on each level and large mudroom off the garage, and your own butlers pantry. The second level features 4 additional bedrooms, one of which is an ensuite as well as the primary suite and a versatile loft that can be used as an additional family room/bonus room. The spacious primary suite includes it's own sitting area, two large walk-in closets, luxurious bath with soaker tub, and walk-in shower. With its blend of amenities and natural surroundings, this new construction home offers the best of both worlds. Award-winning nationally recognized school district! All showings must be accompanied by Listing agent.
Closed
$1,290,000
28 Melrose Ln, Lincolnshire, IL 60069
5beds
4,967sqft
Single Family Residence
Built in 1958
0.46 Acres Lot
$1,368,700 Zestimate®
$260/sqft
$7,330 Estimated rent
Home value
$1,368,700
$1.23M - $1.52M
$7,330/mo
Zestimate® history
Owner options
List your home for rent
$7,330/mo
Rent Zestimate®
Find your next renter with Zillow Rental Manager. Plus, with online applications, you can quickly screen prospective tenants – for free.
$7,330/mo
Rent Zestimate®
Refinance and save
$8,249/mo
Est. payment
Refinancing to a lower rate could help reduce your monthly payments and save thousands over the life of the loan.
$8,249/mo
Est. payment
Explore your selling options
Work with a Zillow partner agent
Leverage their expertise and Zillow's premium Showcase listings to get your home seen by more buyers.
Get startedList with your own agent
Get your home in front of millions of buyers by listing it on Zillow.
Learn how to do itSell it yourself
Take full control of how buyers see your home on Zillow by listing For Sale by Owner (FSBO).
List your homeWhat's special
Gas fireplaceVersatile loftHigh-end finishesSecluded wooded lotAbundant natural lightPrimary suiteExpansive views
Zillow last checked:
Listing updated:
Listed by:
Honore Frumentino, CRS 847-456-3103,
@properties Christie's International Real Estate,
Kelly Frumentino 847-456-3104,
@properties Christie's International Real Estate
Bought with:
Judy Greenberg
Compass
Source: MRED as distributed by MLS GRID,MLS#: 12220416
Facts & features
Interior
Bedrooms & bathrooms
- Bedrooms: 5
- Bathrooms: 5
- Full bathrooms: 4
- 1/2 bathrooms: 1
Rooms
- Room types: Office, Bedroom 5, Sitting Room, Foyer, Mud Room, Recreation Room
Primary bedroom
- Features: Flooring (Hardwood), Bathroom (Full, Double Sink, Tub & Separate Shwr)
- Level: Second
- Area: 468 Square Feet
- Dimensions: 18X26
Bedroom 2
- Features: Flooring (Hardwood)
- Level: Second
- Area: 144 Square Feet
- Dimensions: 12X12
Bedroom 3
- Features: Flooring (Hardwood)
- Level: Second
- Area: 143 Square Feet
- Dimensions: 13X11
Bedroom 4
- Features: Flooring (Hardwood)
- Level: Second
- Area: 165 Square Feet
- Dimensions: 11X15
Bedroom 5
- Features: Flooring (Hardwood)
- Level: Main
- Area: 143 Square Feet
- Dimensions: 13X11
Dining room
- Features: Flooring (Hardwood)
- Level: Main
- Area: 196 Square Feet
- Dimensions: 14X14
Family room
- Features: Flooring (Hardwood)
- Level: Main
- Area: 437 Square Feet
- Dimensions: 19X23
Foyer
- Features: Flooring (Hardwood)
- Level: Main
- Area: 196 Square Feet
- Dimensions: 14X14
Kitchen
- Features: Kitchen (Eating Area-Breakfast Bar, Island, Custom Cabinetry, SolidSurfaceCounter), Flooring (Hardwood)
- Level: Main
- Area: 276 Square Feet
- Dimensions: 12X23
Laundry
- Features: Flooring (Ceramic Tile)
- Level: Main
- Area: 108 Square Feet
- Dimensions: 9X12
Living room
- Features: Flooring (Hardwood)
- Level: Main
- Area: 196 Square Feet
- Dimensions: 14X14
Mud room
- Features: Flooring (Ceramic Tile)
- Level: Main
- Area: 84 Square Feet
- Dimensions: 7X12
Office
- Features: Flooring (Hardwood)
- Level: Main
- Area: 156 Square Feet
- Dimensions: 13X12
Recreation room
- Features: Flooring (Hardwood)
- Level: Second
- Area: 352 Square Feet
- Dimensions: 22X16
Sitting room
- Features: Flooring (Hardwood)
- Level: Second
- Area: 176 Square Feet
- Dimensions: 11X16
Heating
- Natural Gas, Forced Air
Cooling
- Central Air
Appliances
- Included: Double Oven, Dishwasher, High End Refrigerator, Disposal
- Laundry: Main Level, Upper Level, Multiple Locations, Sink
Features
- 1st Floor Bedroom, Walk-In Closet(s), High Ceilings, Open Floorplan, Dining Combo
- Flooring: Hardwood
- Basement: None
- Number of fireplaces: 1
- Fireplace features: Gas Log, Gas Starter, Family Room
Interior area
- Total structure area: 4,458
- Total interior livable area: 4,967 sqft
Property
Parking
- Total spaces: 2.5
- Parking features: Asphalt, Garage Door Opener, On Site, Garage Owned, Attached, Garage
- Attached garage spaces: 2.5
- Has uncovered spaces: Yes
Accessibility
- Accessibility features: No Disability Access
Features
- Stories: 2
- Patio & porch: Patio
Lot
- Size: 0.46 Acres
- Dimensions: 125 X 159
- Features: Nature Preserve Adjacent, Wooded, Mature Trees, Backs to Trees/Woods
Details
- Parcel number: 15232010070000
- Special conditions: None
Construction
Type & style
- Home type: SingleFamily
- Architectural style: Colonial
- Property subtype: Single Family Residence
Materials
- Stone, Fiber Cement
- Foundation: Concrete Perimeter
- Roof: Asphalt,Metal
Condition
- New construction: No
- Year built: 1958
- Major remodel year: 2024
Utilities & green energy
- Sewer: Public Sewer
- Water: Lake Michigan
Community & HOA
Community
- Features: Street Paved
HOA
- Services included: None
Location
- Region: Lincolnshire
Financial & listing details
- Price per square foot: $260/sqft
- Tax assessed value: $712,655
- Annual tax amount: $10,449
- Date on market: 12/3/2024
- Listing terms: Cash
- Ownership: Fee Simple
Price history
| Date | Event | Price |
|---|---|---|
| 2/28/2025 | Sold | $1,290,000-4.4%$260/sqft |
Source:  MRED as distributed by MLS GRID #12220416 Report a problem MRED as distributed by MLS GRID #12220416 Report a problem | ||
| 2/5/2025 | Contingent | $1,349,900$272/sqft |
Source: MRED as distributed by MLS GRID #12220416 Report a problem | ||
| 12/3/2024 | Listed for sale | $1,349,900$272/sqft |
Source: MRED as distributed by MLS GRID #12220416 Report a problem | ||
| 11/23/2024 | Listing removed | $1,349,900$272/sqft |
Source: MRED as distributed by MLS GRID #12205904 Report a problem | ||
| 11/7/2024 | Listed for sale | $1,349,900$272/sqft |
Source: MRED as distributed by MLS GRID #12205904 Report a problem | ||
| 10/21/2024 | Listing removed | $1,349,900$272/sqft |
Source: MRED as distributed by MLS GRID #12125278 Report a problem | ||
| 10/15/2024 | Price change | $1,349,900-1.8%$272/sqft |
Source: MRED as distributed by MLS GRID #12125278 Report a problem | ||
| 7/30/2024 | Listed for sale | $1,374,900$277/sqft |
Source: MRED as distributed by MLS GRID #12125278 Report a problem | ||
| 7/30/2024 | Listing removed | -- |
Source: MRED as distributed by MLS GRID #12003447 Report a problem | ||
| 7/24/2024 | Price change | $1,374,900-1.7%$277/sqft |
Source: MRED as distributed by MLS GRID #12003447 Report a problem | ||
| 4/19/2024 | Listed for sale | $1,399,000+175.9%$282/sqft |
Source: MRED as distributed by MLS GRID #12003447 Report a problem | ||
| 5/17/2023 | Sold | $507,000+1.6%$102/sqft |
Source: MRED as distributed by MLS GRID #11759651 Report a problem | ||
| 4/18/2023 | Contingent | $499,000$100/sqft |
Source: MRED as distributed by MLS GRID #11759651 Report a problem | ||
| 4/14/2023 | Listed for sale | $499,000$100/sqft |
Source: MRED as distributed by MLS GRID #11759651 Report a problem | ||
Public tax history
| Year | Property taxes | Tax assessment |
|---|---|---|
| 2024 | $21,280 +105.2% | $329,818 +38.9% |
| 2023 | $10,371 -0.8% | $237,528 +85.4% |
| 2022 | $10,454 +2.9% | $128,097 +0.4% |
| 2021 | $10,161 -1.7% | $127,600 +0.7% |
| 2020 | $10,339 -2.7% | $126,654 -8.3% |
| 2019 | $10,625 +6.5% | $138,189 +1.7% |
| 2018 | $9,977 | $135,852 +2.4% |
| 2017 | $9,977 -8.9% | $132,681 -6.5% |
| 2016 | $10,952 +6.8% | $141,902 +6.9% |
| 2015 | $10,255 +2.4% | $132,706 +8.8% |
| 2014 | $10,018 +3.1% | $122,019 -0.2% |
| 2012 | $9,721 -3.5% | $122,264 -13% |
| 2011 | $10,072 -2.9% | $140,571 -9.6% |
| 2010 | $10,370 +3.2% | $155,556 -5.2% |
| 2009 | $10,047 -1.8% | $164,175 -2.8% |
| 2008 | $10,226 +12.3% | $168,886 +6.6% |
| 2006 | $9,107 +15.9% | $158,483 |
| 2005 | $7,859 +6.7% | -- |
| 2004 | $7,364 +8.9% | -- |
| 2003 | $6,765 +5.2% | -- |
| 2002 | $6,431 +6.6% | -- |
| 2001 | $6,030 +4.8% | $107,814 +6.9% |
| 2000 | $5,752 | $100,900 |
Find assessor info on the county website
Neighborhood: 60069
Nearby homes
- $855,5003 bd2 ba2.1k sqft30 Melrose Ln, Lincolnshire, IL 60069Off Market
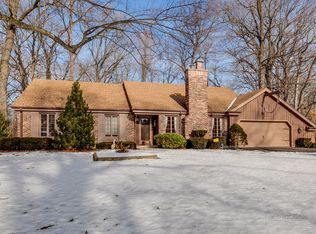
- $465,0004 bd2 ba2k sqft26 Melrose Ln, Lincolnshire, IL 60069Sold
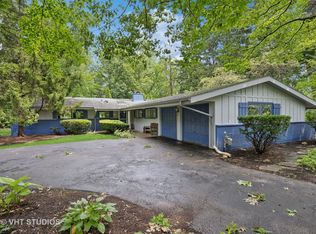
- $596,400-- bd1 ba2.3k sqft27 Melrose Ln, Lincolnshire, IL 60069Off Market
- $577,900-- bd2 ba1.9k sqft32 Melrose Ln, Lincolnshire, IL 60069Off Market
- $1,640,5004 bd5 ba5k sqft29 Melrose Ln, Lincolnshire, IL 60069Off Market
- $696,900-- bd2 ba2.3k sqft24 Melrose Ln, Lincolnshire, IL 60069Off Market
- $900,7006 bd3 ba3.6k sqft53 Cedar Ln, Lincolnshire, IL 60069Off Market
- $761,5003 bd3 ba2.3k sqft31 Melrose Ln, Lincolnshire, IL 60069Off Market
Nearby schools
GreatSchools rating
- NALaura B Sprague SchoolGrades: PK-2Distance: 0.4 mi
- 9/10Daniel Wright Jr High SchoolGrades: 6-8Distance: 1 mi
- 9/10Adlai E Stevenson High SchoolGrades: 9-12Distance: 1.7 mi
Schools provided by the listing agent
- Elementary: Laura B Sprague School
- Middle: Daniel Wright Junior High School
- District: 103
Source: MRED as distributed by MLS GRID. This data may not be complete. We recommend contacting the local school district to confirm school assignments for this home.
Get a cash offer in 3 minutes
Find out how much your home could sell for in as little as 3 minutes with a no-obligation cash offer.
Estimated market value
$1,368,700
Get a cash offer in 3 minutes
Find out how much your home could sell for in as little as 3 minutes with a no-obligation cash offer.
Estimated market value
$1,368,700
- Illinois
- Lake County
- Lincolnshire
- 60069
- 28 Melrose Ln
Nearby cities
Nearby zip codes
Other Lincolnshire Topics
