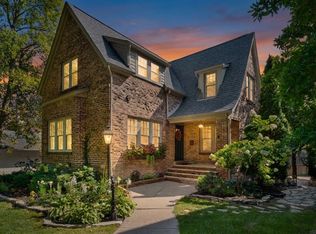
Nestled on one of Hinsdale's most picturesque tree-lined streets, this timeless brick residence masterfully blends historic character with sophisticated modern living. Originally built in 1928 and thoughtfully renovated throughout, the home offers beautifully curated living space across four finished levels. A stately red brick facade and charming front entry set the tone for the home's architectural elegance. Inside, rich hardwood floors, arched openings, detailed millwork, classic columns, and refined moldings create a warm and inviting atmosphere. The gracious living room serves as the heart of the home, anchored by a fireplace and surrounded by oversized windows that fill the space with natural light. The designer kitchen is both beautiful and functional, featuring Viking and Sub-Zero appliances, a farmhouse sink, marble island, custom cabinetry, striking metal range hood, and abundant workspace for everyday living and entertaining. The adjoining dining room opens seamlessly to the backyard through French doors, creating exceptional indoor-outdoor flow. Upstairs, the second level offers three bedrooms and two beautifully appointed baths, including a luxurious primary bath with marble finishes, dual sinks, and an oversized shower. The finished third-floor bedroom provides incredible flexibility as a guest suite, home office, playroom, or private retreat. The finished lower level is designed for entertaining and relaxation, featuring a spacious recreation room with fireplace, game area, dedicated wine tasting room, and laundry room. Outside, you'll find a private backyard oasis complete with bluestone patio, mature trees, and inviting spaces for gathering with family and friends. A detached two-car garage completes the property. Ideally located near award-winning Lane Elementary, Hinsdale Middle School, Hinsdale Central High School, parks, town, and train, this exceptional home offers the perfect balance of classic architecture, modern amenities, and an unbeatable Hinsdale lifestyle.
New
$1,299,000
352 Ravine Rd, Hinsdale, IL 60521
4beds
3,020sqft
Single Family Residence
Built in 1928
7,222 Square Feet Lot
$-- Zestimate®
$430/sqft
$-- HOA
What's special
Farmhouse sinkStately red brick facadeTwo beautifully appointed bathsMature treesClassic columnsRich hardwood floorsMarble island
- --
- 309
- views
- 18
- saves
Zillow last checked:
Listing updated:
Listed by:
Lauren Walz (708)846-5676,
Coldwell Banker Realty,
Dawn McKenna 630-546-3763,
Coldwell Banker Realty
Source: MRED as distributed by MLS GRID,MLS#: 12756990
Facts & features
Interior
Bedrooms & bathrooms
- Bedrooms: 4
- Bathrooms: 3
- Full bathrooms: 2
- 1/2 bathrooms: 1
Rooms
- Room types: Recreation Room, Game Room, Other Room
Primary bedroom
- Features: Flooring (Hardwood), Window Treatments (Plantation Shutters)
- Level: Second
- Area: 168 Square Feet
- Dimensions: 14X12
Bedroom 2
- Features: Flooring (Hardwood), Window Treatments (Plantation Shutters)
- Level: Second
- Area: 156 Square Feet
- Dimensions: 13X12
Bedroom 3
- Features: Flooring (Hardwood), Window Treatments (Plantation Shutters)
- Level: Second
- Area: 154 Square Feet
- Dimensions: 14X11
Bedroom 4
- Features: Flooring (Carpet), Window Treatments (Blinds)
- Level: Third
- Area: 510 Square Feet
- Dimensions: 30X17
Dining room
- Features: Flooring (Hardwood)
- Level: Main
- Area: 120 Square Feet
- Dimensions: 12X10
Game room
- Features: Flooring (Carpet)
- Level: Basement
- Area: 204 Square Feet
- Dimensions: 17X12
Kitchen
- Features: Kitchen (Eating Area-Table Space), Flooring (Hardwood)
- Level: Main
- Area: 240 Square Feet
- Dimensions: 20X12
Laundry
- Level: Basement
- Area: 68 Square Feet
- Dimensions: 17X4
Living room
- Features: Flooring (Hardwood)
- Level: Main
- Area: 364 Square Feet
- Dimensions: 26X14
Other
- Features: Flooring (Stone)
- Level: Basement
- Area: 104 Square Feet
- Dimensions: 13X8
Recreation room
- Features: Flooring (Carpet)
- Level: Basement
- Area: 420 Square Feet
- Dimensions: 30X14
Heating
- Natural Gas, Steam
Cooling
- Central Air
Appliances
- Included: Range, Microwave, Dishwasher, High End Refrigerator, Washer, Dryer, Disposal, Cooktop, Range Hood
- Laundry: In Unit
Features
- Built-in Features
- Flooring: Hardwood
- Basement: Finished,Full
- Attic: Finished,Interior Stair
- Number of fireplaces: 2
- Fireplace features: Wood Burning, Gas Starter, Living Room, Basement
Interior area
- Total structure area: 2,850
- Total interior livable area: 3,020 sqft
- Finished area below ground: 610
Property
Parking
- Total spaces: 2
- Parking features: Asphalt, Garage Door Opener, Yes, Garage Owned, Detached, Garage
- Garage spaces: 2
- Has uncovered spaces: Yes
Accessibility
- Accessibility features: No Disability Access
Features
- Stories: 3
- Patio & porch: Patio, Porch
Lot
- Size: 7,222 Square Feet
- Dimensions: 60 X 121
- Features: Landscaped
Details
- Parcel number: 0901407013
- Special conditions: None
- Other equipment: Sump Pump
Construction
Type & style
- Home type: SingleFamily
- Architectural style: Georgian
- Property subtype: Single Family Residence
Materials
- Brick
- Roof: Asphalt
Condition
- New construction: No
- Year built: 1928
Utilities & green energy
- Sewer: Public Sewer
- Water: Lake Michigan
Community & HOA
Community
- Features: Park, Pool, Tennis Court(s), Sidewalks, Street Lights, Street Paved
HOA
- Services included: None
Location
- Region: Hinsdale
Financial & listing details
- Price per square foot: $430/sqft
- Tax assessed value: $282,436
- Annual tax amount: $14,682
- Date on market: 9/14/2026
- Ownership: Fee Simple
Estimated market value
Not available
Estimated sales range
Not available
Not available
Price history
| Date | Event | Price |
|---|---|---|
| 8/27/2026 | Listing removed | $1,299,000$430/sqft |
Source:  MRED as distributed by MLS GRID #12682220 Report a problem MRED as distributed by MLS GRID #12682220 Report a problem | ||
| 7/7/2026 | Contingent | $1,299,000$430/sqft |
Source: MRED as distributed by MLS GRID #12682220 Report a problem | ||
| 6/26/2026 | Listed for sale | $1,299,000+36.7%$430/sqft |
Source: MRED as distributed by MLS GRID #12682220 Report a problem | ||
| 3/25/2022 | Sold | $950,000+5.6%$315/sqft |
Source: MRED as distributed by MLS GRID #11339833 Report a problem | ||
| 3/7/2022 | Pending sale | $899,999$298/sqft |
Source: MRED as distributed by MLS GRID #11339833 Report a problem | ||
| 3/5/2022 | Listed for sale | $899,999+16.5%$298/sqft |
Source: MRED as distributed by MLS GRID #11339833 Report a problem | ||
| 8/17/2018 | Sold | $772,500-3.3%$256/sqft |
Source: MRED as distributed by MLS GRID #10008971 Report a problem | ||
| 7/20/2018 | Pending sale | $799,000$265/sqft |
Source: Coldwell Banker Residential Brokerage - Hinsdale Village #10008971 Report a problem | ||
| 7/6/2018 | Listed for sale | $799,000+66.5%$265/sqft |
Source: Coldwell Banker Residential #10008971 Report a problem | ||
| 3/1/2011 | Sold | $480,000-8.6%$159/sqft |
Source: Public Record Report a problem | ||
| 10/16/2010 | Price change | $524,900-4.5%$174/sqft |
Source: NRT Chicago #07656281 Report a problem | ||
| 7/27/2010 | Price change | $549,800-4.3%$182/sqft |
Source: NRT Chicago #07656281 Report a problem | ||
| 5/11/2010 | Price change | $574,700-4.2%$190/sqft |
Source: NRT Chicago #07656281 Report a problem | ||
| 3/4/2010 | Listed for sale | $599,800-5.5%$199/sqft |
Source: NRT Chicago #07656281 Report a problem | ||
| 12/21/2007 | Sold | $635,000+21.9%$210/sqft |
Source: Public Record Report a problem | ||
| 12/26/2002 | Sold | $521,000$173/sqft |
Source: Public Record Report a problem | ||
Public tax history
| Year | Property taxes | Tax assessment |
|---|---|---|
| 2024 | $14,227 +5.3% | $282,436 +8.8% |
| 2023 | $13,515 +5.9% | $259,640 +4.1% |
| 2022 | $12,757 +3.8% | $249,310 +1.2% |
| 2021 | $12,291 +2.3% | $246,470 +2% |
| 2020 | $12,010 0% | $241,590 |
| 2019 | $12,013 +15.6% | -- |
| 2018 | $10,395 +3.8% | $208,560 +3.9% |
| 2017 | $10,014 +2% | $200,690 +4.8% |
| 2016 | $9,816 +0.5% | $191,530 +6.3% |
| 2015 | $9,764 +0.6% | $180,200 +4.1% |
| 2014 | $9,709 +2% | $173,120 +0.5% |
| 2013 | $9,519 +0.2% | $172,310 -4.3% |
| 2012 | $9,501 +4.8% | $180,070 -6.1% |
| 2011 | $9,063 +32.7% | $191,770 +19.2% |
| 2010 | $6,828 -29.5% | $160,870 -35.7% |
| 2009 | $9,689 +3.5% | $250,180 +0.4% |
| 2008 | $9,359 +3.5% | $249,140 +5.9% |
| 2007 | $9,044 +1.8% | $235,260 +5.7% |
| 2006 | $8,884 +4.6% | $222,670 +7.7% |
| 2005 | $8,491 -5% | $206,750 +4.4% |
| 2004 | $8,939 +10.2% | $198,000 +10% |
| 2003 | $8,112 +4.5% | $180,000 +10.3% |
| 2002 | $7,766 +10.9% | $163,120 +6.8% |
| 2001 | $7,001 +10.3% | $152,780 +12.4% |
| 2000 | $6,345 | $135,890 |
Find assessor info on the county website
Monthly payment
Est. payment
Payment breakdown
Explore the cost of this home by adjusting the details. Changes won't be saved.Climate risks
Neighborhood: 60521
Nearby schools
Schools provided by the listing agent
- Elementary: The Lane Elementary School
- Middle: Clarendon Hills Middle School
- High: Hinsdale Central High School
- District: 181
Source: MRED as distributed by MLS GRID. This data may not be complete. We recommend contacting the local school district to confirm school assignments for this home.
Similar homes
- $1,424,9005 bd6 ba3.6k sqft360 N Oak St, Hinsdale, IL 60521Active
 MLS ID #12697559, Bryan Bomba, @properties Christie's International Real Estate. MRED as distributed by MLS GRID
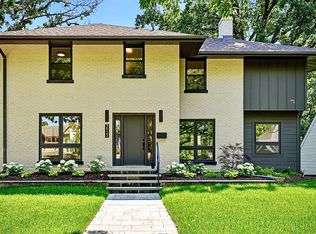
 - $1,149,0004 bd4 ba3k sqft239 S Bruner St, Hinsdale, IL 60521Active
 MLS ID #12754075, Tiffany Casica, @properties Christie's International Real Estate. MRED as distributed by MLS GRID
 - $1,299,0004 bd4 ba2.4k sqft414 Chicago Ave, Clarendon Hills, IL 60514Active
 MLS ID #12741194, Lisa Read, @properties Christie's International Real Estate. MRED as distributed by MLS GRID
 - $1,319,0003 bd4 ba2.6k sqft3923 Clausen Ave, Western Springs, IL 60558Active
 MLS ID #12748981, Maria Homenda, RE/MAX 10 in the Park. MRED as distributed by MLS GRID
