Welcome to 564 Gateshead South, a beautifully maintained split-level home with great curb appeal in Elk Grove Village. The spacious lower-level family room features a wet bar and flexible living space with potential for an in-law arrangement. Sliding glass doors from the dining room lead to a deck overlooking the backyard, offering another great space to relax or entertain. Important improvements include a new roof in 2023, furnace 2024, hot water heater 2026, a new sump pump with battery backup and for added peace of mind an Achosa Home Warranty is included. Additional highlights include a deck, brick-paver patio and driveway, plus a two-car garage with an epoxy floor. Conveniently located near expressways, shopping, restaurants, parks, and everyday conveniences. This well-cared-for home is being sold as-is.
Contingent
$440,000
564 Gateshead S, Elk Grove Village, IL 60007
4beds
1,854sqft
Single Family Residence
Built in 1968
8,284 Square Feet Lot
$-- Zestimate®
$237/sqft
$-- HOA
What's special
Beautifully maintained split-level homeSpacious lower-level family roomGreat curb appealWet barBrick-paver patioDeck overlooking the backyard
- --
- 990
- views
- 80
- saves
Zillow last checked:
Listing updated:
Listed by:
Beth Kaim, CSC,PSA,RENE,SRES,SRS (847)452-1994,
eXp Realty
Source: MRED as distributed by MLS GRID,MLS#: 12737576
Facts & features
Interior
Bedrooms & bathrooms
- Bedrooms: 4
- Bathrooms: 2
- Full bathrooms: 2
Primary bedroom
- Features: Flooring (Carpet)
- Level: Main
- Area: 156 Square Feet
- Dimensions: 12X13
Bedroom 2
- Features: Flooring (Carpet)
- Level: Main
- Area: 130 Square Feet
- Dimensions: 10X13
Bedroom 3
- Features: Flooring (Carpet)
- Level: Lower
- Area: 130 Square Feet
- Dimensions: 10X13
Bedroom 4
- Features: Flooring (Carpet)
- Level: Lower
- Area: 121 Square Feet
- Dimensions: 11X11
Bar entertainment
- Level: Lower
- Area: 91 Square Feet
- Dimensions: 7X13
Dining room
- Features: Flooring (Hardwood)
- Level: Main
- Area: 90 Square Feet
- Dimensions: 9X10
Family room
- Features: Flooring (Carpet)
- Level: Lower
- Area: 272 Square Feet
- Dimensions: 16X17
Kitchen
- Features: Flooring (Hardwood)
- Level: Main
- Area: 90 Square Feet
- Dimensions: 9X10
Laundry
- Level: Lower
- Area: 50 Square Feet
- Dimensions: 5X10
Living room
- Features: Flooring (Carpet)
- Level: Main
- Area: 294 Square Feet
- Dimensions: 14X21
Heating
- Natural Gas
Cooling
- Central Air
Appliances
- Included: Range, Dishwasher, Refrigerator, Washer, Dryer
- Laundry: Sink
Features
- Wet Bar
- Doors: Sliding Glass Door(s)
- Basement: None
Interior area
- Total structure area: 1,854
- Total interior livable area: 1,854 sqft
Video & virtual tour
Property
Parking
- Total spaces: 2
- Parking features: Brick Driveway, Yes, Attached, Garage
- Attached garage spaces: 2
- Has uncovered spaces: Yes
Accessibility
- Accessibility features: No Disability Access
Features
- Patio & porch: Deck, Patio
- Fencing: Fenced
Lot
- Size: 8,284 Square Feet
- Dimensions: 76x109x76x109
Details
- Parcel number: 08323160130000
- Special conditions: Home Warranty
- Other equipment: Ceiling Fan(s), Sump Pump
Construction
Type & style
- Home type: SingleFamily
- Property subtype: Single Family Residence
Materials
- Vinyl Siding
- Roof: Asphalt
Condition
- New construction: No
- Year built: 1968
Details
- Warranty included: Yes
Utilities & green energy
- Sewer: Public Sewer
- Water: Lake Michigan
Community & HOA
Community
- Features: Park, Sidewalks, Street Lights, Street Paved
HOA
- Services included: None
Location
- Region: Elk Grove Village
Financial & listing details
- Price per square foot: $237/sqft
- Tax assessed value: $320,010
- Annual tax amount: $6,611
- Date on market: 9/11/2026
- Ownership: Fee Simple
Estimated market value
Not available
Estimated sales range
Not available
Not available
Price history
| Date | Event | Price |
|---|---|---|
| 9/16/2026 | Contingent | $440,000$237/sqft |
Source: eXp Realty #12737576 Report a problem | ||
| 9/11/2026 | Listed for sale | $440,000$237/sqft |
Source: eXp Realty #12737576 Report a problem | ||
Public tax history
| Year | Property taxes | Tax assessment |
|---|---|---|
| 2024 | -- | $32,001 +0% |
| 2023 | $6,611 +4.7% | $31,999 |
| 2022 | $6,314 +72.1% | $31,999 +66.6% |
| 2021 | $3,668 +0.7% | $19,208 |
| 2020 | $3,643 -1.4% | $19,208 -10% |
| 2019 | $3,693 -2.9% | $21,343 +6.5% |
| 2018 | $3,802 -30.4% | $20,044 |
| 2017 | $5,459 +57.7% | $20,044 |
| 2016 | $3,463 -9.6% | $20,044 +6.7% |
| 2015 | $3,829 +0.7% | $18,794 |
| 2014 | $3,800 -5.9% | $18,794 -6.7% |
| 2013 | $4,037 +26.4% | $20,147 +11.9% |
| 2012 | $3,195 -31.7% | $18,004 -26.7% |
| 2011 | $4,675 +18.4% | $24,553 |
| 2010 | $3,947 +18.6% | $24,553 -12.9% |
| 2009 | $3,328 +13.8% | $28,199 -7% |
| 2008 | $2,925 -2.9% | $30,321 |
| 2007 | $3,013 -2.6% | $30,321 +29% |
| 2006 | $3,094 +8.8% | $23,504 |
| 2005 | $2,844 +4% | $23,504 |
| 2004 | $2,735 +0.1% | $23,504 +29.4% |
| 2003 | $2,731 +6.7% | $18,168 |
| 2002 | $2,561 +16.8% | $18,168 |
| 2001 | $2,193 +1.7% | $18,168 +17.9% |
| 2000 | $2,156 +2.1% | $15,413 |
| 1999 | $2,112 | $15,413 |
Find assessor info on the county website
Monthly payment
Est. payment
Payment breakdown
Explore the cost of this home by adjusting the details. Changes won't be saved.Climate risks
Neighborhood: 60007
Nearby schools
Schools provided by the listing agent
- Elementary: Adm Richard E Byrd Elementary Sc
- Middle: Grove Junior High School
- High: Elk Grove High School
- District: 59
Source: MRED as distributed by MLS GRID. This data may not be complete. We recommend contacting the local school district to confirm school assignments for this home.
- $399,2003 bd1 ba1.1k sqft572 Gateshead S, Elk Grove Village, IL 60007Off Market
- $442,8003 bd2 ba1.4k sqft552 Gateshead S, Elk Grove Village, IL 60007Off Market
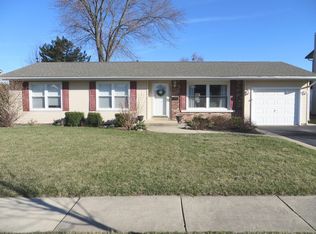
- $467,5004 bd2 ba1.7k sqft567 Gateshead N, Elk Grove Village, IL 60007Off Market
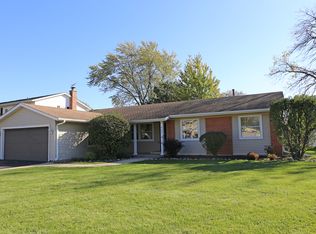
- $500,4005 bd2 ba2.4k sqft555 Gateshead N, Elk Grove Village, IL 60007Off Market
Similar homes
- $450,0004 bd3 ba2k sqft1109 Lancaster Ave, Elk Grove Village, IL 60007Active
 MLS ID #12745769, Kristine Galazka, Compass. MRED as distributed by MLS GRID
 - $564,9005 bd3 ba2.2k sqft1222 Biscayne Dr, Elk Grove Village, IL 60007Active
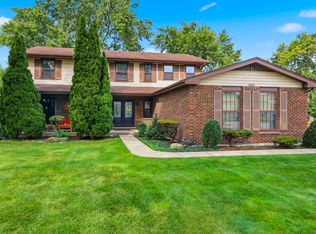 MLS ID #12766165, Elaine Specha, Berkshire Hathaway HomeServices American Heritage. MRED as distributed by MLS GRID
 - $525,0004 bd3 ba2.4k sqft1476 Worden Way, Elk Grove Village, IL 60007Active
 MLS ID #12740527, Janine Sasso, CSC, Coldwell Banker Realty. MRED as distributed by MLS GRID
 - $399,9003 bd2 ba1.5k sqft443 Glendale Rd, Roselle, IL 60172Active
 MLS ID #12766632, Sarah Leonard, E-PRO, Legacy Properties, A Sarah Leonard Company, LLC. MRED as distributed by MLS GRID
