Prepare to be impressed! This charming, move-in-ready home combines modern style, thoughtful updates, and everyday comfort. Featuring 3 bedrooms, 1 full bath, and a bonus room that can easily be used as a home office, library, or additional living space. The spacious kitchen is sure to impress with new stainless steel appliances, quartz countertops, and a contemporary backsplash, creating a stylish and functional space for cooking and entertaining. Throughout the home, you'll find beautiful and durable flooring, crisp white trim, and custom barn doors that add a touch of character and sophistication. The updates continue outside with a brand-new detached 2-car garage and newly built driveway situated on a huge corner lot. Major improvements include a house roof replaced approximately in 2023, windows (2022), HVAC (2025) and a brand-new washer and dryer. Conveniently located near Route 52, easy access to an abundance of shopping, dining, parks, and everyday amenities. Don't miss your opportunity to make this beautiful home yours-schedule your showing today! Agent owned/Interest.
Price change
Price cut: $10.4K (9/14)
$269,500
2106 Webster Ave, Joliet, IL 60436
3beds
864sqft
Single Family Residence
Built in 1958
-- sqft lot
$-- Zestimate®
$312/sqft
$-- HOA
What's special
Contemporary backsplashHuge corner lotSpacious kitchenQuartz countertopsNewly built drivewayBrand-new washer and dryerNew stainless steel appliances
- 12 days
- 383
- 41
Zillow last checked:
Listing updated:
Listed by:
Syed Zaman (847)691-4167,
Nelly Corp Realty
Source: MRED as distributed by MLS GRID,MLS#: 12749552
Facts & features
Interior
Bedrooms & bathrooms
- Bedrooms: 3
- Bathrooms: 1
- Full bathrooms: 1
Rooms
- Room types: Office
Primary bedroom
- Features: Flooring (Luxury Vinyl)
- Level: Main
- Area: 110 Square Feet
- Dimensions: 11X10
Bedroom 2
- Features: Flooring (Luxury Vinyl)
- Level: Main
- Area: 99 Square Feet
- Dimensions: 11X9
Bedroom 3
- Features: Flooring (Luxury Vinyl)
- Level: Main
- Area: 100 Square Feet
- Dimensions: 10X10
Kitchen
- Features: Flooring (Luxury Vinyl)
- Level: Main
- Area: 121 Square Feet
- Dimensions: 11X11
Laundry
- Features: Flooring (Luxury Vinyl)
- Level: Main
- Area: 55 Square Feet
- Dimensions: 11X5
Living room
- Features: Flooring (Luxury Vinyl)
- Level: Main
- Area: 182 Square Feet
- Dimensions: 14X13
Office
- Features: Flooring (Luxury Vinyl)
- Level: Main
- Area: 56 Square Feet
- Dimensions: 8X7
Heating
- Natural Gas
Cooling
- Central Air
Appliances
- Included: Range, Microwave, Dishwasher, Refrigerator, Washer, Dryer, Stainless Steel Appliance(s)
- Laundry: Laundry Closet
Features
- Dining Combo, Quartz Counters
- Doors: Sliding Doors, Storm Door(s)
- Basement: None
Interior area
- Total structure area: 0
- Total interior livable area: 864 sqft
Property
Parking
- Total spaces: 2
- Parking features: Asphalt, Garage Door Opener, Yes, Detached, Garage
- Garage spaces: 2
- Has uncovered spaces: Yes
Accessibility
- Accessibility features: No Disability Access
Features
- Stories: 1
- Patio & porch: Patio
Lot
- Dimensions: 62x119x69x120
Details
- Parcel number: 3007181060210000
- Special conditions: None
Construction
Type & style
- Home type: SingleFamily
- Property subtype: Single Family Residence
Materials
- Vinyl Siding
Condition
- New construction: No
- Year built: 1958
- Major remodel year: 2026
Utilities & green energy
- Sewer: Public Sewer
- Water: Public
Community & HOA
HOA
- Services included: None
Location
- Region: Joliet
Financial & listing details
- Price per square foot: $312/sqft
- Tax assessed value: $149,982
- Annual tax amount: $4,600
- Date on market: 9/3/2026
- Ownership: Fee Simple
Estimated market value
Not available
Estimated sales range
Not available
Not available
Price history
| Date | Event | Price |
|---|---|---|
| 9/14/2026 | Price change | $269,500-3.7%$312/sqft |
Source:  MRED as distributed by MLS GRID #12749552 Report a problem MRED as distributed by MLS GRID #12749552 Report a problem | ||
| 9/3/2026 | Listed for sale | $279,900$324/sqft |
Source: MRED as distributed by MLS GRID #12749552 Report a problem | ||
Public tax history
| Year | Property taxes | Tax assessment |
|---|---|---|
| 2024 | -- | $49,994 +12.5% |
| 2023 | -- | $44,420 +10.5% |
| 2022 | -- | $40,181 +7.1% |
| 2021 | -- | $37,528 +5.3% |
| 2020 | -- | $35,639 +7.6% |
| 2019 | -- | $33,122 +8.2% |
| 2018 | -- | $30,606 +10% |
| 2017 | -- | $27,826 +9.9% |
| 2016 | $1,079 -22.9% | $25,329 +6.6% |
| 2015 | $1,399 | $23,750 +0.6% |
| 2014 | $1,399 -8% | $23,600 -7.8% |
| 2013 | $1,520 -13.7% | $25,594 -13.5% |
| 2012 | $1,761 -18.4% | $29,602 -13.4% |
| 2011 | $2,157 -8.9% | $34,200 -12.8% |
| 2010 | $2,368 -9.2% | $39,227 -8.2% |
| 2009 | $2,609 +2.3% | $42,725 |
| 2008 | $2,550 | $42,725 +7% |
| 2007 | -- | $39,930 +13.9% |
| 2006 | $2,148 +12.1% | $35,050 +13.2% |
| 2005 | $1,916 +0.8% | $30,967 +3.1% |
| 2004 | $1,900 +7.5% | $30,024 +12.8% |
| 2003 | $1,768 +12.2% | $26,627 +12.6% |
| 2002 | $1,576 +7.7% | $23,643 +4% |
| 2001 | $1,463 +4.3% | $22,738 +2% |
| 2000 | $1,403 | $22,293 |
Find assessor info on the county website
Monthly payment
Est. payment
Payment breakdown
Explore the cost of this home by adjusting the details. Changes won't be saved.Climate risks
Neighborhood: 60436
Nearby schools
Schools provided by the listing agent
- District: 86
Source: MRED as distributed by MLS GRID. This data may not be complete. We recommend contacting the local school district to confirm school assignments for this home.
Similar homes
- $235,0002 bd1 ba800 sqft211 S Hammes Ave, Joliet, IL 60436New
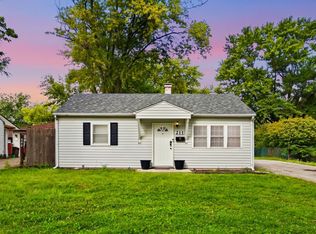 MLS ID #12759803, Regina Ortega, Crosstown Realtors Inc. MRED as distributed by MLS GRID
 - $239,9003 bd1 ba1k sqft302 Notre Dame Ave, Joliet, IL 60436Active
 MLS ID #12746714, Bruno Kolb, Hoff, Realtors. MRED as distributed by MLS GRID
 - $285,0003 bd1 ba1.1k sqft2217 McDonough St, Joliet, IL 60436Active
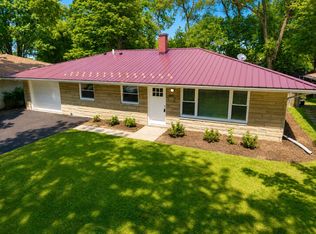 MLS ID #12740553, Sarah Helman, Berkshire Hathaway HomeServices Starck Real Estate. MRED as distributed by MLS GRID
 - $185,0003 bd1 ba864 sqft2209 Madonna Ave, Joliet, IL 60436New
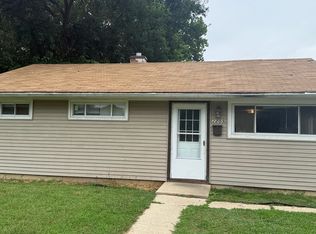 MLS ID #12755980, Omer Mustafa, Home First Realty Inc. MRED as distributed by MLS GRID
