If these walls could talk they'd speak of laughter and love and family fun! On the market for the first time in 47 years, this lovely brick two story is ready for another story. Lovingly maintained, the spacious rooms invite you to linger. Enjoy an afternoon reading on the enclosed front porch. Appreciate the detail as you enter the generous foyer. The beveled glass windows provide character as the light shines through. Tall ceilings and open spaces create lovely flow through the main level which happens to include a clever 1/2 bath, not common in this neighborhood! Upstairs you'll find three good sized bedrooms all with generous closet space plus a full bath. The walk up attic provides excellent storage. The finished basement houses additional living space and a second full bath. All of this is enhanced by a lovely fenced yard full of perennials, a wonderful place to end the day with family and friends. Situated near all the best local places, order a pizza from Linda's pizza, walk to Homecut Donuts for a treat or take in a Friday evening concert at Preservation Park. Joliet's Cathedral area is a neighborhood that encourages community. With abundant activities including block parities, concerts, house walks, there's never a shortage of opportunities to mingle with neighbors and friends. Come and see the lovely life story you can write on Campbell Street.
Closed
$310,000
812 Campbell St, Joliet, IL 60435
3beds
1,674sqft
Single Family Residence
Built in 1914
9,975 Square Feet Lot
$312,200 Zestimate®
$185/sqft
$2,634 Estimated rent
Home value
$312,200
$287,000 - $337,000
$2,634/mo
Zestimate® history
Owner options
List your home for rent
$2,634/mo
Rent Zestimate®
Find your next renter with Zillow Rental Manager. Plus, with online applications, you can quickly screen prospective tenants – for free.
$2,634/mo
Rent Zestimate®
Refinance and save
$2,376/mo
Est. payment
Refinancing to a lower rate could help reduce your monthly payments and save thousands over the life of the loan.
$2,376/mo
Est. payment
Explore your selling options
Work with a Zillow partner agent
Leverage their expertise and Zillow's premium Showcase listings to get your home seen by more buyers.
Get startedList with your own agent
Get your home in front of millions of buyers by listing it on Zillow.
Learn how to do itSell it yourself
Take full control of how buyers see your home on Zillow by listing For Sale by Owner (FSBO).
List your homeWhat's special
Brick two storyTall ceilingsThree good sized bedroomsEnclosed front porchGenerous foyerSpacious roomsBeveled glass windows
Zillow last checked:
Listing updated:
Listed by:
Lori Gilmore 815-207-9703,
Baird & Warner Real Estate
Bought with:
Kim Alden
Compass
Source: MRED as distributed by MLS GRID,MLS#: 12657702
Facts & features
Interior
Bedrooms & bathrooms
- Bedrooms: 3
- Bathrooms: 3
- Full bathrooms: 2
- 1/2 bathrooms: 1
Rooms
- Room types: Enclosed Porch, Workshop, Utility Room-Lower Level, Foyer, Storage
Primary bedroom
- Features: Flooring (Carpet)
- Level: Second
- Area: 168 Square Feet
- Dimensions: 12X14
Bedroom 2
- Features: Flooring (Carpet)
- Level: Second
- Area: 168 Square Feet
- Dimensions: 12X14
Bedroom 3
- Features: Flooring (Hardwood)
- Level: Second
- Area: 154 Square Feet
- Dimensions: 14X11
Dining room
- Features: Flooring (Hardwood)
- Level: Main
- Area: 210 Square Feet
- Dimensions: 15X14
Enclosed porch
- Features: Flooring (Carpet)
- Level: Main
- Area: 168 Square Feet
- Dimensions: 8X21
Family room
- Features: Flooring (Carpet)
- Level: Basement
- Area: 216 Square Feet
- Dimensions: 18X12
Foyer
- Features: Flooring (Hardwood)
- Level: Main
- Area: 112 Square Feet
- Dimensions: 8X14
Kitchen
- Features: Kitchen (Eating Area-Table Space), Flooring (Ceramic Tile)
- Level: Main
- Area: 154 Square Feet
- Dimensions: 11X14
Laundry
- Level: Basement
- Area: 84 Square Feet
- Dimensions: 7X12
Living room
- Features: Flooring (Hardwood)
- Level: Main
- Area: 238 Square Feet
- Dimensions: 14X17
Storage
- Level: Basement
- Area: 90 Square Feet
- Dimensions: 9X10
Other
- Level: Basement
- Area: 48 Square Feet
- Dimensions: 8X6
Other
- Level: Basement
- Area: 144 Square Feet
- Dimensions: 9X16
Heating
- Natural Gas, Steam
Cooling
- Window Unit(s)
Appliances
- Included: Range, Refrigerator, Washer, Dryer, Gas Water Heater
- Laundry: Gas Dryer Hookup, In Unit
Features
- Historic/Period Mlwk
- Flooring: Hardwood
- Basement: Partially Finished,Full
- Attic: Interior Stair,Unfinished
Interior area
- Total structure area: 2,511
- Total interior livable area: 1,674 sqft
- Finished area below ground: 650
Property
Parking
- Total spaces: 1
- Parking features: Asphalt, Yes, Garage Owned, Detached, Garage
- Garage spaces: 1
Accessibility
- Accessibility features: No Disability Access
Features
- Stories: 2
- Patio & porch: Patio
- Fencing: Fenced
Lot
- Size: 9,975 Square Feet
- Dimensions: 75 x 133
Details
- Parcel number: 3007084140240000
- Special conditions: None
Construction
Type & style
- Home type: SingleFamily
- Property subtype: Single Family Residence
Materials
- Brick
- Foundation: Block
- Roof: Asphalt
Condition
- New construction: No
- Year built: 1914
Utilities & green energy
- Electric: Circuit Breakers
- Sewer: Public Sewer
- Water: Public
Community & HOA
Community
- Features: Park, Curbs, Sidewalks, Street Lights, Street Paved
- Subdivision: The Cathedral Area
HOA
- Services included: None
Location
- Region: Joliet
Financial & listing details
- Price per square foot: $185/sqft
- Tax assessed value: $236,484
- Annual tax amount: $5,634
- Date on market: 6/10/2026
- Listing terms: Conventional
- Ownership: Fee Simple
Price history
| Date | Event | Price |
|---|---|---|
| 7/22/2026 | Sold | $310,000-1.6%$185/sqft |
Source:  MRED as distributed by MLS GRID #12657702 Report a problem MRED as distributed by MLS GRID #12657702 Report a problem | ||
| 6/20/2026 | Contingent | $315,000$188/sqft |
Source: MRED as distributed by MLS GRID #12657702 Report a problem | ||
| 6/10/2026 | Listed for sale | $315,000$188/sqft |
Source: MRED as distributed by MLS GRID #12657702 Report a problem | ||
Public tax history
| Year | Property taxes | Tax assessment |
|---|---|---|
| 2024 | $1,813 -6.1% | $78,828 +12.6% |
| 2023 | $1,931 -60.1% | $70,038 +10.6% |
| 2022 | $4,835 +6.8% | $63,354 +7.1% |
| 2021 | $4,527 +6.7% | $59,171 +5.3% |
| 2020 | $4,243 +7.1% | $56,192 +7.6% |
| 2019 | $3,961 +49.2% | $52,223 +8.2% |
| 2018 | $2,656 -21.8% | $48,256 +10% |
| 2017 | $3,396 +7.6% | $43,873 +8.7% |
| 2016 | $3,156 -10.2% | $40,367 +6.6% |
| 2015 | $3,515 | $37,850 +0.5% |
| 2014 | $3,515 -0.2% | $37,650 -5.4% |
| 2013 | $3,520 -6.3% | $39,791 -12.9% |
| 2012 | $3,757 -0.4% | $45,689 -10.3% |
| 2011 | $3,773 +8.9% | $50,951 |
| 2010 | $3,463 -0.9% | $50,951 -7.7% |
| 2009 | $3,494 +2.6% | $55,182 |
| 2008 | $3,404 | $55,182 +4% |
| 2007 | -- | $53,060 +11.6% |
| 2006 | $3,042 +12.1% | $47,550 +13.8% |
| 2005 | $2,713 +9.9% | $41,772 +11.3% |
| 2004 | $2,469 -0.8% | $37,522 +4.1% |
| 2003 | $2,488 -0.1% | $36,055 +2% |
| 2002 | $2,491 +7.5% | $35,338 +4% |
| 2001 | $2,318 +5.3% | $33,985 +3% |
| 2000 | $2,202 | $32,995 |
Find assessor info on the county website
Neighborhood: Cathedral
Nearby homes
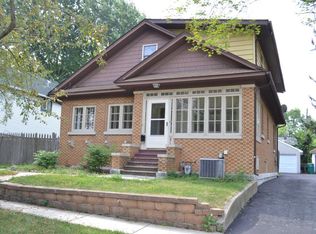
- $214,5003 bd1 ba1.6k sqft810 Campbell St, Joliet, IL 60435Off Market
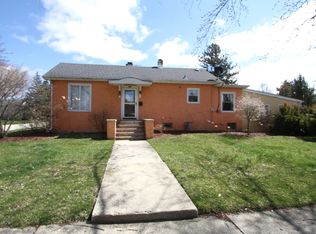
- $210,0003 bd1 ba-- sqft814 Campbell St, Joliet, IL 60435Sold
- $208,0003 bd2 ba1.3k sqft808 Campbell St, Joliet, IL 60435Off Market
- $229,3002 bd2 ba928 sqft813 Oneida St, Joliet, IL 60435Off Market
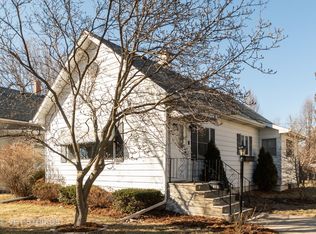
- $260,0003 bd2 ba1.4k sqft815 Oneida St, Joliet, IL 60435For Sale
- $287,2004 bd2 ba1.8k sqft811 Oneida St, Joliet, IL 60435Off Market
- $220,0003 bd2 ba1.6k sqft817 Oneida St, Joliet, IL 60435Sold
- $241,8003 bd3 ba1.2k sqft806 Campbell St, Joliet, IL 60435Off Market
Nearby schools
GreatSchools rating
- 3/10Farragut Elementary SchoolGrades: K-5Distance: 0.3 mi
- 3/10Dirksen Junior High SchoolGrades: 6-8Distance: 0.9 mi
- 2/10Joliet Central High SchoolGrades: 9-12Distance: 1.5 mi
Schools provided by the listing agent
- Elementary: Farragut Elementary School
- Middle: Dirksen Junior High School
- High: Joliet Central High School
- District: 86
Source: MRED as distributed by MLS GRID. This data may not be complete. We recommend contacting the local school district to confirm school assignments for this home.
Get a cash offer in 3 minutes
Find out how much your home could sell for in as little as 3 minutes with a no-obligation cash offer.
Estimated market value
$312,200
Get a cash offer in 3 minutes
Find out how much your home could sell for in as little as 3 minutes with a no-obligation cash offer.
Estimated market value
$312,200
- Illinois
- Will County
- Joliet
- 60435
- Cathedral
- 812 Campbell St
