Designed for comfortable everyday living and effortless entertaining, this spacious two-story home offers 4 bedrooms, a private main-level office, and 2-1/2 baths in the sought-after Wellington subdivision. The welcoming interior features rich eucalyptus hardwood flooring and elegant plantation shutters throughout the main level. Gather around the cozy gas fireplace in the inviting family room or enjoy the well-designed kitchen, complete with abundant cabinetry, generous counter space, slate appliances, and a custom center island with built-in storage. The main-level laundry/mud room with additional built-in storage and a stylish powder room featuring a custom copper sink add both function and character. Upstairs, you'll find four generously sized bedrooms, also featuring plantation shutters throughout, each with its own walk-in closet, including a spacious primary suite with a private bath and walk-in closet. The full basement is partially finished, includes a rough-in for an additional bathroom, and offers a direct-access staircase to the oversized heated garage with tongue-and-groove wood walls. Step outside to a beautifully landscaped backyard highlighted by a large deck and wraparound pergola. Additional features include an underground sprinkler system, a security alarm, a roof approximately 5 years old, and central air conditioning approximately 7 years old. Conveniently located just minutes from shopping, restaurants, entertainment, commuter rail service, I-80, and I-355, with attendance in highly regarded New Lenox Elementary and Middle Schools and Lincoln-Way High School District 210. Schedule your private tour before it's gone!
Active
$549,873
652 Wellington Pkwy, New Lenox, IL 60451
4beds
3,000sqft
Single Family Residence
Built in 1995
-- sqft lot
$-- Zestimate®
$183/sqft
$-- HOA
What's special
Four generously sized bedroomsUnderground sprinkler systemWell-designed kitchenBeautifully landscaped backyardGenerous counter spaceAbundant cabinetryWraparound pergola
- --
- 1,036
- views
- 77
- saves
Likely to sell faster than
Zillow last checked:
Listing updated:
Listed by:
Thomas Domasik 708-923-0900,
RE/MAX 10 in the Park
Source: MRED as distributed by MLS GRID,MLS#: 12714601
Facts & features
Interior
Bedrooms & bathrooms
- Bedrooms: 4
- Bathrooms: 3
- Full bathrooms: 2
- 1/2 bathrooms: 1
Rooms
- Room types: Office, Recreation Room, Mud Room, Other Room
Primary bedroom
- Features: Flooring (Hardwood), Window Treatments (All), Bathroom (Full, Whirlpool & Sep Shwr)
- Level: Second
- Area: 224 Square Feet
- Dimensions: 16X14
Bedroom 2
- Features: Flooring (Carpet), Window Treatments (All)
- Level: Second
- Area: 165 Square Feet
- Dimensions: 15X11
Bedroom 3
- Features: Flooring (Carpet), Window Treatments (All)
- Level: Second
- Area: 168 Square Feet
- Dimensions: 14X12
Bedroom 4
- Features: Flooring (Carpet), Window Treatments (All)
- Level: Second
- Area: 132 Square Feet
- Dimensions: 12X11
Bar entertainment
- Features: Flooring (Other)
- Level: Basement
- Area: 154 Square Feet
- Dimensions: 14X11
Dining room
- Features: Flooring (Hardwood), Window Treatments (All)
- Level: Main
- Area: 154 Square Feet
- Dimensions: 14X11
Family room
- Features: Flooring (Hardwood), Window Treatments (All)
- Level: Main
- Area: 272 Square Feet
- Dimensions: 17X16
Kitchen
- Features: Kitchen (Eating Area-Table Space, Island), Flooring (Hardwood), Window Treatments (All)
- Level: Main
- Area: 270 Square Feet
- Dimensions: 18X15
Laundry
- Features: Flooring (Ceramic Tile), Window Treatments (All)
- Level: Main
- Area: 77 Square Feet
- Dimensions: 11X7
Mud room
- Features: Flooring (Ceramic Tile)
- Level: Main
- Area: 44 Square Feet
- Dimensions: 11X4
Office
- Features: Flooring (Hardwood), Window Treatments (All)
- Level: Main
- Area: 154 Square Feet
- Dimensions: 14X11
Other
- Features: Flooring (Other)
- Level: Basement
- Area: 345 Square Feet
- Dimensions: 23X15
Recreation room
- Features: Flooring (Other), Window Treatments (All)
- Level: Basement
- Area: 476 Square Feet
- Dimensions: 28X17
Heating
- Natural Gas, Forced Air
Cooling
- Central Air
Appliances
- Included: Range, Microwave, Dishwasher, Refrigerator, Washer, Dryer, Disposal, Wine Refrigerator, Multiple Water Heaters
- Laundry: Main Level, Gas Dryer Hookup, In Unit, Sink
Features
- Flooring: Hardwood
- Windows: Screens
- Basement: Partially Finished,Full
- Attic: Unfinished
- Number of fireplaces: 1
- Fireplace features: Gas Log, Gas Starter, Family Room
Interior area
- Total structure area: 0
- Total interior livable area: 3,000 sqft
Property
Parking
- Total spaces: 2.5
- Parking features: Asphalt, Garage Door Opener, Heated Garage, Yes, Garage Owned, Attached, Garage
- Attached garage spaces: 2.5
- Has uncovered spaces: Yes
Accessibility
- Accessibility features: No Disability Access
Features
- Stories: 2
- Patio & porch: Deck
- Fencing: Fenced
Lot
- Dimensions: 80x125x80x126
- Features: Landscaped
Details
- Additional structures: Pergola
- Parcel number: 1508241020060000
- Special conditions: None
- Other equipment: Ceiling Fan(s), Fan-Whole House, Sump Pump, Sprinkler-Lawn
Construction
Type & style
- Home type: SingleFamily
- Architectural style: Georgian
- Property subtype: Single Family Residence
Materials
- Vinyl Siding, Brick
- Foundation: Concrete Perimeter
- Roof: Asphalt
Condition
- New construction: No
- Year built: 1995
Details
- Builder model: 2 STORY
Utilities & green energy
- Electric: Circuit Breakers
- Sewer: Public Sewer
- Water: Lake Michigan, Public
Community & HOA
Community
- Features: Curbs, Sidewalks, Street Lights, Street Paved
- Security: Fire Sprinkler System, Carbon Monoxide Detector(s)
HOA
- Services included: None
Location
- Region: New Lenox
Financial & listing details
- Price per square foot: $183/sqft
- Tax assessed value: $501,816
- Annual tax amount: $13,459
- Date on market: 8/27/2026
- Ownership: Fee Simple
Estimated market value
Not available
Estimated sales range
Not available
Not available
Price history
| Date | Event | Price |
|---|---|---|
| 10/26/2023 | Listing removed | -- |
Source:  MRED as distributed by MLS GRID #11863019 Report a problem MRED as distributed by MLS GRID #11863019 Report a problem | ||
| 10/4/2023 | Listed for sale | $549,000+118.7%$183/sqft |
Source: MRED as distributed by MLS GRID #11863019 Report a problem | ||
| 11/16/2000 | Sold | $251,000+16.2%$84/sqft |
Source: Public Record Report a problem | ||
| 10/16/1995 | Sold | $216,000$72/sqft |
Source: Public Record Report a problem | ||
Public tax history
| Year | Property taxes | Tax assessment |
|---|---|---|
| 2024 | $12,925 +4% | $167,272 +9.7% |
| 2023 | $12,428 +6.8% | $152,481 +8.5% |
| 2022 | $11,635 +5.3% | $140,471 +6.3% |
| 2021 | $11,052 +2.9% | $132,109 +3.7% |
| 2020 | $10,742 +4.4% | $127,395 +3.2% |
| 2019 | $10,285 +2.3% | $123,445 +3.6% |
| 2018 | $10,051 +5.2% | $119,190 +3% |
| 2017 | $9,554 +3% | $115,763 +2.7% |
| 2016 | $9,277 +3.2% | $112,665 +3.3% |
| 2015 | $8,986 | $109,118 +1.2% |
| 2014 | $8,986 +0.5% | $107,771 -1.3% |
| 2013 | $8,940 +1% | $109,224 -5.5% |
| 2012 | $8,848 +0.9% | $115,581 -5.5% |
| 2011 | $8,770 +1.1% | $122,308 -5% |
| 2010 | $8,674 +2.4% | $128,745 -2.5% |
| 2009 | $8,471 +2.8% | $132,046 |
| 2008 | $8,243 | $132,046 +3.5% |
| 2007 | -- | $127,581 +10% |
| 2006 | $7,513 +4% | $115,983 +9.5% |
| 2005 | $7,225 +7.1% | $105,921 +8% |
| 2004 | $6,746 +4.8% | $98,075 +8% |
| 2003 | $6,439 +13.5% | $90,810 +12% |
| 2002 | $5,672 +1.5% | $81,080 |
| 2001 | $5,586 +8.5% | $81,080 +2.4% |
| 2000 | $5,148 | $79,190 |
Find assessor info on the county website
Monthly payment
Est. payment
Payment breakdown
Explore the cost of this home by adjusting the details. Changes won't be saved.Climate risks
Neighborhood: 60451
Nearby schools
Schools provided by the listing agent
- Elementary: Spencer Trail Kindergarten Cente
- Middle: Alex M Martino Junior High Schoo
- High: Lincoln-Way Central High School
- District: 122
Source: MRED as distributed by MLS GRID. This data may not be complete. We recommend contacting the local school district to confirm school assignments for this home.
Similar homes
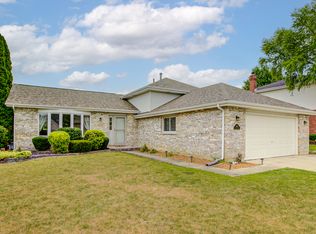
- $559,0003 bd3 ba2.4k sqft621 Vanderbilt Dr, New Lenox, IL 60451Active
 MLS ID #12620239, Joseph Siwinski, Lincoln-Way Realty, Inc. MRED as distributed by MLS GRID
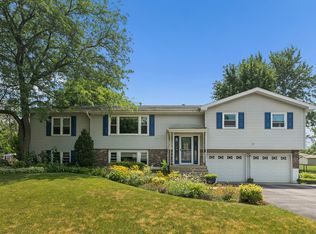
 - $509,0004 bd3 ba2.2k sqft631 Vanderbilt Dr, New Lenox, IL 60451Active
 MLS ID #12672939, Karen Nelson, GRI,SFR, CRIS Realty. MRED as distributed by MLS GRID
 - $469,9004 bd3 ba3k sqft2916 Sharon Dr, New Lenox, IL 60451New
 MLS ID #12754687, Ann Wood, ABR,CSC,e-PRO,PSA,RENE,SFR,SRS, CRIS Realty. MRED as distributed by MLS GRID
 - $429,9004 bd3 ba2.7k sqft920 Regent St, New Lenox, IL 60451Active
 MLS ID #12708381, David J Cobb, RE/MAX 10. MRED as distributed by MLS GRID
