Welcome to this stunning custom-built, all-brick home situated on a quiet cul-de-sac in desirable Tinley Park. Offering over 5,000 square feet of living space, this well-maintained residence combines timeless design with thoughtful updates throughout. The maintenance-free exterior showcases classic brick construction, a circular driveway, and a fully fenced yard with a white vinyl fence. Enjoy outdoor living with a spacious wrap-around deck and above-ground pool-perfect for relaxing or entertaining. Inside, you'll find a grand two-story foyer, soaring ceilings, and abundant natural light. The updated kitchen (2025) features granite countertops, ample cabinetry, and opens to a generous family room with a fireplace. Formal living and dining rooms provide additional space for gatherings, while crown molding and solid oak 6-panel doors add warmth and character throughout the home. This home offers 4-5 spacious bedrooms, including a primary suite with a private bath and walk-in closet. The finished look-out basement provides additional living space with a bar area, recreation room, and flexible rooms for a variety of uses. Additional updates include roof replacement (2017), windows (2016), and one furnace replaced in 2017, offering added peace of mind. Completing the home is a rare 4-car tandem garage, providing ample storage and parking. Conveniently located near schools, parks, shopping, dining, and major commuter routes. Motivated seller-bring your offers!
Active
$639,000
6831 180th Ct, Tinley Park, IL 60477
5beds
5,000sqft
Single Family Residence
Built in 1995
0.34 Acres Lot
$619,400 Zestimate®
$128/sqft
$-- HOA
What's special
- 48 days |
- 1,178 |
- 62 |
Zillow last checked:
Listing updated:
Listed by:
Islam Jody (708)906-5514,
Real People Realty
Source: MRED as distributed by MLS GRID,MLS#: 12668321
Facts & features
Interior
Bedrooms & bathrooms
- Bedrooms: 5
- Bathrooms: 5
- Full bathrooms: 3
- 1/2 bathrooms: 2
Rooms
- Room types: Bedroom 5
Primary bedroom
- Features: Bathroom (Full)
- Level: Second
- Area: 252 Square Feet
- Dimensions: 18X14
Bedroom 2
- Level: Second
- Area: 168 Square Feet
- Dimensions: 14X12
Bedroom 3
- Level: Second
- Area: 156 Square Feet
- Dimensions: 13X12
Bedroom 4
- Level: Second
- Area: 132 Square Feet
- Dimensions: 12X11
Bedroom 5
- Level: Basement
- Area: 132 Square Feet
- Dimensions: 12X11
Dining room
- Level: Main
- Area: 195 Square Feet
- Dimensions: 15X13
Family room
- Level: Main
- Area: 288 Square Feet
- Dimensions: 18X16
Kitchen
- Level: Main
- Area: 224 Square Feet
- Dimensions: 16X14
Laundry
- Level: Main
- Area: 56 Square Feet
- Dimensions: 8X7
Living room
- Level: Main
- Area: 320 Square Feet
- Dimensions: 20X16
Heating
- Natural Gas
Cooling
- Central Air
Features
- Basement: Finished,Full
- Number of fireplaces: 4
Interior area
- Total structure area: 0
- Total interior livable area: 5,000 sqft
Property
Parking
- Total spaces: 4
- Parking features: Concrete, Circular Driveway, Tandem, Yes, Attached, Garage
- Attached garage spaces: 4
- Has uncovered spaces: Yes
Accessibility
- Accessibility features: No Disability Access
Features
- Stories: 2
Lot
- Size: 0.34 Acres
Details
- Parcel number: 28313010420000
- Special conditions: None
Construction
Type & style
- Home type: SingleFamily
- Property subtype: Single Family Residence
Materials
- Brick
Condition
- New construction: No
- Year built: 1995
Utilities & green energy
- Sewer: Public Sewer
- Water: Lake Michigan
Community & HOA
HOA
- Services included: None
Location
- Region: Tinley Park
Financial & listing details
- Price per square foot: $128/sqft
- Tax assessed value: $450,010
- Annual tax amount: $15,306
- Date on market: 6/4/2026
- Ownership: Fee Simple
Estimated market value
$619,400
$588,000 - $650,000
$4,236/mo
Price history
| Date | Event | Price |
|---|---|---|
| 6/4/2026 | Listed for sale | $639,000-4.5%$128/sqft |
Source:  MRED as distributed by MLS GRID #12668321 Report a problem MRED as distributed by MLS GRID #12668321 Report a problem | ||
| 6/4/2026 | Listing removed | $669,000$134/sqft |
Source: MRED as distributed by MLS GRID #12606527 Report a problem | ||
| 3/31/2026 | Listed for sale | $669,000-10.7%$134/sqft |
Source: MRED as distributed by MLS GRID #12606527 Report a problem | ||
| 1/7/2026 | Listing removed | $749,000$150/sqft |
Source: MRED as distributed by MLS GRID #12519988 Report a problem | ||
| 11/24/2025 | Listed for sale | $749,000+141.6%$150/sqft |
Source: MRED as distributed by MLS GRID #12519988 Report a problem | ||
| 5/8/2002 | Sold | $310,000+520%$62/sqft |
Source: Public Record Report a problem | ||
| 8/15/1995 | Sold | $50,000$10/sqft |
Source: Public Record Report a problem | ||
Public tax history
| Year | Property taxes | Tax assessment |
|---|---|---|
| 2024 | -- | $45,001 +0% |
| 2023 | $15,306 +37.2% | $44,999 +36.3% |
| 2022 | $11,154 +27% | $33,024 |
| 2021 | $8,785 -21.7% | $33,024 |
| 2020 | $11,220 -7.8% | $33,024 -5.9% |
| 2019 | $12,175 +31.7% | $35,087 |
| 2018 | $9,244 -24% | $35,087 |
| 2017 | $12,167 +11.7% | $35,087 +10.2% |
| 2016 | $10,894 -2.9% | $31,832 |
| 2015 | $11,222 +4.5% | $31,832 |
| 2014 | $10,740 +5.8% | $31,832 +2.6% |
| 2013 | $10,154 +2.4% | $31,018 |
| 2012 | $9,915 +1.9% | $31,018 |
| 2011 | $9,733 +18.6% | $31,018 +9.7% |
| 2010 | $8,205 -4.2% | $28,265 |
| 2009 | $8,569 +6.6% | $28,265 -5% |
| 2008 | $8,036 -21.9% | $29,753 -22.2% |
| 2007 | $10,290 +4.8% | $38,245 |
| 2006 | $9,822 +13.3% | $38,245 |
| 2005 | $8,666 +0.3% | $38,245 +10.6% |
| 2004 | $8,637 +5.2% | $34,565 |
| 2003 | $8,206 -1.3% | $34,565 |
| 2002 | $8,311 +30.5% | $34,565 +25.9% |
| 2001 | $6,368 +2.1% | $27,455 |
| 2000 | $6,237 | $27,455 |
| 1999 | -- | $27,455 |
Find assessor info on the county website
Monthly payment
Est. payment
Payment breakdown
Explore the cost of this home by adjusting the details. Changes won't be saved.Climate risks
Neighborhood: 60477
Nearby schools
GreatSchools rating
- 7/10Memorial Elementary SchoolGrades: PK-5Distance: 0.2 mi
- 8/10Central Middle SchoolGrades: 6-8Distance: 0.2 mi
- 8/10Tinley Park High SchoolGrades: 9-12Distance: 1.2 mi
Schools provided by the listing agent
- District: 146
Source: MRED as distributed by MLS GRID. This data may not be complete. We recommend contacting the local school district to confirm school assignments for this home.
- $385,1003 bd1 ba1.5k sqft6837 180th Ct, Tinley Park, IL 60477Off Market
- $418,8003 bd4 ba1.8k sqft6825 180th Ct, Tinley Park, IL 60477Off Market
- $481,8004 bd3 ba2.6k sqft6836 180th Ct, Tinley Park, IL 60477Off Market
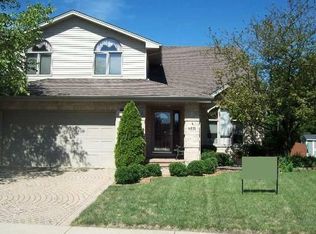
- $479,4004 bd2 ba2.3k sqft6819 180th Ct, Tinley Park, IL 60477Off Market
- $389,1003 bd2 ba1.5k sqft6830 180th Ct, Tinley Park, IL 60477Off Market
- $9,0000.413 Acres6901 180th St, Tinley Park, IL 60477Off Market
- $400,5003 bd2 ba2k sqft6824 180th Ct, Tinley Park, IL 60477Off Market
- $27,160-- sqft6812 180th Ct, Tinley Park, IL 60477Off Market
A local agent can set up tours, give advice and negotiate with sellers.
Similar homes
- $625,0005 bd4 ba4.4k sqft17420 92nd Ave, Tinley Park, IL 60487New
 MLS ID #12710572, Andrea Jiles, Redfin Corporation. MRED as distributed by MLS GRID
 - $699,0006 bd4 ba5.2k sqft7916 Dooneen Ave, Tinley Park, IL 60477Active
 MLS ID #12602283, Joan Stube, Redfin Corporation. MRED as distributed by MLS GRID
 - $550,0004 bd4 ba3.1k sqft17119 Dooneen Ave, Tinley Park, IL 60477Price Change
 MLS ID #12670539, Catherine Simon-Vobornik, Baird & Warner. MRED as distributed by MLS GRID
 - $649,9005 bd3 ba3.2k sqft12097 Heinecke Dr, Mokena, IL 60448Active
 MLS ID #12707284, Joseph Siwinski, Lincoln-Way Realty, Inc. MRED as distributed by MLS GRID
 - $650,0004 bd3 ba3.3k sqft1310 Hamlin Ave, Flossmoor, IL 60422ActiveMLS ID #12701182, Aleta Outerbridge, RE/MAX Professionals Select. MRED as distributed by MLS GRID
- $474,9004 bd3 ba2.6k sqft16967 82nd Ave, Tinley Park, IL 60477ActiveMLS ID #12690451, Bill Weber, RE/MAX 1st Service. MRED as distributed by MLS GRID
- $625,0004 bd3 ba3.8k sqft6921 W McCampbell Dr, Monee, IL 60449Price ChangeMLS ID #12702053, Danielle Moy, @properties Christie's International Real Estate. MRED as distributed by MLS GRID
- $569,0005 bd4 ba5k sqft1028 Kylemore Ct, Lockport, IL 60441NewMLS ID #12709601, Mike McCatty, Century 21 Circle. MRED as distributed by MLS GRID
- $649,9005 bd3 ba3.2k sqft8415 Country Club Ln, Orland Park, IL 60462ActiveMLS ID #12667985, Kim Wirtz, ABR,CRS,e-PRO, Wirtz Real Estate Group Inc.. MRED as distributed by MLS GRID
- $579,9004 bd4 ba2.8k sqft8942 Glenshire St, Tinley Park, IL 60487ActiveMLS ID #12617674, Janis Hicks, Coldwell Banker Real Estate Group. MRED as distributed by MLS GRID
- $749,9005 bd4 ba3.5k sqft17123 Pointe Dr, Orland Park, IL 60467ActiveMLS ID #12708252, Anthony Meier, Keller Williams Preferred Rlty. MRED as distributed by MLS GRID
- $425,0005 bd4 ba3k sqft3631 Parthenon Way, Olympia Fields, IL 60461NewMLS ID #12712797, Christina Horne, Chicagoland Realty & Associates Inc. MRED as distributed by MLS GRID
- $679,9005 bd5 ba3.5k sqft13935 Elizabeth Ln, Mokena, IL 60448Price ChangeMLS ID #12681462, Alice Bedell, C T K Realty INC.. MRED as distributed by MLS GRID
- $674,9004 bd3 ba2.9k sqft22341 Boulder Ridge Dr, Mokena, IL 60448ActiveMLS ID #12690841, Joseph Siwinski, Lincoln-Way Realty, Inc. MRED as distributed by MLS GRID
- $625,0005 bd4 ba3.6k sqft10700 Churchill Dr, Orland Park, IL 60467ActiveMLS ID #12636360, Kathleen Golden, Real People Realty. MRED as distributed by MLS GRID
- $699,0006 bd3 ba2.8k sqft17252 Grange Dr, Orland Park, IL 60467ActiveMLS ID #12670961, Faten Razik, RE/MAX 1st Service. MRED as distributed by MLS GRID
- $619,5006 bd4 ba4.2k sqft408 Siesta Dr, New Lenox, IL 60451Price ChangeMLS ID #12657189, Steve Babin, Realtopia Real Estate Inc. MRED as distributed by MLS GRID
- $650,0004 bd4 ba3.2k sqft13813 W Dublin Dr, Homer Glen, IL 60491ActiveMLS ID #12696164, Karry Razik, RE/MAX 1st Service. MRED as distributed by MLS GRID
- $634,0004 bd3 ba4.1k sqft13540 S Monaghan Rd, Homer Glen, IL 60491Re-activatedMLS ID #12678203, Daniel Murray, Exit Real Estate Partners. MRED as distributed by MLS GRID
- $589,9005 bd4 ba3.5k sqft321 Royal Oak Dr, Steger, IL 60475ActiveMLS ID #12617815, Careese LaRoss, EXIT Strategy Realty. MRED as distributed by MLS GRID
