Welcome home to this beautifully maintained Blackthorne Ridge residence, where generous room sizes, an open floor plan, and timeless appeal come together in one of Mokena's most sought-after neighborhoods. The impressive living room showcases a dramatic two-story cathedral ceiling and a cozy fireplace, creating a warm and inviting space filled with natural light. Hardwood floors flow throughout the main level, which includes a formal living room, dining room, spacious family room, and a well-appointed kitchen with dinette. A desirable main floor fifth bedroom and full bathroom provide excellent flexibility for guests, related living, or a home office. Upstairs features a large loft along with four additional bedrooms, including a spacious primary suite with a walk-in closet. A full unfinished basement offers excellent storage and future expansion potential. Set on a large corner lot, the exterior is equally appealing with a brick paver patio, above ground pool, and three-car garage. From its spacious design to its desirable location, this home offers an exceptional lifestyle just minutes from Mokena's shopping, dining, parks, and all the wonderful amenities the community has to offer, all within the award-winning Lincoln-Way School District.
Contingent
$649,900
12097 Heinecke Dr, Mokena, IL 60448
5beds
3,200sqft
:
Get pre-qualified$4,567/mo
Single Family Residence
Built in 2002
0.41 Acres Lot
$-- Zestimate®
$203/sqft
$-- HOA
What's special
Cozy fireplaceAbove ground poolThree-car garageLarge corner lotSpacious family roomOpen floor planWell-appointed kitchen with dinette
- 12 days |
- 400 |
- 12 |
Zillow last checked:
Listing updated:
Listed by:
Joseph Siwinski (708)479-6355,
Lincoln-Way Realty, Inc
Source: MRED as distributed by MLS GRID,MLS#: 12707284
Facts & features
Interior
Bedrooms & bathrooms
- Bedrooms: 5
- Bathrooms: 3
- Full bathrooms: 3
Rooms
- Room types: Bedroom 5, Loft, Foyer
Primary bedroom
- Features: Flooring (Carpet), Window Treatments (All), Bathroom (Full)
- Level: Second
- Area: 272 Square Feet
- Dimensions: 17X16
Bedroom 2
- Features: Flooring (Luxury Vinyl), Window Treatments (Blinds)
- Level: Second
- Area: 195 Square Feet
- Dimensions: 15X13
Bedroom 3
- Features: Flooring (Luxury Vinyl), Window Treatments (All)
- Level: Second
- Area: 180 Square Feet
- Dimensions: 15X12
Bedroom 4
- Features: Flooring (Carpet), Window Treatments (All)
- Level: Second
- Area: 195 Square Feet
- Dimensions: 15X13
Bedroom 5
- Features: Flooring (Carpet), Window Treatments (All)
- Level: Main
- Area: 110 Square Feet
- Dimensions: 11X10
Dining room
- Features: Flooring (Hardwood)
- Level: Main
- Area: 169 Square Feet
- Dimensions: 13X13
Family room
- Features: Flooring (Hardwood), Window Treatments (Blinds)
- Level: Main
- Area: 294 Square Feet
- Dimensions: 21X14
Foyer
- Features: Flooring (Hardwood)
- Level: Main
- Area: 88 Square Feet
- Dimensions: 11X8
Kitchen
- Features: Kitchen (Eating Area-Breakfast Bar, Eating Area-Table Space, Pantry), Flooring (Hardwood)
- Level: Main
- Area: 250 Square Feet
- Dimensions: 25X10
Laundry
- Features: Flooring (Luxury Vinyl)
- Level: Main
- Area: 70 Square Feet
- Dimensions: 10X7
Living room
- Features: Flooring (Hardwood)
- Level: Main
- Area: 320 Square Feet
- Dimensions: 20X16
Loft
- Features: Flooring (Carpet), Window Treatments (All)
- Level: Second
- Area: 248 Square Feet
- Dimensions: 31X8
Heating
- Natural Gas, Forced Air
Cooling
- Central Air
Appliances
- Included: Range, Microwave, Dishwasher, Refrigerator, Washer, Dryer, Stainless Steel Appliance(s), Gas Oven
- Laundry: Main Level, Gas Dryer Hookup, In Unit, Sink
Features
- Vaulted Ceiling(s), 1st Floor Bedroom, In-Law Floorplan, 1st Floor Full Bath, Walk-In Closet(s), Beamed Ceilings
- Flooring: Hardwood, Carpet, Wood
- Windows: Drapes
- Basement: Unfinished,Crawl Space,Egress Window,Partial
- Number of fireplaces: 1
- Fireplace features: Wood Burning, Living Room
Interior area
- Total structure area: 0
- Total interior livable area: 3,200 sqft
Property
Parking
- Total spaces: 3
- Parking features: Concrete, Garage Door Opener, Heated Garage, Yes, Garage Owned, Attached, Garage
- Attached garage spaces: 3
- Has uncovered spaces: Yes
Accessibility
- Accessibility features: No Disability Access
Features
- Stories: 2
- Patio & porch: Patio
- Exterior features: Lighting
- Pool features: Above Ground
Lot
- Size: 0.41 Acres
- Dimensions: 99x174x99x177
- Features: Corner Lot, Mature Trees
Details
- Parcel number: 1508122040100000
- Special conditions: None
- Other equipment: Ceiling Fan(s), Sump Pump, Sprinkler-Lawn
Construction
Type & style
- Home type: SingleFamily
- Property subtype: Single Family Residence
Materials
- Vinyl Siding, Brick
- Foundation: Concrete Perimeter
- Roof: Asphalt
Condition
- New construction: No
- Year built: 2002
Details
- Builder model: Fane
Utilities & green energy
- Sewer: Public Sewer
- Water: Lake Michigan, Public
Community & HOA
Community
- Features: Park, Curbs, Sidewalks, Street Lights, Street Paved
- Subdivision: Blackthorne Ridge
HOA
- Services included: None
Location
- Region: Mokena
Financial & listing details
- Price per square foot: $203/sqft
- Tax assessed value: $500,667
- Annual tax amount: $12,834
- Date on market: 7/16/2026
- Ownership: Fee Simple
Estimated market value
Not available
Estimated sales range
Not available
Not available
Price history
| Date | Event | Price |
|---|---|---|
| 7/24/2026 | Contingent | $649,900$203/sqft |
Source:  MRED as distributed by MLS GRID #12707284 Report a problem MRED as distributed by MLS GRID #12707284 Report a problem | ||
| 7/16/2026 | Listed for sale | $649,900$203/sqft |
Source: MRED as distributed by MLS GRID #12707284 Report a problem | ||
| 7/16/2026 | Listing removed | $649,900$203/sqft |
Source: MRED as distributed by MLS GRID #12643060 Report a problem | ||
| 5/26/2026 | Listed for sale | $649,900+54.7%$203/sqft |
Source: MRED as distributed by MLS GRID #12643060 Report a problem | ||
| 9/18/2007 | Sold | $420,000+61.5%$131/sqft |
Source: MRED as distributed by MLS GRID #06573391 Report a problem | ||
| 3/7/2002 | Sold | $260,000$81/sqft |
Source: Public Record Report a problem | ||
Public tax history
| Year | Property taxes | Tax assessment |
|---|---|---|
| 2024 | $12,834 +3.8% | $166,889 +9.7% |
| 2023 | $12,363 +6.7% | $152,132 +8.6% |
| 2022 | $11,585 +5.1% | $140,149 +6.3% |
| 2021 | $11,019 +2.9% | $131,806 +3.7% |
| 2020 | $10,713 +4.4% | $127,104 +3.2% |
| 2019 | $10,260 +2.4% | $123,163 +3.6% |
| 2018 | $10,023 +5.2% | $118,917 +3% |
| 2017 | $9,526 +2.9% | $115,498 +2.7% |
| 2016 | $9,257 +3.2% | $112,407 +3.3% |
| 2015 | $8,969 | $108,868 +1.2% |
| 2014 | $8,969 +1.5% | $107,524 -1.3% |
| 2013 | $8,836 +0.9% | $108,973 -5.5% |
| 2012 | $8,754 +0.9% | $115,315 -5.5% |
| 2011 | $8,675 +1.2% | $122,027 -5% |
| 2010 | $8,568 +2.4% | $128,449 -2.5% |
| 2009 | $8,367 +3% | $131,743 |
| 2008 | $8,125 | $131,743 +3.5% |
| 2007 | -- | $127,288 +10% |
| 2006 | $7,393 +3.9% | $115,716 +9.5% |
| 2005 | $7,118 +6.9% | $105,677 +8% |
| 2004 | $6,658 +8.2% | $97,849 +10.9% |
| 2003 | $6,155 +2487.5% | $88,231 +2573.7% |
| 2002 | $238 | $3,300 |
Find assessor info on the county website
Monthly payment
Est. payment
Payment breakdown
Explore the cost of this home by adjusting the details. Changes won't be saved.Climate risks
Neighborhood: 60448
Nearby schools
GreatSchools rating
- NASpencer Trail KindergartenGrades: KDistance: 3.8 mi
- 6/10Alex M Martino Jr High SchoolGrades: 7-8Distance: 2.9 mi
- 8/10Lincoln-Way Central High SchoolGrades: 9-12Distance: 5.7 mi
Schools provided by the listing agent
- District: 122
Source: MRED as distributed by MLS GRID. This data may not be complete. We recommend contacting the local school district to confirm school assignments for this home.
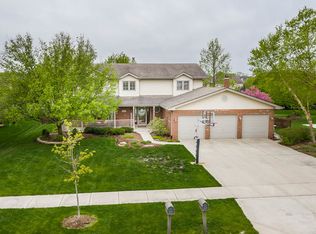
- $675,5005 bd4 ba3.8k sqft12111 Heinecke Dr, Mokena, IL 60448Off Market
- $963,7004 bd3 ba4.4k sqft12050 Kent Trl, Mokena, IL 60448Off Market
- $630,0005 bd3 ba3.2k sqft12071 Heinecke Dr, Mokena, IL 60448Off Market
- $575,300-- bd-- ba2.5k sqft12125 Heinecke Dr, Mokena, IL 60448Off Market
- $906,3005 bd6 ba4.3k sqft12100 Kent Trl, Mokena, IL 60448Off Market
- $710,0005 bd4 ba3.2k sqft12090 Heinecke Dr, Mokena, IL 60448Off Market
- $576,200-- bd-- ba2.5k sqft12104 Heinecke Dr, Mokena, IL 60448Off Market
- $826,300-- bd-- ba3.8k sqft12040 Kent Trl, Mokena, IL 60448Off Market
A local agent can set up tours, give advice and negotiate with sellers.
Similar homes
- $674,9004 bd3 ba2.9k sqft22341 Boulder Ridge Dr, Mokena, IL 60448Active
 MLS ID #12690841, Joseph Siwinski, Lincoln-Way Realty, Inc. MRED as distributed by MLS GRID
 - $679,9005 bd5 ba3.5k sqft13935 Elizabeth Ln, Mokena, IL 60448Active
 MLS ID #12681462, Alice Bedell, C T K Realty INC.. MRED as distributed by MLS GRID
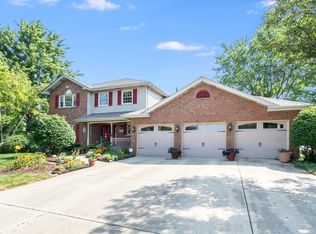
 - $525,0004 bd3 ba2.9k sqft19303 Kevin Ave, Mokena, IL 60448Active
 MLS ID #12712731, Mary Derman, Keller Williams Preferred Rlty. MRED as distributed by MLS GRID
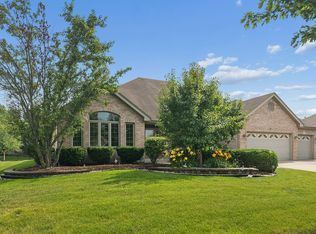
 - $669,9003 bd4 ba2.8k sqft10899 Swallow Tail Ln, Frankfort, IL 60423Active
 MLS ID #12711384, Amy Hesselmann, Century 21 Circle. MRED as distributed by MLS GRID
 - $625,0004 bd3 ba3.8k sqft6921 W McCampbell Dr, Monee, IL 60449NewMLS ID #12715518, Danielle Moy, @properties Christie's International Real Estate. MRED as distributed by MLS GRID
- $675,0005 bd3 ba2.9k sqft11321 Laura Ln, Frankfort, IL 60423ActiveMLS ID #12673575, Peggy Alexa, RE/MAX 10. MRED as distributed by MLS GRID
- $625,0005 bd4 ba4.4k sqft17420 92nd Ave, Tinley Park, IL 60487ActiveMLS ID #12710572, Andrea Jiles, Redfin Corporation. MRED as distributed by MLS GRID
- $679,9005 bd3 ba3k sqft8284 Brookhaven Dr, Frankfort, IL 60423ActiveMLS ID #12701103, Brent Wilk, Wilk Real Estate. MRED as distributed by MLS GRID
- $650,0004 bd3 ba3.3k sqft1310 Hamlin Ave, Flossmoor, IL 60422ActiveMLS ID #12701182, Aleta Outerbridge, RE/MAX Professionals Select. MRED as distributed by MLS GRID
- $550,0005 bd4 ba3.1k sqft2908 Northwind Dr, New Lenox, IL 60451ActiveMLS ID #12605142, Brian O'Leary, Coldwell Banker Real Estate Group. MRED as distributed by MLS GRID
- $459,9004 bd3 ba2.1k sqft1605 S Regan Rd, New Lenox, IL 60451NewMLS ID #12717241, Adam Smolen, Sell Smart Realty Group Inc.. MRED as distributed by MLS GRID
- $619,5006 bd4 ba4.2k sqft408 Siesta Dr, New Lenox, IL 60451ActiveMLS ID #12657189, Steve Babin, Realtopia Real Estate Inc. MRED as distributed by MLS GRID
- $579,9004 bd4 ba2.8k sqft8942 Glenshire St, Tinley Park, IL 60487Re-activatedMLS ID #12617674, Janis Hicks, Coldwell Banker Real Estate Group. MRED as distributed by MLS GRID
- $565,2165 bd3 ba2.6k sqft16803 92nd Ave, Tinley Park, IL 60487ActiveMLS ID #12702352, Timothy Good, Keller Williams Preferred Rlty. MRED as distributed by MLS GRID
- $625,0005 bd4 ba3.6k sqft10700 Churchill Dr, Orland Park, IL 60467ActiveMLS ID #12636360, Kathleen Golden, Real People Realty. MRED as distributed by MLS GRID
- $789,9005 bd5 ba3.6k sqft24135 S Lake Shore Dr, Manhattan, IL 60442ActiveMLS ID #12687214, Meghan Anderson, Better Homes & Gardens Real Estate. MRED as distributed by MLS GRID
- $719,0004 bd3 ba3.3k sqft1803 River Ridge Cir, Naperville, IL 60565ActiveMLS ID #12708085, Tony Sapata, john greene, Realtor. MRED as distributed by MLS GRID
- $538,5005 bd3 ba3.3k sqft900 Saint Andrews Way, Frankfort, IL 60423ActiveMLS ID #12596633, Gregory Clarke, Clarke Co.,Inc. R.E.. MRED as distributed by MLS GRID
- $690,0005 bd3 ba3k sqft4825 W 92nd St, Oak Lawn, IL 60453ActiveMLS ID #12707815, Anthony Meier, Keller Williams Preferred Rlty. MRED as distributed by MLS GRID
- $675,0006 bd3 ba4.6k sqft19631 NW Frontage Rd, Shorewood, IL 60404ActiveMLS ID #12680903, Sarah Toso, ABR, RE/MAX Ultimate Professionals. MRED as distributed by MLS GRID
