Welcome to this beautifully updated home offering space, style, and comfort throughout! Featuring four generously sized bedrooms and three full bathrooms, this home boasts fresh paint, new carpeting, and new stainless-steel appliances. The kitchen showcases newer cabinetry, elegant quartz countertops, and a matching backsplash, creating a stylish and inviting space for everyday living and entertaining. Updated bathrooms feature newer vanities, upgraded countertops, and custom tile finishes. Gather around the stunning travertine fireplace or enjoy seamless entertaining with spacious living areas perfect for family and friends. Step outside to a large deck overlooking a private backyard-ideal for relaxing, hosting gatherings, or enjoying peaceful outdoor living. A spacious two-car garage adds convenience and functionality. Situated on a quiet street within a top-rated school district and just a short walk to town, this home offers the perfect blend of modern updates, generous living space, and an unbeatable location. So much to love, with too many features to list-this is a home you won't want to miss!
Pending
Price cut: $5K (10/27)
$295,000
1444 East St, Crete, IL 60417
4beds
2,484sqft
Single Family Residence
Built in 1963
0.25 Acres Lot
$-- Zestimate®
$119/sqft
$-- HOA
What's special
Stunning travertine fireplaceCustom tile finishesUpdated bathroomsFour generously sized bedroomsElegant quartz countertopsFresh paintPrivate backyard
- 28 days
- 1,218
- 194
Likely to sell faster than
Zillow last checked:
Listing updated:
Listed by:
Katie Bak, ABR,CRS,e-PRO,MRP,SFR (847)847-4200,
Gates and Gables Realty
Source: MRED as distributed by MLS GRID,MLS#: 12784666
Facts & features
Interior
Bedrooms & bathrooms
- Bedrooms: 4
- Bathrooms: 3
- Full bathrooms: 3
Rooms
- Room types: No additional rooms
Primary bedroom
- Features: Bathroom (Full)
- Level: Main
- Area: 168 Square Feet
- Dimensions: 14X12
Bedroom 2
- Level: Main
- Area: 121 Square Feet
- Dimensions: 11X11
Bedroom 3
- Level: Main
- Area: 110 Square Feet
- Dimensions: 10X11
Bedroom 4
- Level: Lower
- Area: 192 Square Feet
- Dimensions: 12X16
Dining room
- Level: Main
- Area: 100 Square Feet
- Dimensions: 10X10
Family room
- Level: Lower
- Area: 500 Square Feet
- Dimensions: 20X25
Kitchen
- Level: Main
- Area: 140 Square Feet
- Dimensions: 14X10
Laundry
- Level: Lower
- Area: 100 Square Feet
- Dimensions: 10X10
Living room
- Level: Main
- Area: 270 Square Feet
- Dimensions: 15X18
Heating
- Has Heating (Unspecified Type)
Cooling
- Central Air
Features
- Basement: Finished,Daylight
Interior area
- Total structure area: 0
- Total interior livable area: 2,484 sqft
Property
Parking
- Total spaces: 2
- Parking features: Asphalt, Yes, Detached, Garage
- Garage spaces: 2
Accessibility
- Accessibility features: No Disability Access
Features
- Stories: 2
Lot
- Size: 0.25 Acres
- Dimensions: 71 x 119
Details
- Parcel number: 2315161050260000
- Special conditions: None
Construction
Type & style
- Home type: SingleFamily
- Property subtype: Single Family Residence
Materials
- Vinyl Siding, Brick
Condition
- New construction: No
- Year built: 1963
- Major remodel year: 2026
Utilities & green energy
- Sewer: Public Sewer
- Water: Public
Community & HOA
HOA
- Services included: None
Location
- Region: Crete
Financial & listing details
- Price per square foot: $119/sqft
- Tax assessed value: $265,353
- Annual tax amount: $8,698
- Date on market: 10/20/2026
- Ownership: Fee Simple
Estimated market value
Not available
Estimated sales range
Not available
Not available
Price history
| Date | Event | Price |
|---|---|---|
| 11/10/2026 | Pending sale | $295,000$119/sqft |
Source: MRED as distributed by MLS GRID #12784666 Report a problem | ||
| 10/27/2026 | Price change | $295,000-1.7%$119/sqft |
Source:  MRED as distributed by MLS GRID #12784666 Report a problem | ||
| 10/20/2026 | Listed for sale | $300,000+5.3%$121/sqft |
Source: MRED as distributed by MLS GRID #12784666 Report a problem | ||
| 8/20/2021 | Sold | $285,000+3.7%$115/sqft |
Source: MRED as distributed by MLS GRID #11149383 Report a problem | ||
| 8/10/2021 | Pending sale | $274,900$111/sqft |
Source: MRED as distributed by MLS GRID #11149383 Report a problem | ||
| 7/11/2021 | Contingent | $274,900$111/sqft |
Source: MRED as distributed by MLS GRID #11149383 Report a problem | ||
| 7/8/2021 | Listed for sale | $274,900+89.6%$111/sqft |
Source: MRED as distributed by MLS GRID #11149383 Report a problem | ||
| 2/26/2021 | Sold | $145,000+11.6%$58/sqft |
Source: MRED as distributed by MLS GRID #10989215 Report a problem | ||
| 2/15/2021 | Pending sale | $129,900$52/sqft |
Source: MRED as distributed by MLS GRID #10989215 Report a problem | ||
| 2/7/2021 | Listed for sale | $129,900+18.2%$52/sqft |
Source: MRED as distributed by MLS GRID #10989215 Report a problem | ||
| 7/27/2015 | Sold | $109,900-7.6%$44/sqft |
Source: Public Record Report a problem | ||
| 5/8/2015 | Pending sale | $119,000$48/sqft |
Source: RE/MAX Synergy #08839045 Report a problem | ||
| 2/16/2015 | Listed for sale | $119,000$48/sqft |
Source: RE/MAX Synergy #08839045 Report a problem | ||
Public tax history
| Year | Property taxes | Tax assessment |
|---|---|---|
| 2024 | $8,440 +3.4% | $88,451 +12% |
| 2023 | $8,164 +8.6% | $78,981 +12.5% |
| 2022 | $7,515 +28.1% | $70,193 +29.7% |
| 2021 | $5,866 +3.6% | $54,136 +6.7% |
| 2020 | $5,663 +3.7% | $50,737 +6.4% |
| 2019 | $5,463 +1.6% | $47,685 +2.2% |
| 2018 | $5,377 +6.1% | $46,659 +8.5% |
| 2017 | $5,067 +16.8% | $42,984 +14.2% |
| 2016 | $4,338 +1.7% | $37,641 -9.4% |
| 2015 | $4,266 | $41,545 -1% |
| 2014 | $4,266 +0.8% | $41,965 -4.6% |
| 2013 | $4,232 -2.7% | $43,975 -8% |
| 2012 | $4,351 +0.2% | $47,799 -9.5% |
| 2011 | $4,340 +0.3% | $52,816 -7.5% |
| 2010 | $4,329 +1.7% | $57,098 -5.9% |
| 2009 | $4,255 +5.1% | $60,678 |
| 2008 | $4,048 | $60,678 +4.1% |
| 2007 | -- | $58,271 +6.5% |
| 2006 | $3,798 +2.9% | $54,689 +5.3% |
| 2005 | $3,689 +6.6% | $51,936 +8.1% |
| 2004 | $3,462 -1.6% | $48,056 +4% |
| 2003 | $3,518 0% | $46,204 |
| 2002 | $3,520 +2.2% | $46,204 +2.8% |
| 2001 | $3,444 +3.8% | $44,959 +1.7% |
| 2000 | $3,318 | $44,194 |
Find assessor info on the county website
Monthly payment
Est. payment
Payment breakdown
Explore the cost of this home by adjusting the details. Changes won't be saved.Climate risks
Neighborhood: 60417
Nearby schools
Schools provided by the listing agent
- District: 201
Source: MRED as distributed by MLS GRID. This data may not be complete. We recommend contacting the local school district to confirm school assignments for this home.
Similar homes
- $259,9004 bd2 ba1.6k sqft809 W Windsor Ave, Crete, IL 60417Active
 MLS ID #12802359, Susan Rossi, Re/Max 10. MRED as distributed by MLS GRID
- $299,9006 bd3 ba2.5k sqft21727 Clyde Ave, Sauk Village, IL 60411New
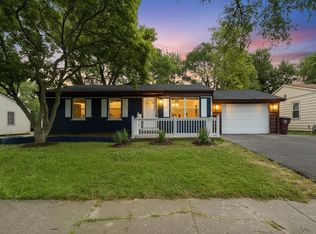 MLS ID #12808238, Frank Montro, Better Homes & Gardens Real Estate. MRED as distributed by MLS GRID
- $284,9993 bd2 ba1.6k sqft263 E 34th St, Steger, IL 60475New
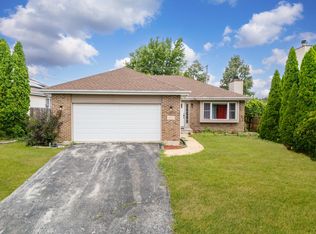 MLS ID #12808587, JC Gonzalez, eXp Realty. MRED as distributed by MLS GRID
- $295,0004 bd2 ba1.5k sqft1835 225th St, Sauk Village, IL 60411Active
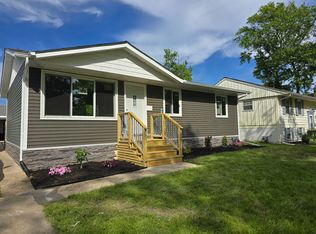 MLS ID #12784325, Betty Clayton, Hearth Investments. MRED as distributed by MLS GRID
- $289,9003 bd1 ba1.5k sqft270 W Washington St, Lowell, IN 46356For Sale
 MLS ID #847937, Nikola Pusara, Banga Realty, LLC. NIRA as distributed by MLS GRID
