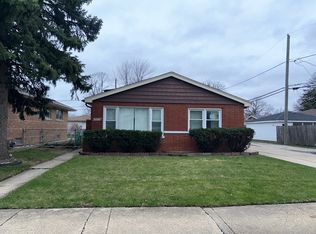
Great opportunity in the Dolton area! This spacious 4-bedroom, 2-bath split-level home offers nearly 2,000 square feet of living space and a functional layout with plenty of room to make it your own. The main level features a living area, hardwood flooring, a combined dining space, and a kitchen. Additional living space is provided with multiple levels offering flexibility for bedrooms, a family room, and everyday living. The home is being sold AS-IS and will require some updating and repairs, making it a great opportunity for buyers looking to add their personal touches or investors seeking potential. Additional features include a detached 2-car garage and a generous lot. Conveniently located near schools, shopping, transportation, and local amenities. Bring your vision and schedule your showing today!**Buyer to take property subject to required city repairs, if any.**
Contingent
$129,000
14929 Edbrooke Ave, Dolton, IL 60419
4beds
1,988sqft
Single Family Residence
Built in 1954
5,117 Square Feet Lot
$-- Zestimate®
$65/sqft
$-- HOA
What's special
Generous lotFunctional layoutCombined dining spaceHardwood flooring
- --
- 9
- views
- 0
- saves
Zillow last checked:
Listing updated:
Listed by:
Jose Ramon Martinez (773)964-5661,
RE/MAX Mi Casa,
Joe Castillo, SFR,
RE/MAX Mi Casa
Source: MRED as distributed by MLS GRID,MLS#: 12707344
Facts & features
Interior
Bedrooms & bathrooms
- Bedrooms: 4
- Bathrooms: 2
- Full bathrooms: 2
Rooms
- Room types: No additional rooms
Primary bedroom
- Features: Flooring (Hardwood)
- Level: Main
- Area: 180 Square Feet
- Dimensions: 15X12
Bedroom 2
- Features: Flooring (Carpet)
- Level: Second
- Area: 168 Square Feet
- Dimensions: 14X12
Bedroom 3
- Features: Flooring (Hardwood)
- Level: Main
- Area: 140 Square Feet
- Dimensions: 14X10
Bedroom 4
- Features: Flooring (Carpet)
- Level: Second
- Area: 156 Square Feet
- Dimensions: 13X12
Dining room
- Features: Flooring (Hardwood)
- Level: Main
- Dimensions: COMBO
Family room
- Features: Flooring (Carpet)
- Level: Second
- Area: 150 Square Feet
- Dimensions: 15X10
Kitchen
- Features: Flooring (Hardwood)
- Level: Main
- Area: 192 Square Feet
- Dimensions: 16X12
Laundry
- Features: Flooring (Hardwood)
- Level: Main
- Area: 48 Square Feet
- Dimensions: 8X6
Living room
- Features: Flooring (Hardwood)
- Level: Main
- Area: 266 Square Feet
- Dimensions: 19X14
Heating
- Natural Gas
Cooling
- None
Features
- Basement: None
Interior area
- Total structure area: 0
- Total interior livable area: 1,988 sqft
Property
Parking
- Total spaces: 2
- Parking features: Yes, Detached, Garage
- Garage spaces: 2
Accessibility
- Accessibility features: No Disability Access
Lot
- Size: 5,117 Square Feet
- Dimensions: 43 X 119
Details
- Parcel number: 29092110550000
- Special conditions: None
Construction
Type & style
- Home type: SingleFamily
- Property subtype: Single Family Residence
Materials
- Brick
Condition
- New construction: No
- Year built: 1954
Utilities & green energy
- Sewer: Public Sewer
- Water: Public
Community & HOA
HOA
- Services included: None
Location
- Region: Dolton
Financial & listing details
- Price per square foot: $65/sqft
- Tax assessed value: $130,000
- Annual tax amount: $9,129
- Date on market: 8/25/2026
- Ownership: Fee Simple
Estimated market value
Not available
Estimated sales range
Not available
Not available
Price history
| Date | Event | Price |
|---|---|---|
| 10/28/2011 | Listing removed | $1,600$1/sqft |
Source: AMG Properties Report a problem | ||
| 8/30/2011 | Listed for rent | $1,600$1/sqft |
Source: AMG Properties Report a problem | ||
| 9/21/2010 | Sold | $26,000-13%$13/sqft |
Source: Public Record Report a problem | ||
| 7/10/2010 | Price change | $29,900-25.1%$15/sqft |
Source: FULTON PROPERTY SOLUTIONS #07539237 Report a problem | ||
| 5/29/2010 | Listed for sale | $39,900-65.3%$20/sqft |
Source: FULTON PROPERTY SOLUTIONS #07539237 Report a problem | ||
| 2/9/2007 | Sold | $115,000+125.5%$58/sqft |
Source: Public Record Report a problem | ||
| 9/15/1997 | Sold | $51,000$26/sqft |
Source: Public Record Report a problem | ||
Public tax history
| Year | Property taxes | Tax assessment |
|---|---|---|
| 2024 | $9,130 +6.8% | $13,000 +0% |
| 2023 | $8,550 +41.7% | $12,999 +82.7% |
| 2022 | $6,033 +1.2% | $7,113 |
| 2021 | $5,962 +5.8% | $7,113 |
| 2020 | $5,634 -27.8% | $7,113 -20.1% |
| 2019 | $7,800 +3.1% | $8,899 |
| 2018 | $7,566 +6.2% | $8,899 |
| 2017 | $7,122 +9.7% | $8,899 +0.5% |
| 2016 | $6,495 +3.2% | $8,858 |
| 2015 | $6,296 +0.8% | $8,858 |
| 2014 | $6,247 +38.6% | $8,858 +27.4% |
| 2013 | $4,508 +0.3% | $6,952 -3.2% |
| 2012 | $4,495 +9% | $7,183 |
| 2011 | $4,125 -18.9% | $7,183 -32.4% |
| 2010 | $5,085 +3% | $10,628 |
| 2009 | $4,935 +10.3% | $10,628 -5% |
| 2008 | $4,472 +13.4% | $11,187 +13.4% |
| 2007 | $3,944 +44.8% | $9,867 |
| 2006 | $2,723 +10.6% | $9,867 |
| 2005 | $2,462 -0.5% | $9,867 +16.5% |
| 2004 | $2,474 +13% | $8,470 |
| 2003 | $2,189 -20.7% | $8,470 |
| 2002 | $2,762 +52.9% | $8,470 +10% |
| 2001 | $1,806 -1.1% | $7,698 |
| 2000 | $1,826 +10.2% | $7,698 |
| 1999 | $1,657 | $7,698 |
Find assessor info on the county website
Monthly payment
Est. payment
Payment breakdown
Explore the cost of this home by adjusting the details. Changes won't be saved.Climate risks
Neighborhood: 60419
Nearby schools
Schools provided by the listing agent
- District: 148
Source: MRED as distributed by MLS GRID. This data may not be complete. We recommend contacting the local school district to confirm school assignments for this home.
Similar homes
- $128,0004 bd2 ba2.1k sqft7 W 148th St, Dolton, IL 60419Active
 MLS ID #12668882, Laura McNellis, McSully Properties LLC. MRED as distributed by MLS GRID
 - $135,0003 bd1 ba1.1k sqft14337 Parnell Ave, Harvey, IL 60426New
 MLS ID #12782664, Shonda Ghoston, Compass. MRED as distributed by MLS GRID
 - $--3 bd1 ba1.1k sqft15210 Evers St, Dolton, IL 60419Auction
 MLS ID #12608126, Daniel Robinson, Crosstown Realtors, Inc.. MRED as distributed by MLS GRID
 - $130,0003 bd2 ba1.1k sqft15409 Dobson Ave, Dolton, IL 60419Active
 MLS ID #12659291, Alex Orduna, Freedom Realty. MRED as distributed by MLS GRID
