Skip main navigation
Active
  • Price cut: $6K (7/6)
    $389,000

    5610 W 88th St, Oak Lawn, IL 60453

    4beds
    1,720sqft
    : 
    Loading
    Get pre-qualified
    Single Family Residence
    Built in ----
    7,200 Square Feet Lot
    $384,100 Zestimate®
    $226/sqft
    $-- HOA

    What's special

    Stunning modern kitchenElegant quartz countertopsBright and inviting interiorsOpen floor planFresh airy atmosphereSpacious backyard oasisExpansive backyard
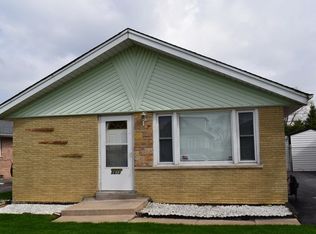
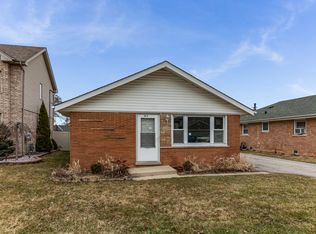
    **Discover Your Dream Home in a Charming Neighborhood!** Are you in search of a beautifully updated, move-in-ready home in a fantastic community? Look no further! This delightful cottage offers the perfect blend of modern amenities and cozy charm. **Key Features:** - **Stunning Modern Kitchen:**: Recently renovated with brand new cabinet hardware, elegant quartz countertops, and sleek stainless-steel appliances, all designed for effortless entertaining in an open floor plan. - **Bright and Inviting Interiors:**: Enjoy a fresh, airy atmosphere with walls painted in a soft off-white and crisp white trims, complemented by luxurious grayish-brown vinyl flooring. - **Spacious Backyard Oasis:**: The expansive backyard is perfect for hosting memorable BBQ parties or simply unwinding in a serene setting. Picture yourself relaxing while the kids play and the birds sing in the distance. - **Room for Everyone:**: With 4 generous bedrooms and 2 full bathrooms, this home is ideal for families of all sizes. - **Peace of Mind:**: Rest easy knowing that all major updates have been completed, including a new HVAC system, hot water heater, plumbing, and electric panel. **Location, Location, Location:**: Nestled in a sought-after neighborhood, this home is conveniently located near parks, schools, and shopping. Don't let this opportunity slip away! This gem is competitively priced for a quick sale. Schedule your showing today and experience everything this home has to offer-your dream home awaits!
    39 days
    |
    1,131
    |
    119
    |

    Likely to sell faster than

    Zillow last checked:

    Listing updated:

    Listed by:

    Rashida Shams 630-803-4008,

    HomeSmart Realty Group

    Source: MRED as distributed by MLS GRID,MLS#: 12676693MLS Logo

      Facts & features

      Interior

      Bedrooms & bathrooms
      • Bedrooms: 4
      • Bathrooms: 2
      • Full bathrooms: 2
      Rooms
      • Room types: No additional rooms
      Primary bedroom
      • Features: Flooring (Luxury Vinyl), Window Treatments (Blinds), Bathroom (Full)
      • Level: Main
      • Area: 247 Square Feet
      • Dimensions: 19X13
      Bedroom 2
      • Features: Flooring (Luxury Vinyl), Window Treatments (Blinds)
      • Level: Main
      • Area: 110 Square Feet
      • Dimensions: 10X11
      Bedroom 3
      • Features: Flooring (Luxury Vinyl), Window Treatments (Blinds)
      • Level: Main
      • Area: 121 Square Feet
      • Dimensions: 11X11
      Bedroom 4
      • Features: Flooring (Luxury Vinyl), Window Treatments (Blinds)
      • Level: Main
      • Area: 110 Square Feet
      • Dimensions: 11X10
      Laundry
      • Features: Flooring (Luxury Vinyl)
      • Level: Main
      • Area: 50 Square Feet
      • Dimensions: 5X10
      Living room
      • Features: Flooring (Luxury Vinyl), Window Treatments (Blinds)
      • Level: Main
      • Area: 552 Square Feet
      • Dimensions: 24X23
      Heating
      • None
      Cooling
      • None
      Features
      • Basement: None
      Interior area
      • Total structure area: 0
      • Total interior livable area: 1,720 sqft

      Property

      Parking
      • Total spaces: 4
      • Parking features: Asphalt, Yes, Attached, Garage
      • Attached garage spaces: 2
      Accessibility
      • Accessibility features: No Disability Access
      Features
      • Stories: 1
      Lot
      • Size: 7,200 Square Feet
      • Dimensions: 60X120
      Details
      • Additional parcels included: 24052070290000
      • Parcel number: 24052070280000
      • Special conditions: None

      Construction

      Type & style
      • Home type: SingleFamily
      • Architectural style: Cottage
      • Property subtype: Single Family Residence
      Materials
      • Vinyl Siding
      Condition
      • New construction: No
      • Major remodel year: 2026

      Utilities & green energy

      • Sewer: Public Sewer
      • Water: Public

      Community & HOA

      HOA
      • Services included: None
      Location
      • Region: Oak Lawn

      Financial & listing details

      • Price per square foot: $226/sqft
      • Date on market: 6/13/2026
      • Ownership: Fee Simple

        Estimated market value

        $384,100

        $365,000 - $403,000

        $3,007/mo

        Price history

        DateEventPrice
        7/6/2026Price change$389,000-1.5%$226/sqft
        Source: MRED as distributed by MLS GRID #12676693 Report a problem
        6/13/2026Listed for sale$395,000+159%$230/sqft
        Source: MRED as distributed by MLS GRID #12676693 Report a problem
        6/10/2025Sold$152,500-4.7%$89/sqft
        Source: MRED as distributed by MLS GRID #12322723 Report a problem
        6/6/2025Contingent$160,000$93/sqft
        Source: MRED as distributed by MLS GRID #12322723 Report a problem
        6/6/2025Listed for sale$160,000-5.9%$93/sqft
        Source: MRED as distributed by MLS GRID #12322723 Report a problem
        5/1/2025Listing removed$170,000$99/sqft
        Source: MRED as distributed by MLS GRID #12322723 Report a problem
        3/27/2025Listed for sale$170,000$99/sqft
        Source: MRED as distributed by MLS GRID #12322723 Report a problem

        Public tax history

        Tax history is unavailable.

        Monthly payment

        Est. payment

        Payment breakdown

        Explore the cost of this home by adjusting the details. Changes won't be saved.
        All calculations are estimates and provided by Zillow, Inc. for informational purposes only. Actual amounts may vary.
        HOA fees may include property taxes on listings classified as Co-Ops. Contact the listing agent and/or owner for fee details.
        Mortgage interest rates are dependent on a number of factors, including credit score, down payment, and repayment length. Interest rate data provided by Zillow Group Marketplace, Inc. as of 1/1/1970 from various mortgage lenders with which we have lead or other similar arrangements; the Estimated Payment is an average of those rates.
        See how much you could borrow to make a competitive offer.

        Climate risks

        Neighborhood: 60453

        Getting around

        59 / 100
        Somewhat Walkable
        20 / 100
        Minimal Transit
        49 / 100
        Somewhat Bikeable

        Nearby schools

        GreatSchools rating
        Schools provided by the listing agent
        • District: 123

        Source: MRED as distributed by MLS GRID. This data may not be complete. We recommend contacting the local school district to confirm school assignments for this home.

        A local agent can set up tours, give advice and negotiate with sellers.

        A local lender can help you make sure your offer is ready when you are.

        Browse local experts

        Similar homes