Beautifully maintained and move-in ready! This charming 3-bedroom, 2-bath ranch in Stickney offers the perfect blend of comfort, functionality, and pride of ownership. The bright and welcoming living room flows into an updated kitchen featuring white cabinetry, modern finishes, and generous cabinet and counter space. A spacious rear family room provides additional living space and offers the flexibility to be used as a 4th bedroom, home office, recreation room, or guest suite. Beautiful hardwood floors throughout much of the home add warmth and character, while two updated full bathrooms make everyday living a breeze. Step outside to a fully fenced backyard designed for entertaining and relaxing, complete with a patio, and plenty of space to enjoy summer gatherings. A tankless water heater adds energy efficiency and the convenience of endless hot water. This home has been lovingly maintained with numerous updates, including the kitchen, both bathrooms, furnace, central air conditioning, several windows, hardwood flooring, kitchen flooring, washer and dryer, gutters with LeafGuard protection, exterior doors, patio, awnings, concrete walkway, and attic knee wall improvements. Conveniently located near schools, parks, shopping, dining, and major expressways, this move-in-ready home offers exceptional value and versatility. Don't miss your opportunity to make this wonderful Stickney ranch your next home-schedule your private showing today! MULTIPLE OFFERS RECEIVED. HIGHEST AND BEST DO.
Contingent
Price cut: $10K (8/14)
$289,999
4142 Oak Park Ave, Stickney, IL 60402
3beds
1,469sqft
Single Family Residence
Built in 1918
5,400 Square Feet Lot
$-- Zestimate®
$197/sqft
$-- HOA
What's special
Modern finishesGutters with leafguard protectionSpacious rear family roomKitchen flooringCentral air conditioningSeveral windowsUpdated kitchen
- --
- 78
- views
- 0
- saves
Zillow last checked:
Listing updated:
Listed by:
Brian Bischoff 630-866-6591,
Realty Executives Midwest
Source: MRED as distributed by MLS GRID,MLS#: 12685542
Facts & features
Interior
Bedrooms & bathrooms
- Bedrooms: 3
- Bathrooms: 2
- Full bathrooms: 2
Rooms
- Room types: Attic
Primary bedroom
- Features: Flooring (Hardwood), Window Treatments (Curtains/Drapes), Bathroom (Full)
- Level: Main
- Area: 96 Square Feet
- Dimensions: 12X8
Bedroom 2
- Features: Flooring (Hardwood), Window Treatments (Curtains/Drapes)
- Level: Main
- Area: 96 Square Feet
- Dimensions: 12X8
Bedroom 3
- Features: Flooring (Hardwood), Window Treatments (Curtains/Drapes)
- Level: Main
- Area: 80 Square Feet
- Dimensions: 10X8
Other
- Level: Attic
- Area: 1100 Square Feet
- Dimensions: 20X55
Dining room
- Features: Flooring (Hardwood), Window Treatments (Curtains/Drapes)
- Level: Main
- Area: 132 Square Feet
- Dimensions: 12X11
Family room
- Features: Flooring (Hardwood), Window Treatments (Curtains/Drapes)
- Level: Main
- Area: 126 Square Feet
- Dimensions: 14X9
Kitchen
- Features: Kitchen (Custom Cabinetry, SolidSurfaceCounter), Flooring (Luxury Vinyl), Window Treatments (Curtains/Drapes)
- Level: Main
- Area: 120 Square Feet
- Dimensions: 12X10
Laundry
- Features: Flooring (Tile), Window Treatments (Curtains/Drapes)
- Level: Main
- Area: 65 Square Feet
- Dimensions: 5X13
Living room
- Features: Flooring (Hardwood), Window Treatments (Curtains/Drapes)
- Level: Main
- Area: 187 Square Feet
- Dimensions: 17X11
Heating
- Natural Gas
Cooling
- Central Air
Appliances
- Included: Range, Microwave, Refrigerator, Washer, Dryer
- Laundry: Main Level, In Unit, Sink
Features
- 1st Floor Bedroom, 1st Floor Full Bath, Quartz Counters
- Flooring: Hardwood
- Doors: Storm Door(s)
- Windows: Drapes
- Basement: None
- Attic: Pull Down Stair
Interior area
- Total structure area: 1,469
- Total interior livable area: 1,469 sqft
Video & virtual tour
Property
Parking
- Total spaces: 2
- Parking features: Off Alley, Yes, Owned
Accessibility
- Accessibility features: No Disability Access
Features
- Stories: 1
- Patio & porch: Patio
- Fencing: Fenced
Lot
- Size: 5,400 Square Feet
- Dimensions: 30 x 180
Details
- Parcel number: 19061170320000
- Special conditions: None
- Other equipment: Ceiling Fan(s)
Construction
Type & style
- Home type: SingleFamily
- Architectural style: Ranch
- Property subtype: Single Family Residence
Materials
- Vinyl Siding
- Roof: Asphalt
Condition
- New construction: No
- Year built: 1918
Utilities & green energy
- Electric: 100 Amp Service
- Sewer: Public Sewer
- Water: Lake Michigan
Community & HOA
Community
- Features: Park, Curbs, Street Lights
- Security: Carbon Monoxide Detector(s)
HOA
- Services included: None
Location
- Region: Stickney
Financial & listing details
- Price per square foot: $197/sqft
- Tax assessed value: $220,000
- Annual tax amount: $6,229
- Date on market: 7/3/2026
- Ownership: Fee Simple
Estimated market value
Not available
Estimated sales range
Not available
Not available
Price history
| Date | Event | Price |
|---|---|---|
| 9/1/2026 | Contingent | $289,999$197/sqft |
Source:  MRED as distributed by MLS GRID #12685542 Report a problem MRED as distributed by MLS GRID #12685542 Report a problem | ||
| 8/21/2026 | Listed for sale | $289,999$197/sqft |
Source: MRED as distributed by MLS GRID #12685542 Report a problem | ||
| 8/16/2026 | Contingent | $289,999$197/sqft |
Source: MRED as distributed by MLS GRID #12685542 Report a problem | ||
| 8/14/2026 | Price change | $289,999-3.3%$197/sqft |
Source: MRED as distributed by MLS GRID #12685542 Report a problem | ||
| 7/28/2026 | Listed for sale | $299,999$204/sqft |
Source: MRED as distributed by MLS GRID #12685542 Report a problem | ||
| 7/27/2026 | Contingent | $299,999$204/sqft |
Source: MRED as distributed by MLS GRID #12685542 Report a problem | ||
| 7/23/2026 | Price change | $299,999-3.2%$204/sqft |
Source: MRED as distributed by MLS GRID #12685542 Report a problem | ||
| 7/3/2026 | Listed for sale | $309,999+93.9%$211/sqft |
Source: MRED as distributed by MLS GRID #12685542 Report a problem | ||
| 10/18/2012 | Listing removed | $159,900$109/sqft |
Source: Rite Realty Inc. DBA Re/Max One Team #08034767 Report a problem | ||
| 8/17/2012 | Price change | $159,900-3%$109/sqft |
Source: Rite Realty Inc. DBA Re/Max One Team #08034767 Report a problem | ||
| 6/13/2012 | Price change | $164,900-2.9%$112/sqft |
Source: Rite Realty Inc. DBA Re/Max One Team #08034767 Report a problem | ||
| 4/5/2012 | Listed for sale | $169,900-0.1%$116/sqft |
Source: Rite Realty Inc. DBA Re/Max One Team #08034767 Report a problem | ||
| 11/7/2005 | Sold | $170,000+41.7%$116/sqft |
Source: Public Record Report a problem | ||
| 1/20/2004 | Sold | $120,000-86.8%$82/sqft |
Source: Public Record Report a problem | ||
| 12/28/2000 | Sold | $912,000+308.4%$621/sqft |
Source: Public Record Report a problem | ||
| 1/7/1994 | Sold | $223,333$152/sqft |
Source: Public Record Report a problem | ||
Public tax history
| Year | Property taxes | Tax assessment |
|---|---|---|
| 2024 | $6,602 +6% | $22,000 |
| 2023 | $6,229 +11.1% | $22,000 +25.3% |
| 2022 | $5,608 +2.6% | $17,551 |
| 2021 | $5,464 +0.1% | $17,551 |
| 2020 | $5,456 +14.1% | $17,551 +20.3% |
| 2019 | $4,781 +2.5% | $14,594 |
| 2018 | $4,665 +2.3% | $14,594 |
| 2017 | $4,558 +5.9% | $14,594 +18.6% |
| 2016 | $4,302 +4.6% | $12,301 |
| 2015 | $4,112 +2.3% | $12,301 |
| 2014 | $4,019 -12.2% | $12,301 -15.9% |
| 2013 | $4,579 +1.7% | $14,624 |
| 2012 | $4,504 +1.1% | $14,624 |
| 2011 | $4,454 -7% | $14,624 -25.3% |
| 2010 | $4,791 +8.9% | $19,584 |
| 2009 | $4,401 +10.7% | $19,584 -10% |
| 2008 | $3,975 +1.1% | $21,761 +12.7% |
| 2007 | $3,933 +4.5% | $19,312 |
| 2006 | $3,763 +11.7% | $19,312 |
| 2005 | $3,370 -19.3% | $19,312 +26.3% |
| 2004 | $4,174 +7.3% | $15,286 |
| 2003 | $3,891 +17.4% | $15,286 |
| 2002 | $3,314 +124.2% | $15,286 +80.5% |
| 2001 | $1,478 -20.9% | $8,468 |
| 2000 | $1,869 +1.8% | $8,468 |
| 1999 | $1,836 | $8,468 |
Find assessor info on the county website
Monthly payment
Est. payment
Payment breakdown
Explore the cost of this home by adjusting the details. Changes won't be saved.Climate risks
Neighborhood: 60402
Nearby schools
Schools provided by the listing agent
- Elementary: Edison Elementary School
- Middle: Washington Middle School
- High: J Sterling Morton West High Scho
- District: 103
Source: MRED as distributed by MLS GRID. This data may not be complete. We recommend contacting the local school district to confirm school assignments for this home.
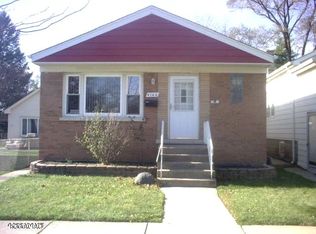
Similar homes
- $385,0004 bd2 ba1.6k sqft7052 41st St, Stickney, IL 60402Active
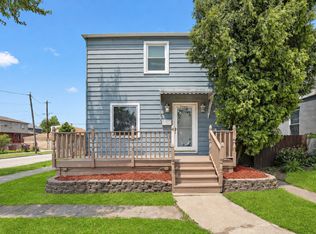 MLS ID #12762518, Yeici Paris, Smart Home Realty. MRED as distributed by MLS GRID
 - $285,0003 bd1 ba1.2k sqft8022 42nd St, Lyons, IL 60534Active
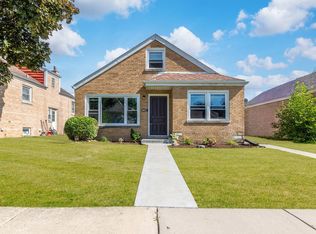 MLS ID #12755398, Leticia Cruz, RE/MAX Mi Casa. MRED as distributed by MLS GRID
 - $415,0003 bd3 ba1.2k sqft7416 S Octavia Ave, Bridgeview, IL 60455New
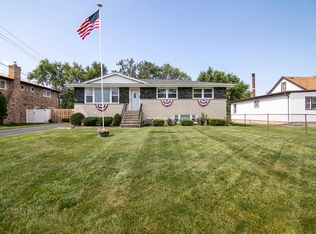 MLS ID #12785334, Ray DeNardis, Village Realty, Inc.. MRED as distributed by MLS GRID
 - $380,0002 bd2 ba900 sqft3136 Harvey Ave, Berwyn, IL 60402Active
 MLS ID #12698294, Refugio Bahena, Keller Williams ONEChicago. MRED as distributed by MLS GRID
