Enjoy the ease and convenience of first-floor living in this beautifully updated condominium. The attached garage provides convenient indoor access to the building through a common area, making everyday living effortless. Inside, you'll find generous storage throughout, including a dedicated laundry room and a spacious walk-in closet in the primary bedroom. From the moment you arrive, the welcoming exterior creates a sense of home. Inside, serene golf course views provide a peaceful backdrop, offering the perfect place to relax and unwind. Freshly painted and thoughtfully updated, this move-in ready home is waiting for its next owner. Ideally located less than 10 miles from O'Hare International Airport with quick access to major highways, this home offers exceptional convenience for commuting, travel, shopping, dining, and everything the surrounding area has to offer.
Contingent
$275,000
584 Elizabeth Dr #B, Wood Dale, IL 60191
2beds
1,010sqft
Condominium, Single Family Residence
Built in 1987
-- sqft lot
$268,900 Zestimate®
$272/sqft
$287/mo HOA
What's special
First-floor livingSerene golf course viewsWelcoming exteriorGenerous storage throughoutDedicated laundry room
- 38 days |
- 244 |
- 11 |
Zillow last checked:
Listing updated:
Listed by:
Sarah Kazarian 847-692-5522,
@properties Christie's International Real Estate
Source: MRED as distributed by MLS GRID,MLS#: 12696949
Facts & features
Interior
Bedrooms & bathrooms
- Bedrooms: 2
- Bathrooms: 1
- Full bathrooms: 1
Rooms
- Room types: No additional rooms
Primary bedroom
- Features: Flooring (Laminate)
- Level: Main
- Area: 143 Square Feet
- Dimensions: 13X11
Bedroom 2
- Features: Flooring (Laminate)
- Level: Main
- Area: 90 Square Feet
- Dimensions: 10X9
Dining room
- Features: Flooring (Laminate)
- Level: Main
- Area: 110 Square Feet
- Dimensions: 11X10
Kitchen
- Features: Flooring (Laminate)
- Level: Main
- Area: 88 Square Feet
- Dimensions: 11X8
Laundry
- Features: Flooring (Laminate)
- Level: Main
- Area: 30 Square Feet
- Dimensions: 6X5
Living room
- Features: Flooring (Laminate)
- Level: Main
- Area: 216 Square Feet
- Dimensions: 18X12
Heating
- Natural Gas
Cooling
- Central Air
Appliances
- Laundry: Gas Dryer Hookup, In Unit
Features
- Basement: None
Interior area
- Total structure area: 0
- Total interior livable area: 1,010 sqft
Property
Parking
- Total spaces: 1
- Parking features: Garage Door Opener, Yes, Garage Owned, Attached, Garage
- Attached garage spaces: 1
- Has uncovered spaces: Yes
Accessibility
- Accessibility features: No Disability Access
Lot
- Features: On Golf Course
Details
- Parcel number: 0316310182
- Special conditions: None
Construction
Type & style
- Home type: Condo
- Property subtype: Condominium, Single Family Residence
Materials
- Brick, Other
Condition
- New construction: No
- Year built: 1987
Utilities & green energy
- Sewer: Public Sewer
- Water: Lake Michigan
Community & HOA
HOA
- Has HOA: Yes
- Services included: Parking, Insurance, Exterior Maintenance, Lawn Care, Scavenger, Snow Removal
- HOA fee: $287 monthly
Location
- Region: Wood Dale
Financial & listing details
- Price per square foot: $272/sqft
- Annual tax amount: $3,760
- Date on market: 7/9/2026
- Ownership: Condo
Estimated market value
$268,900
$255,000 - $282,000
$1,890/mo
Price history
| Date | Event | Price |
|---|---|---|
| 7/25/2026 | Contingent | $275,000$272/sqft |
Source:  MRED as distributed by MLS GRID #12696949 Report a problem MRED as distributed by MLS GRID #12696949 Report a problem | ||
| 7/9/2026 | Listed for sale | $275,000+78%$272/sqft |
Source: MRED as distributed by MLS GRID #12696949 Report a problem | ||
| 7/1/2020 | Sold | $154,500$153/sqft |
Source: MRED as distributed by MLS GRID #10721696 Report a problem | ||
| 5/31/2020 | Pending sale | $154,500$153/sqft |
Source: @properties #10721696 Report a problem | ||
| 5/21/2020 | Listed for sale | $154,500$153/sqft |
Source: @properties #10721696 Report a problem | ||
Public tax history
Tax history is unavailable.
Monthly payment
Est. payment
Payment breakdown
Explore the cost of this home by adjusting the details. Changes won't be saved.Climate risks
Neighborhood: 60191
Nearby schools
GreatSchools rating
- 5/10Fullerton Elementary SchoolGrades: K-5Distance: 2.4 mi
- 5/10Indian Trail Jr High SchoolGrades: 6-8Distance: 1.4 mi
- 9/10Addison Trail High SchoolGrades: 9-12Distance: 2.1 mi
Schools provided by the listing agent
- Elementary: Fullerton Elementary School
- Middle: Indian Trail Junior High School
- High: Addison Trail High School
- District: 4
Source: MRED as distributed by MLS GRID. This data may not be complete. We recommend contacting the local school district to confirm school assignments for this home.
- $269,9002 bd2 ba1.2k sqft360 Essex Ct #3A, Wood Dale, IL 60191Off Market
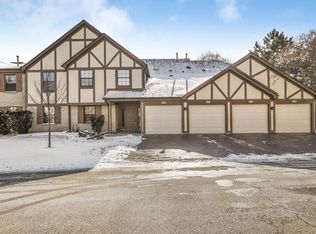
- $245,4002 bd1 ba1k sqft356 Essex Ct #3-B, Wood Dale, IL 60191Off Market
- $275,0002 bd2 ba1.1k sqft354 Essex Ct #3-C, Wood Dale, IL 60191Sold

- $267,700-- bd-- ba1.4k sqft358 Essex Ct #3-D, Wood Dale, IL 60191Off Market
- $268,2002 bd2 ba1.2k sqft348 Essex Ct #3-A, Wood Dale, IL 60191Off Market
- $233,000-- bd-- ba1k sqft352 Essex Ct, Wood Dale, IL 60191Off Market
- $246,600-- bd-- ba1.1k sqft350 Essex Ct, Wood Dale, IL 60191Off Market
- $267,000-- bd-- ba1.4k sqft346 Essex Ct, Wood Dale, IL 60191Off Market
- $282,7002 bd2 ba1.4k sqft380 Elizabeth Dr #380, Wood Dale, IL 60191Off Market
A local agent can set up tours, give advice and negotiate with sellers.
A local lender can help you make sure your offer is ready when you are.
Similar homes
- $274,9002 bd2 ba1.2k sqft455 Verde Dr #455, Schaumburg, IL 60173New
 MLS ID #12602763, Kim Suhanek, GRI, @properties Christie's International Real Estate. MRED as distributed by MLS GRID
 - $264,9002 bd1 ba1k sqft2434 Charleston Dr Unit 3, Schaumburg, IL 60193New
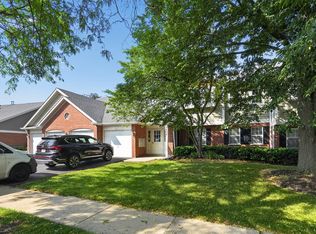 MLS ID #12733546, Manuel Rosales, RE/MAX Suburban. MRED as distributed by MLS GRID
 - $260,0002 bd1 ba1k sqft124 Fairlane Ct APT D, Bloomingdale, IL 60108New
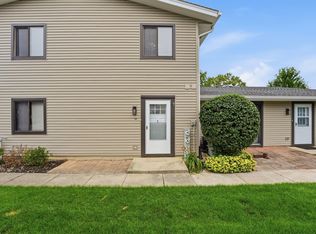 MLS ID #12729937, Mariya Artemyshyn, KOMAR. MRED as distributed by MLS GRID
 - $289,9002 bd2 ba1.1k sqft1264 Williamsburg Dr Unit D1, Schaumburg, IL 60193Active
 MLS ID #12658385, Abby Powell, Baird & Warner. MRED as distributed by MLS GRID
 - $349,9002 bd2 ba1.1k sqft979 Huntington Dr #979, Elk Grove Village, IL 60007Re-activatedMLS ID #12663509, Chris Vernald, Engel & Voelkers Chicago. MRED as distributed by MLS GRID
- $265,0003 bd2 ba1.1k sqft214 Glengarry Dr APT 201, Bloomingdale, IL 60108ActiveMLS ID #12558313, Julia Murillo, Results Realty ERA Powered. MRED as distributed by MLS GRID
- $295,0003 bd3 ba1.2k sqft9837 Garden Ct, Schiller Park, IL 60176NewMLS ID #12726855, Helen Paredes, @properties Christies International Real Estate. MRED as distributed by MLS GRID
- $270,0002 bd1 ba1k sqft225 Columbia Ct Unit 5, Schaumburg, IL 60193ActiveMLS ID #12652903, Melanie Enriquez, Baird & Warner. MRED as distributed by MLS GRID
- $260,0002 bd2 ba816 sqft407 Ramblewood Dr APT D, Glen Ellyn, IL 60137ActiveMLS ID #12706698, Emily Kaczmarek, ABR,CSC,PSA,SRS, Keller Williams Premiere Properties. MRED as distributed by MLS GRID
- $284,9002 bd2 ba1.4k sqft0N069 Windermere Rd #2305, Winfield, IL 60190ActiveMLS ID #12725857, Jessica McCollum, CSC, Real Broker, LLC. MRED as distributed by MLS GRID
- $268,0002 bd1 ba1k sqft1623 Salisbury Ct APT C, Wheaton, IL 60189ActiveMLS ID #12700289, Adam Stary, eXp Realty. MRED as distributed by MLS GRID
- $249,9002 bd2 ba1k sqft5900 Oakwood Dr APT 2L, Lisle, IL 60532NewMLS ID #12733864, Kim Wirtz, ABR,CRS,e-PRO, Wirtz Real Estate Group Inc.. MRED as distributed by MLS GRID
- $275,0002 bd2 ba1.1k sqft5350 Newport Dr #1-2A, Lisle, IL 60532Price ChangeMLS ID #12712533, Joseph Kruzich, Crosstown Realtors, Inc.. MRED as distributed by MLS GRID
- $249,9002 bd1 ba1k sqft2370 Abbeywood Dr APT B, Lisle, IL 60532ActiveMLS ID #12730051, John Wilt, CNC, Realstar Realty, Inc. MRED as distributed by MLS GRID
- $274,9002 bd1 ba835 sqft1225 Ranchview Ct #0, Buffalo Grove, IL 60089NewMLS ID #12731688, Diana Wojcik Dobrzycki, @properties Christie's International Real Estate. MRED as distributed by MLS GRID
- $285,0002 bd3 ba1.3k sqft1375 Ridgefield Cir #1375, Carol Stream, IL 60188ActiveMLS ID #12678127, J.P. Anderson, Berkshire Hathaway HomeServices Chicago. MRED as distributed by MLS GRID
- $298,9002 bd1 ba1k sqft306 Milton Ct Unit B, Bloomingdale, IL 60108ActiveMLS ID #12693260, Linda Portillo, Coldwell Banker Realty. MRED as distributed by MLS GRID
- $284,9002 bd3 ba1.1k sqft277 Nicole Dr Unit D, South Elgin, IL 60177NewMLS ID #12731760, Richard Rivard, Best Realty. MRED as distributed by MLS GRID
- $300,0002 bd2 ba1.2k sqft7353 Canterbury Pl, Downers Grove, IL 60516NewMLS ID #12718133, Eric Andersen, CSC,PSA, Andersen Realty Group. MRED as distributed by MLS GRID
- $257,0002 bd2 ba1.1k sqft823 E Coach Rd Unit 6, Palatine, IL 60074ActiveMLS ID #12715264, Laura Swinden, ABR,AHWD,CRS,CSC,GRI,SFR,SRES, RE/MAX Suburban. MRED as distributed by MLS GRID
