Welcome home to effortless living in the heart of Bloomingdale! This beautifully maintained 2-bedroom, 2-bath condo offers a desirable 5th-floor location with western exposure, providing stunning sunset views and abundant natural light. Ideally situated just steps from Springfield Park and Nature Area and minutes from highly rated District 13 schools, this home combines comfort, convenience, and lifestyle.Step inside the impressive lobby and be greeted by a striking saltwater aquarium that sets the tone for this unique residence. The updated kitchen features elegant quartz countertops and brand-new luxury vinyl flooring (2024), while the spacious living room opens to a private balcony-perfect for relaxing summer evenings and grilling. The oversized primary suite boasts an updated en-suite bath and generous closet space, while the second bedroom is conveniently located next to a full guest bathroom.Additional highlights include newer carpeting, fresh paint throughout, updated hardware, in-unit washer and dryer, and a heated garage parking space (#53). Residents enjoy an impressive array of amenities, including an indoor pool, whirlpool, sauna, fully equipped fitness center, party room, and game room.A move-in-ready home offering comfort, style, and resort-style amenities in an unbeatable location!
Contingent
$270,000
1 Bloomingdale Pl APT 502, Bloomingdale, IL 60108
2beds
990sqft
:
Get pre-qualified$2,327/mo
Condominium, Single Family Residence
Built in 1988
-- sqft lot
$-- Zestimate®
$273/sqft
$461/mo HOA
What's special
Full guest bathroomStunning sunset viewsUpdated en-suite bathAbundant natural lightFresh paint throughoutOversized primary suiteIn-unit washer and dryer
- --
- on Zillow |
- 679
- views |
- 22
- saves |
Likely to sell faster than
Zillow last checked:
Listing updated:
Listed by:
Francesca Ciccone, CSC 630-674-9063,
@properties Christie's International Real Estate
Source: MRED as distributed by MLS GRID,MLS#: 12702546
Facts & features
Interior
Bedrooms & bathrooms
- Bedrooms: 2
- Bathrooms: 2
- Full bathrooms: 2
Rooms
- Room types: Balcony/Porch/Lanai
Primary bedroom
- Features: Flooring (Carpet), Bathroom (Full)
- Level: Main
- Area: 240 Square Feet
- Dimensions: 20X12
Bedroom 2
- Features: Flooring (Carpet)
- Level: Main
- Area: 132 Square Feet
- Dimensions: 12X11
Balcony porch lanai
- Level: Main
- Area: 90 Square Feet
- Dimensions: 15X6
Dining room
- Features: Flooring (Carpet)
- Level: Main
- Area: 64 Square Feet
- Dimensions: 8X8
Kitchen
- Features: Kitchen (Galley), Flooring (Other)
- Level: Main
- Area: 72 Square Feet
- Dimensions: 9X8
Laundry
- Features: Flooring (Other)
- Level: Main
- Area: 18 Square Feet
- Dimensions: 6X3
Living room
- Features: Flooring (Carpet), Window Treatments (All)
- Level: Main
- Area: 240 Square Feet
- Dimensions: 16X15
Heating
- Natural Gas, Forced Air
Cooling
- Central Air
Appliances
- Included: Range, Microwave, Dishwasher, Refrigerator, Washer, Dryer
- Laundry: Washer Hookup, Electric Dryer Hookup, In Unit
Features
- Storage
- Basement: None
Interior area
- Total structure area: 0
- Total interior livable area: 990 sqft
Video & virtual tour
Property
Parking
- Total spaces: 1
- Parking features: Asphalt, Garage Door Opener, Heated Garage, Yes, Garage Owned, Attached, Garage
- Attached garage spaces: 1
- Has uncovered spaces: Yes
Accessibility
- Accessibility features: No Disability Access
Features
- Exterior features: Balcony
Lot
- Features: Nature Preserve Adjacent
Details
- Parcel number: 0216220085
- Special conditions: None
Construction
Type & style
- Home type: Condo
- Property subtype: Condominium, Single Family Residence
Materials
- Brick
- Roof: Other
Condition
- New construction: No
- Year built: 1988
Details
- Builder model: MONARCH
Utilities & green energy
- Sewer: Public Sewer
- Water: Lake Michigan
Community & HOA
Community
- Features: Park
- Subdivision: One Bloomingdale Place
HOA
- Has HOA: Yes
- Amenities included: Elevator in Residence, Exercise Room, Storage, On Site Manager/Engineer, Party Room, Indoor Pool, Sauna, Security Door Lock(s), Service Elevator(s)
- Services included: Water, Parking, Insurance, Security, Exercise Facilities, Pool, Exterior Maintenance, Lawn Care, Scavenger, Snow Removal
- HOA fee: $461 monthly
Location
- Region: Bloomingdale
Financial & listing details
- Price per square foot: $273/sqft
- Tax assessed value: $60,886
- Annual tax amount: $4,211
- Date on market: 7/12/2026
- Ownership: Condo
Estimated market value
Not available
Estimated sales range
Not available
Not available
Price history
| Date | Event | Price |
|---|---|---|
| 7/12/2026 | Listing removed | $270,000$273/sqft |
Source:  MRED as distributed by MLS GRID #12658650 Report a problem MRED as distributed by MLS GRID #12658650 Report a problem | ||
| 6/22/2026 | Price change | $270,000-3.6%$273/sqft |
Source: MRED as distributed by MLS GRID #12658650 Report a problem | ||
| 6/12/2026 | Listed for sale | $280,000+19.1%$283/sqft |
Source: MRED as distributed by MLS GRID #12658650 Report a problem | ||
| 7/19/2024 | Sold | $235,000-2.9%$237/sqft |
Source: MRED as distributed by MLS GRID #12060430 Report a problem | ||
| 6/16/2024 | Contingent | $242,000$244/sqft |
Source: MRED as distributed by MLS GRID #12060430 Report a problem | ||
| 5/31/2024 | Price change | $242,000-4%$244/sqft |
Source: MRED as distributed by MLS GRID #12060430 Report a problem | ||
| 5/20/2024 | Listed for sale | $252,000+36.2%$255/sqft |
Source: MRED as distributed by MLS GRID #12060430 Report a problem | ||
| 1/12/2023 | Sold | $185,000-3.9%$187/sqft |
Source: Public Record Report a problem | ||
| 12/4/2022 | Contingent | $192,499$194/sqft |
Source: MRED as distributed by MLS GRID #11675836 Report a problem | ||
| 11/18/2022 | Listed for sale | $192,499+28.3%$194/sqft |
Source: MRED as distributed by MLS GRID #11675836 Report a problem | ||
| 5/5/2005 | Sold | $150,000+7.1%$152/sqft |
Source: Public Record Report a problem | ||
| 6/26/2002 | Sold | $140,000$141/sqft |
Source: Public Record Report a problem | ||
Public tax history
| Year | Property taxes | Tax assessment |
|---|---|---|
| 2024 | $3,915 +9.2% | $60,886 +9.3% |
| 2023 | $3,587 -0.8% | $55,680 +0.6% |
| 2022 | $3,617 +4.4% | $55,350 +5.2% |
| 2021 | $3,466 -0.8% | $52,590 +2.5% |
| 2020 | $3,492 +3.9% | $51,300 +4.1% |
| 2019 | $3,362 +47.7% | $49,290 +38% |
| 2018 | $2,276 +6.9% | $35,710 +7.9% |
| 2017 | $2,129 +5.3% | $33,100 +8.1% |
| 2016 | $2,022 +2.9% | $30,630 +7.2% |
| 2015 | $1,964 +3.6% | $28,580 +5.1% |
| 2014 | $1,896 -10.1% | $27,190 -11.5% |
| 2013 | $2,109 -29% | $30,710 -31.3% |
| 2012 | $2,969 +2.1% | $44,710 -9.4% |
| 2011 | $2,907 +0.7% | $49,360 -6.2% |
| 2010 | $2,886 +2.5% | $52,640 -6.9% |
| 2009 | $2,816 +0% | $56,520 |
| 2008 | $2,815 +3.9% | $56,520 +5.3% |
| 2007 | $2,708 -9.1% | $53,670 -6.8% |
| 2006 | $2,980 +4.1% | $57,570 +6.6% |
| 2005 | $2,864 +24.7% | $54,010 +6.8% |
| 2004 | $2,297 -11.2% | $50,570 +10% |
| 2003 | $2,587 | $45,970 |
Find assessor info on the county website
Monthly payment
Est. payment
Payment breakdown
Explore the cost of this home by adjusting the details. Changes won't be saved.Climate risks
Neighborhood: 60108
Nearby schools
GreatSchools rating
- 9/10Erickson Elementary SchoolGrades: PK-5Distance: 0.4 mi
- 9/10Westfield Middle SchoolGrades: 6-8Distance: 1.3 mi
- 7/10Lake Park High SchoolGrades: 9-12Distance: 2.4 mi
Schools provided by the listing agent
- Elementary: Erickson Elementary School
- Middle: Westfield Middle School
- High: Lake Park High School
- District: 13
Source: MRED as distributed by MLS GRID. This data may not be complete. We recommend contacting the local school district to confirm school assignments for this home.
- $206,0001 bd1 ba772 sqft1 Bloomingdale Pl APT 315, Bloomingdale, IL 60108Off Market
- $249,7002 bd2 ba965 sqft1 Bloomingdale Pl APT 321, Bloomingdale, IL 60108Off Market
- $190,0001 bd1 ba772 sqft1 Bloomingdale Pl APT 703, Bloomingdale, IL 60108Sold
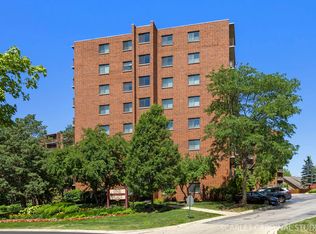
- $264,8002 bd2 ba1.1k sqft1 Bloomingdale Pl APT 111, Bloomingdale, IL 60108Off Market
- $192,9001 bd1 ba772 sqft1 Bloomingdale Pl APT 715, Bloomingdale, IL 60108Off Market
- $189,2001 bd1 ba708 sqft1 Bloomingdale Pl APT 704, Bloomingdale, IL 60108Off Market
- $244,6002 bd2 ba965 sqft1 Bloomingdale Pl APT 310, Bloomingdale, IL 60108Off Market
- $245,2002 bd2 ba965 sqft1 Bloomingdale Pl APT 514, Bloomingdale, IL 60108Off Market
- $180,0001 bd1 ba775 sqft1 Bloomingdale Pl APT 220, Bloomingdale, IL 60108Sold
A local agent can set up tours, give advice and negotiate with sellers.
A local lender can help you make sure your offer is ready when you are.
Similar homes
- $265,0003 bd2 ba1.1k sqft214 Glengarry Dr APT 201, Bloomingdale, IL 60108Active
 MLS ID #12558313, Julia Murillo, Results Realty ERA Powered. MRED as distributed by MLS GRID
 - $249,9002 bd1 ba1k sqft2370 Abbeywood Dr APT B, Lisle, IL 60532New
 MLS ID #12730051, John Wilt, CNC, Realstar Realty, Inc. MRED as distributed by MLS GRID
 - $284,9002 bd2 ba1.4k sqft0N069 Windermere Rd #2305, Winfield, IL 60190Active
 MLS ID #12725857, Jessica McCollum, CSC, Real Broker, LLC. MRED as distributed by MLS GRID
 - $359,5002 bd2 ba1.3k sqft1 Itasca Pl Unit 302, Itasca, IL 60143New
 MLS ID #12728956, Gary Aver, Realta Real Estate. MRED as distributed by MLS GRID
 - $285,0002 bd3 ba1.3k sqft1375 Ridgefield Cir #1375, Carol Stream, IL 60188ActiveMLS ID #12678127, J.P. Anderson, Berkshire Hathaway HomeServices Chicago. MRED as distributed by MLS GRID
- $305,0002 bd2 ba1.1k sqft27 E Hattendorf Ave Unit 213, Roselle, IL 60172ActiveMLS ID #12635683, Vanessa Carlson, Illinois Discount Realty. MRED as distributed by MLS GRID
- $235,0002 bd1 ba1k sqft1437 Sutter Dr #1437, Hanover Park, IL 60133Price ChangeMLS ID #12697816, Monica Morales, Extreme Realty LLC. MRED as distributed by MLS GRID
- $250,0002 bd2 ba1k sqft8504 W Catherine Ave Unit 1N, Chicago, IL 60656ActiveMLS ID #12725920, Magdalena Malyszko, HomeSmart Connect LLC. MRED as distributed by MLS GRID
- $289,9002 bd2 ba1.1k sqft1264 Williamsburg Dr Unit D1, Schaumburg, IL 60193ActiveMLS ID #12658385, Abby Powell, Baird & Warner. MRED as distributed by MLS GRID
- $260,0002 bd2 ba1.2k sqft440 Raintree Ct Unit 3S, Glen Ellyn, IL 60137ActiveMLS ID #12698398, Jennifer Van Tichelt, HomeSmart Connect LLC. MRED as distributed by MLS GRID
- $225,0002 bd2 ba1.1k sqft2015 S Finley Rd APT 512, Lombard, IL 60148NewMLS ID #12712843, Victoria Krause Schutte, @properties Christie's International Real Estate. MRED as distributed by MLS GRID
- $320,0003 bd2 ba1.2k sqft363 Cedar Tree Ct Unit 363, Hoffman Estates, IL 60169NewMLS ID #12669105, Mary Lou Allen, Coldwell Banker Realty. MRED as distributed by MLS GRID
- $268,0002 bd1 ba1k sqft1623 Salisbury Ct APT C, Wheaton, IL 60189ActiveMLS ID #12700289, Adam Stary, eXp Realty. MRED as distributed by MLS GRID
- $275,0002 bd2 ba1.3k sqft1030 S Fernandez Ave APT 4M, Arlington Heights, IL 60005ActiveMLS ID #12724139, Jim Ciemny, Real People Realty. MRED as distributed by MLS GRID
- $309,0002 bd2 ba1.3k sqft809 Bishop Ct, Schaumburg, IL 60194NewMLS ID #12725443, Dawn Block, Century 21 Integra. MRED as distributed by MLS GRID
- $274,9002 bd2 ba968 sqft1681 Ashburn Ct APT D, Wheaton, IL 60189ActiveMLS ID #12724145, Katherine Rubis, ABR,MRP,SFR,SRS, Berkshire Hathaway HomeServices Chicago. MRED as distributed by MLS GRID
- $289,5002 bd2 ba1k sqft405 Creekside Dr Unit 404, Palatine, IL 60074ActiveMLS ID #12723463, Dustin Delaney, HomeSmart Connect. MRED as distributed by MLS GRID
- $275,0002 bd2 ba1.1k sqft720 Weidner Rd APT 200, Buffalo Grove, IL 60089ActiveMLS ID #12718778, Christopher Paul, Redfin Corporation. MRED as distributed by MLS GRID
- $224,0002 bd2 ba1.1k sqft2920 Roberts Dr APT 4, Woodridge, IL 60517NewMLS ID #12724856, Laura Kondratas, john greene, Realtor. MRED as distributed by MLS GRID
- $235,0002 bd2 ba900 sqft124 E Bailey Rd, Naperville, IL 60565ActiveMLS ID #12718544, Kimberly Brown-Lewis, Redfin Corporation. MRED as distributed by MLS GRID
