Skip main navigation
Closed
  • $355,000

    565 Eletson Dr, Crystal Lake, IL 60014

    3beds
    2,036sqft
    Single Family Residence
    Built in 1973
    0.27 Acres Lot
    $355,400 Zestimate®
    $174/sqft
    $2,847 Estimated rent

    Home value

    $355,400

    $338,000 - $373,000

    $2,847/mo

    Zestimate® history
    Loading
    Loading...

    Owner options

    List your home for rent

    $2,847/mo

    Rent Zestimate®

    Find your next renter with Zillow Rental Manager. Plus, with online applications, you can quickly screen prospective tenants – for free.

    Learn more

    $2,847/mo

    Rent Zestimate®

    Refinance and save

    $2,581/mo

    Est. payment

    Refinancing to a lower rate could help reduce your monthly payments and save thousands over the life of the loan.

    See today's rates

    $2,581/mo

    Est. payment

    Explore your selling options

    Work with a Zillow partner agent

    Leverage their expertise and Zillow's premium Showcase listings to get your home seen by more buyers.

    Get started

    List with your own agent

    Get your home in front of millions of buyers by listing it on Zillow.

    Learn how to do it

    Sell it yourself

    Take full control of how buyers see your home on Zillow by listing For Sale by Owner (FSBO).

    List your home

    What's special

    Wood-burning stone fireplaceSplit-level homeAdditional finished spaceMature treesSpacious family roomDining areaHardwood floors
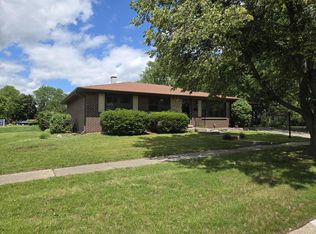
    Stop scrolling if you have been waiting for space, location, and upside at a price point that is getting harder to find in Crystal Lake. 565 Eletson Drive is a split-level home with a sub-basement offering approximately 2,036 square feet, an attached 2-car garage, multiple living areas, 2 full baths, and the kind of flexible layout that creates real opportunity for the next owner. This home needs TLC - no sugarcoating it - but the bones, space, and potential are here. The main level features hardwood floors, a generous living room, dining area, and kitchen ready for your vision. The lower level includes a spacious family room with a wood-burning stone fireplace, plus additional finished space that could serve as an office, guest space, playroom, hobby room, workout area, or future reimagined living space. The sub-basement adds even more room for storage, recreation, or future improvement. Outside, the property offers a wide yard, mature trees, and an attached 2-car garage. The enclosed porch/sunroom area adds another layer of possibility for buyers who see what this home could become with the right updates. Located in Crystal Lake with convenient access to McHenry Avenue, Route 14, shopping, dining, parks, lake-area recreation, Metra access, and downtown Crystal Lake amenities, this home sits in a location buyers continue to seek out for convenience and lifestyle. Whether you are a buyer looking to create sweat equity, an investor searching for a value-add property, or someone who understands that the best opportunities do not always come wrapped in a bow, 565 Eletson Drive deserves a serious look. Bring your contractor, bring your imagination, and bring your numbers. Sold as-is. Buyer to verify room count, condition, repairs, permits, financing eligibility, and future improvement potential.

    Zillow last checked:

    Listing updated:

    Listed by:

    Elizabeth Goodchild, CSC,GRI 847-691-2976,

    Realty of America,

    Daniel Goodchild 224-817-1320,

    Realty of America

    Bought with:

    Carol Hoefer, ABR,CRS,SFR

    RE/MAX Suburban

    Source: MRED as distributed by MLS GRID,MLS#: 12652022MLS Logo

    Facts & features

    Interior

    Bedrooms & bathrooms
    • Bedrooms: 3
    • Bathrooms: 2
    • Full bathrooms: 2
    Rooms
    • Room types: Den, Play Room
    Primary bedroom
    • Features: Flooring (Hardwood)
    • Level: Second
    • Area: 156 Square Feet
    • Dimensions: 13X12
    Bedroom 2
    • Features: Flooring (Hardwood)
    • Level: Second
    • Area: 130 Square Feet
    • Dimensions: 13X10
    Bedroom 3
    • Features: Flooring (Hardwood)
    • Level: Second
    • Area: 99 Square Feet
    • Dimensions: 11X9
    Den
    • Features: Flooring (Wood Laminate)
    • Level: Lower
    • Area: 132 Square Feet
    • Dimensions: 12X11
    Dining room
    • Features: Flooring (Hardwood)
    • Level: Main
    • Area: 108 Square Feet
    • Dimensions: 12X9
    Family room
    • Features: Flooring (Ceramic Tile)
    • Level: Lower
    • Area: 270 Square Feet
    • Dimensions: 18X15
    Kitchen
    • Level: Main
    • Area: 156 Square Feet
    • Dimensions: 13X12
    Living room
    • Features: Flooring (Hardwood)
    • Level: Main
    • Area: 286 Square Feet
    • Dimensions: 22X13
    Play room
    • Level: Basement
    • Area: 208 Square Feet
    • Dimensions: 16X13
    Heating
    • Natural Gas
    Cooling
    • Central Air
    Appliances
    • Included: Range, Refrigerator, Washer, Dryer
    Features
    • Flooring: Hardwood, Laminate
    • Basement: Partially Finished,Partial
    • Number of fireplaces: 1
    • Fireplace features: Wood Burning, Family Room
    Interior area
    • Total structure area: 0
    • Total interior livable area: 2,036 sqft

    Property

    Parking
    • Total spaces: 2
    • Parking features: Garage Door Opener, Yes, Garage Owned, Attached, Garage
    • Attached garage spaces: 2
    • Has uncovered spaces: Yes
    Accessibility
    • Accessibility features: No Disability Access
    Features
    • Levels: Bi-Level,Tri-Level
    Lot
    • Size: 0.27 Acres
    • Dimensions: 66X170
    Details
    • Parcel number: 1908105004
    • Special conditions: None

    Construction

    Type & style
    • Home type: SingleFamily
    • Architectural style: Bi-Level,Other,Mid Level
    • Property subtype: Single Family Residence
    Materials
    • Aluminum Siding, Brick
    Condition
    • New construction: No
    • Year built: 1973

    Utilities & green energy

    • Electric: 100 Amp Service
    • Sewer: Public Sewer
    • Water: Public

    Community & HOA

    HOA
    • Services included: None
    Location
    • Region: Crystal Lake

    Financial & listing details

    • Price per square foot: $174/sqft
    • Tax assessed value: $327,714
    • Annual tax amount: $9,248
    • Date on market: 5/22/2026
    • Listing terms: Conventional
    • Ownership: Fee Simple

    Price history

    DateEventPrice
    6/25/2026Sold$355,000+1.4%$174/sqft
    Source: MRED as distributed by MLS GRID #12652022 Report a problem
    5/30/2026Contingent$350,000$172/sqft
    Source: MRED as distributed by MLS GRID #12652022 Report a problem
    5/22/2026Listed for sale$350,000+103.5%$172/sqft
    Source: MRED as distributed by MLS GRID #12652022 Report a problem
    5/9/2016Sold$172,000+1.2%$84/sqft
    Source: MRED as distributed by MLS GRID #09189481 Report a problem
    4/11/2016Pending sale$169,900$83/sqft
    Source: Coldwell Banker Honig-Bell #09189481 Report a problem
    4/10/2016Listed for sale$169,900$83/sqft
    Source: Coldwell Banker Honig-Bell #09189481 Report a problem

    Public tax history

    YearProperty taxesTax assessment
    2024$9,248 +2.8%$109,238 +11.8%
    2023$8,996 +9.7%$97,699 +12.8%
    2022$8,204 +5.3%$86,607 +7.3%
    2021$7,792 +2.3%$80,685 +3.7%
    2020$7,614 $77,829 +4.5%
    2019-- $74,492 +12.7%
    2018$5,921 +0.8%$66,125 +6.1%
    2017$5,875 +14.1%$62,294 +9.9%
    2016$5,151 $56,674 -4.2%
    2013$5,151 $59,147 -14.7%
    2011-- $69,330 -6.4%
    2010-- $74,095 -9.4%
    2009-- $81,747
    2008-- $81,747 +8.2%
    2006-- $75,532 +4.9%
    2005$4,673 +5.1%$72,018 +7%
    2004$4,448 +2.6%$67,332 +7.4%
    2003$4,337 +6.3%$62,664 +7%
    2002$4,079 +3.8%$58,564 +5.7%
    2001$3,931 +4.5%$55,385 +3.7%
    2000$3,761 $53,409
    Find assessor info on the county website

    Neighborhood: 60014

    Nearby schools

    GreatSchools rating
    Schools provided by the listing agent
    • Elementary: Coventry Elementary School
    • District: 47

    Source: MRED as distributed by MLS GRID. This data may not be complete. We recommend contacting the local school district to confirm school assignments for this home.

    Get a cash offer in 3 minutes
    Find out how much your home could sell for in as little as 3 minutes with a no-obligation cash offer.
    Estimated market value
    $355,400
    Get a cash offer in 3 minutes
    Find out how much your home could sell for in as little as 3 minutes with a no-obligation cash offer.
    Estimated market value
    $355,400