Tucked away on a quiet cul-de-sac, this inviting home offers the perfect blend of comfort, privacy, and nature. Enjoy peacefulness of the wetlands and nature area from your own backyard, where every season brings its own unique beauty. This home has been refreshed and is ready for its next chapter and has been recently rezoned for Jacobs High School. Most of the interior has been freshly painted, and brand-new carpet flows throughout, creating a clean, welcoming feel. Custom blinds throughout add both style and functionality. Nearly every window has been replaced, bringing in abundant natural light and added energy efficiency (excluding the kitchen). The stunning primary bathroom has been completely gutted and beautifully remodeled, creating a spa-inspired retreat. The entire home features a whole-house carbon filtration system, providing enhanced water quality throughout. Highlights include: Premium lot backing to protected wetlands and scenic nature views, quiet cul-de-sac location, peaceful backyard ideal for entertaining, relaxing, or enjoying the natural surroundings. Conveniently located near shopping, dining, parks, schools, and major roadways. Recent Updates: 2024 - Water heater2024 - Front entry door 2021-2022 - Replacement windows (excluding the kitchen) 2019 - Garage door. Some homes have a backyard. This one has a backdrop. If you've been searching for a home where nature and everyday convenience come together, 2346 Woodside Court is ready to welcome you home.
Contingent
$424,900
2346 Woodside Ct, Carpentersville, IL 60110
3beds
1,830sqft
Single Family Residence
Built in 1996
0.25 Acres Lot
$-- Zestimate®
$232/sqft
$8/mo HOA
What's special
Abundant natural lightQuiet cul-de-sacSpa-inspired retreatBrand-new carpet flows throughoutCustom blinds throughout
- --
- on Zillow |
- 614
- views |
- 56
- saves |
Likely to sell faster than
Zillow last checked:
Listing updated:
Listed by:
Beth Bellantuono 630-335-1526,
Keller Williams Success Realty
Source: MRED as distributed by MLS GRID,MLS#: 12711555
Facts & features
Interior
Bedrooms & bathrooms
- Bedrooms: 3
- Bathrooms: 3
- Full bathrooms: 2
- 1/2 bathrooms: 1
Rooms
- Room types: Eating Area
Primary bedroom
- Features: Bathroom (Full)
- Level: Second
- Area: 180 Square Feet
- Dimensions: 15X12
Bedroom 2
- Level: Second
- Area: 100 Square Feet
- Dimensions: 10X10
Bedroom 3
- Level: Second
- Area: 100 Square Feet
- Dimensions: 10X10
Dining room
- Level: Main
- Area: 120 Square Feet
- Dimensions: 12X10
Eating area
- Level: Main
- Area: 108 Square Feet
- Dimensions: 9X12
Family room
- Level: Main
- Area: 192 Square Feet
- Dimensions: 16X12
Kitchen
- Level: Main
- Area: 132 Square Feet
- Dimensions: 12X11
Living room
- Level: Main
- Area: 144 Square Feet
- Dimensions: 12X12
Heating
- Natural Gas, Forced Air
Cooling
- Central Air
Appliances
- Included: Humidifier
- Laundry: Main Level, Gas Dryer Hookup, Laundry Closet, Sink
Features
- Cathedral Ceiling(s), Walk-In Closet(s), High Ceilings, Open Floorplan, Separate Dining Room, Replacement Windows
- Flooring: Hardwood
- Doors: Sliding Doors, Panel Door(s), Sliding Glass Door(s)
- Windows: Replacement Windows, Skylight(s), Blinds, Tinted Windows
- Basement: Finished,Full
Interior area
- Total structure area: 2,610
- Total interior livable area: 1,830 sqft
- Finished area below ground: 738
Property
Parking
- Total spaces: 2
- Parking features: Asphalt, Garage Door Opener, Yes, Garage Owned, Attached, Garage
- Attached garage spaces: 2
- Has uncovered spaces: Yes
Accessibility
- Accessibility features: No Disability Access
Features
- Stories: 2
- Patio & porch: Deck
Lot
- Size: 0.25 Acres
- Dimensions: 83x99x62x136
- Features: Cul-De-Sac, Wetlands
Details
- Parcel number: 0307451005
- Special conditions: None
- Other equipment: Water-Softener Owned
Construction
Type & style
- Home type: SingleFamily
- Architectural style: Traditional
- Property subtype: Single Family Residence
Materials
- Vinyl Siding
- Foundation: Concrete Perimeter
- Roof: Asphalt
Condition
- New construction: No
- Year built: 1996
Details
- Builder model: Sunflower
Utilities & green energy
- Sewer: Public Sewer
- Water: Public
Community & HOA
Community
- Subdivision: Gleneagle Farms
HOA
- Has HOA: Yes
- Services included: Insurance
- HOA fee: $98 annually
Location
- Region: Carpentersville
Financial & listing details
- Price per square foot: $232/sqft
- Tax assessed value: $330,690
- Annual tax amount: $8,306
- Date on market: 8/7/2026
- Ownership: Fee Simple
Estimated market value
Not available
Estimated sales range
Not available
Not available
Price history
| Date | Event | Price |
|---|---|---|
| 7/27/2004 | Sold | $255,000+33.9%$139/sqft |
Source: Public Record Report a problem | ||
| 1/17/1997 | Sold | $190,500$104/sqft |
Source: Public Record Report a problem | ||
Public tax history
| Year | Property taxes | Tax assessment |
|---|---|---|
| 2024 | $7,742 +1.1% | $110,230 +11.1% |
| 2023 | $7,661 +2.3% | $99,181 +7.8% |
| 2022 | $7,485 +2.2% | $91,965 +5.9% |
| 2021 | $7,322 +1.6% | $86,833 +2.3% |
| 2020 | $7,206 +2.1% | $84,881 +5.3% |
| 2019 | $7,056 +3.3% | $80,578 +7.7% |
| 2018 | $6,829 +4.1% | $74,809 +6.9% |
| 2017 | $6,563 -5% | $69,981 +11.5% |
| 2016 | $6,907 | $62,788 +6.7% |
| 2015 | -- | $58,835 +2.8% |
| 2014 | -- | $57,210 -3% |
| 2013 | -- | $58,962 -8.3% |
| 2012 | -- | $64,306 -9.8% |
| 2011 | -- | $71,332 -17.4% |
| 2010 | -- | $86,378 -7.4% |
| 2009 | -- | $93,270 -1% |
| 2008 | -- | $94,213 +8.1% |
| 2007 | -- | $87,179 +7.8% |
| 2006 | -- | $80,892 +3.3% |
| 2005 | -- | $78,324 +1.2% |
| 2004 | -- | $77,360 +8.1% |
| 2003 | -- | $71,536 +10.7% |
| 2002 | -- | $64,647 +2.1% |
| 2001 | -- | $63,348 +1.4% |
| 2000 | -- | $62,492 |
Find assessor info on the county website
Monthly payment
Est. payment
Payment breakdown
Explore the cost of this home by adjusting the details. Changes won't be saved.Climate risks
Neighborhood: 60110
Nearby schools
GreatSchools rating
- 6/10Sleepy Hollow Elementary SchoolGrades: K-5Distance: 3.1 mi
- 7/10Dundee Middle SchoolGrades: 6-8Distance: 1.5 mi
- 8/10Hampshire High SchoolGrades: 9-12Distance: 7.8 mi
Schools provided by the listing agent
- Elementary: Sleepy Hollow Elementary School
- Middle: Dundee Middle School
- High: H D Jacobs High School
- District: 300
Source: MRED as distributed by MLS GRID. This data may not be complete. We recommend contacting the local school district to confirm school assignments for this home.
- $422,6003 bd3 ba2.1k sqft2344 Woodside Ct, Carpentersville, IL 60110Off Market
- $454,7004 bd-- ba2.2k sqft2348 Woodside Ct, Carpentersville, IL 60110Off Market
- $645-- bd-- ba-- sqft2348 Woodside Ct, Carpentersville, IL 60110Off Market
- $404,8003 bd2 ba1.8k sqft2340 Woodside Dr, Carpentersville, IL 60110Off Market
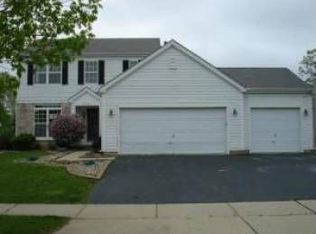
- $375,0003 bd3 ba1.9k sqft2342 Woodside Ct, Carpentersville, IL 60110Sold
- $471,1005 bd3 ba2k sqft2350 Woodside Ct, Carpentersville, IL 60110Off Market
- $645-- bd-- ba-- sqft2350 Woodside Ct, Carpentersville, IL 60110Off Market
- $405,6004 bd3 ba1.8k sqft2338 Woodside Dr, Carpentersville, IL 60110Off Market
A local agent can set up tours, give advice and negotiate with sellers.
A local lender can help you make sure your offer is ready when you are.
Similar homes
- $425,0003 bd3 ba2k sqft3111 Drury Ln, Carpentersville, IL 60110New
 MLS ID #12731907, Katie Chivilo, @properties Christie's International Real Estate. MRED as distributed by MLS GRID
 - $430,0004 bd3 ba2.2k sqft988 Newbury Dr, Crystal Lake, IL 60014New
 MLS ID #12722583, Frank Genualdi, Coldwell Banker Realty. MRED as distributed by MLS GRID
 - $405,0003 bd3 ba2.3k sqft4245 Peartree Dr, Lake In The Hills, IL 60156New
 MLS ID #12735626, Adam Vena, Royce Group Real Estate Co.. MRED as distributed by MLS GRID
 - $265,0002 bd2 ba1.2k sqft1465 Meadowsedge Ln, Carpentersville, IL 60110New
 MLS ID #12727776, Cynthia Stolfe, Redfin Corporation. MRED as distributed by MLS GRID
 - $410,0005 bd3 ba2.2k sqft320 Starwood Pass, Lake In The Hills, IL 60156ActiveMLS ID #12659735, Ashley Arzer, Redfin Corporation. MRED as distributed by MLS GRID
- $428,9003 bd3 ba1.8k sqft1011 Woodbridge Dr, Cary, IL 60013ActiveMLS ID #12657457, Michael Rein, GRI, Baird & Warner. MRED as distributed by MLS GRID
- $455,0003 bd4 ba2.2k sqft9 Tenneyson Ct, Lake In The Hills, IL 60156ActiveMLS ID #12720957, Usman Taj, Baird & Warner. MRED as distributed by MLS GRID
- $450,0003 bd4 ba1.8k sqft1211 N Lancaster Cir, South Elgin, IL 60177ActiveMLS ID #12731736, Phil Kline, arhome realty. MRED as distributed by MLS GRID
- $464,9004 bd3 ba1.9k sqft49 Mohawk St, Cary, IL 60013ActiveMLS ID #12415439, Lori Rowe, Coldwell Banker Realty. MRED as distributed by MLS GRID
- $425,0003 bd3 ba1.9k sqft424 Big Cloud Pass, Lake In The Hills, IL 60156Re-activatedMLS ID #12604319, Tyler Lewke, Keller Williams Success Realty. MRED as distributed by MLS GRID
- $405,0003 bd2 ba1.3k sqft1885 Eastman Ln, Hanover Park, IL 60133NewMLS ID #12734632, Kevin Rodriguez, RE/MAX FUTURE. MRED as distributed by MLS GRID
- $420,0003 bd3 ba2.1k sqft1696 Brigham Ln, Crystal Lake, IL 60014ActiveMLS ID #12698724, Richard Toepper, GRI, Keller Williams Success Realty. MRED as distributed by MLS GRID
- $425,0003 bd2 ba1.7k sqft23 Linden Ct, South Elgin, IL 60177ActiveMLS ID #12723968, Kari Kohler, Coldwell Banker Realty. MRED as distributed by MLS GRID
- $439,0003 bd3 ba1.5k sqft18 Truman Ln, Streamwood, IL 60107NewMLS ID #12731571, Nitul Thakkar, Chicagoland Brokers Inc.. MRED as distributed by MLS GRID
- $400,0003 bd4 ba1.9k sqft1248 Bradley Cir, Elgin, IL 60120NewMLS ID #12732361, April Hieronymus, ABR,PSA,SFR,SRES, Berkshire Hathaway HomeServices Starck Real Estate. MRED as distributed by MLS GRID
- $429,9003 bd2 ba2.2k sqft13263 Stonebridge Ln, Huntley, IL 60142ActiveMLS ID #12642662, Joseph Render, Huntley Realty. MRED as distributed by MLS GRID
- $425,0002 bd2 ba1.6k sqft11550 Windsor Dr, Huntley, IL 60142ActiveMLS ID #12721171, Ellen Nissen, Berkshire Hathaway HomeServices Starck Real Estate. MRED as distributed by MLS GRID
- $375,0003 bd3 ba1.9k sqft32 Asbury Ln, Cary, IL 60013ActiveMLS ID #12714605, Barbara Roman, ABR,SRES, Barbara D Roman. MRED as distributed by MLS GRID
- $485,0005 bd4 ba2.4k sqft4811 Bordeaux Dr, Lake In The Hills, IL 60156NewMLS ID #12725727, Mary Loffredi, CSC, Coldwell Banker Real Estate Group. MRED as distributed by MLS GRID
- $479,9003 bd3 ba2.3k sqft10651 Capitol Ln, Huntley, IL 60142ActiveMLS ID #12694334, Robert Wisdom, RE/MAX Horizon. MRED as distributed by MLS GRID
