Rare Brick side by side LARGE Ranch duplex. Great location in wonderful neighborhood near Green Bay Road. Both units in great condition. Unit 1: Large Living Room, 2 Bedrooms, Eat in Kitchen, Full Bath on Main floor, Most Floors are Hardwood, Basement with Family Room, 3rd Bedroom, Full Bath & Laundry Room. Private fenced yard. Unit 2: Large Living Room/Dining Room with Sliders to Private fenced yard, Open Eat in Kitchen, 3 Bedrooms, 1 1/2 Baths(1/2 Bath off of Master) on Main Level, Most Floors new laminate, Basement with FR , 3 More bedrooms, 1 With Fireplace! Full Bath & Laundry Room, Front and back stairwells to Basement. Newer Windows, both units have Central Air. The garage between units gives additional privacy. Tenants pay ALL utilities. Although a well-maintained property, it is sold as is.
New
$399,000
2406 Pearsall Pkwy, Waukegan, IL 60085
4beds
--sqft
:
Get pre-qualified$2,943/mo
Multi Family
Built in 1962
-- sqft lot
$393,700 Zestimate®
$--/sqft
$-- HOA
What's special
Basement with family roomPrivate fenced yardLaundry roomEat in kitchenOpen eat in kitchenNewer windowsCentral air
- --
- on Zillow |
- 171
- views |
- 5
- saves |
Zillow last checked:
Listing updated:
Listed by:
Karla P Avelar 773-225-5727,
RE/MAX Horizon
Source: MRED as distributed by MLS GRID,MLS#: 12722053
Facts & features
Interior
Bedrooms & bathrooms
- Bedrooms: 4
- Bathrooms: 5
- Full bathrooms: 4
- 1/2 bathrooms: 1
Heating
- Natural Gas
Features
- Basement: Finished,Full
Property
Parking
- Total spaces: 2
- Parking features: Garage Door Opener, Yes, Garage Owned, Attached, Garage
- Attached garage spaces: 2
- Has uncovered spaces: Yes
Features
- Patio & porch: Patio
- Fencing: Fenced
Lot
- Size: 0.26 Acres
- Dimensions: 80 X 133
Details
- Additional structures: Shed(s)
- Parcel number: 08293090140000
- Zoning: MULTI
- Special conditions: Court Approval Required
Construction
Type & style
- Home type: MultiFamily
- Architectural style: Ranch
- Property subtype: Multi Family
Materials
- Brick
- Foundation: Concrete Perimeter
- Roof: Asphalt
Condition
- New construction: No
- Year built: 1962
Details
- Builder model: RANCH
Utilities & green energy
- Sewer: Public Sewer
- Water: Public
Community & HOA
Community
- Features: Sidewalks, Street Lights, Street Paved
- Subdivision: Drobnick Estates
Location
- Region: Waukegan
Financial & listing details
- Tax assessed value: $358,926
- Annual tax amount: $9,890
- Date on market: 8/2/2026
- Ownership: Fee Simple
Estimated market value
$393,700
$374,000 - $413,000
$1,902/mo
Price history
| Date | Event | Price |
|---|---|---|
| 8/2/2026 | Listed for sale | $399,000-2.4% |
Source: MRED as distributed by MLS GRID #12722053 Report a problem | ||
| 8/2/2026 | Listing removed | $409,000 |
Source: MRED as distributed by MLS GRID #12695654 Report a problem | ||
| 7/17/2026 | Price change | $409,000-4.7% |
Source:  MRED as distributed by MLS GRID #12695654 Report a problem MRED as distributed by MLS GRID #12695654 Report a problem | ||
| 7/5/2026 | Listed for sale | $429,000-6.5% |
Source: MRED as distributed by MLS GRID #12695654 Report a problem | ||
| 6/25/2026 | Listing removed | $459,000 |
Source: MRED as distributed by MLS GRID #12639594 Report a problem | ||
| 5/12/2026 | Listed for sale | $459,000+61.1% |
Source: MRED as distributed by MLS GRID #12639594 Report a problem | ||
| 9/21/2021 | Sold | $285,000-4.7% |
Source: MRED as distributed by MLS GRID #11135148 Report a problem | ||
| 6/29/2021 | Pending sale | $299,000 |
Source: BHHS Chicago #11135148 Report a problem | ||
| 6/29/2021 | Contingent | $299,000 |
Source: MRED as distributed by MLS GRID #11135148 Report a problem | ||
| 6/24/2021 | Listed for sale | $299,000+10.7% |
Source: MRED as distributed by MLS GRID #11135148 Report a problem | ||
| 7/14/2014 | Listing removed | $1,500 |
Source: Berkshire Hathaway HomeServices KoenigRubloff Realty Group #08664731 Report a problem | ||
| 7/9/2014 | Listed for rent | $1,500 |
Source: BHHS #08664731 Report a problem | ||
| 2/25/2008 | Sold | $270,000 |
Source: MRED as distributed by MLS GRID #06666948 Report a problem | ||
Public tax history
| Year | Property taxes | Tax assessment |
|---|---|---|
| 2024 | $9,687 +3.6% | $128,483 +7.4% |
| 2023 | $9,346 +3.2% | $119,630 +11.7% |
| 2022 | $9,060 +19.2% | $107,113 +8.5% |
| 2021 | $7,601 -0.7% | $98,680 +34.2% |
| 2020 | $7,653 +0% | $73,513 +9.1% |
| 2019 | $7,649 +14.2% | $67,363 +12.2% |
| 2018 | $6,701 | $60,030 +13% |
| 2017 | $6,701 +12.4% | $53,109 +15.1% |
| 2016 | $5,964 +10.1% | $46,149 +11.7% |
| 2015 | $5,418 -1.3% | $41,304 +8.7% |
| 2014 | $5,492 -18.8% | $38,000 -7.7% |
| 2012 | $6,760 -5.2% | $41,169 -31.7% |
| 2011 | $7,130 -4% | $60,243 -16.3% |
| 2010 | $7,426 -0.8% | $71,970 -14.4% |
| 2009 | $7,488 +2.8% | $84,093 -2.8% |
| 2008 | $7,284 +6.9% | $86,507 +8.4% |
| 2006 | $6,815 +4.9% | $79,812 |
| 2005 | $6,496 +4.5% | -- |
| 2004 | $6,218 +3% | -- |
| 2003 | $6,035 -3.4% | -- |
| 2002 | $6,249 +11.2% | -- |
| 2001 | $5,621 +14.1% | $66,590 +4.1% |
| 2000 | $4,927 | $63,994 |
Find assessor info on the county website
Monthly payment
Est. payment
Payment breakdown
Explore the cost of this home by adjusting the details. Changes won't be saved.Climate risks
Neighborhood: 60085
Nearby schools
GreatSchools rating
- 4/10Lyon Magnet Elementary SchoolGrades: K-5Distance: 0.4 mi
- 4/10Thomas Jefferson Middle SchoolGrades: 6-8Distance: 0.4 mi
- 1/10Waukegan High SchoolGrades: 9-12Distance: 1.4 mi
Schools provided by the listing agent
- District: 60
Source: MRED as distributed by MLS GRID. This data may not be complete. We recommend contacting the local school district to confirm school assignments for this home.
- $365,8003 bd2 ba936 sqft2408 Pearsall Pkwy, Waukegan, IL 60085Off Market
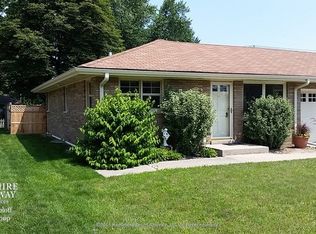
- $313,0004 bd2 ba2k sqft2400 Pearsall Pkwy, Waukegan, IL 60085Off Market
- $303,9003 bd2 ba1.3k sqft2414 Pearsall Pkwy, Waukegan, IL 60085Off Market
- $312,8003 bd2 ba2k sqft2407 8th Pkwy, Waukegan, IL 60085Off Market
- $284,3003 bd2 ba1k sqft2411 8th Pkwy, Waukegan, IL 60085Off Market
- $---- bd-- ba-- sqft947-949 Cedar Ave, Waukegan, IL 60085Off Market
- $337,3003 bd2 ba1.5k sqft800 Cedar Ave, Waukegan, IL 60085Off Market
- $487,4006 bd4 ba3.5k sqft2404 Pearsall Pkwy, Waukegan, IL 60085Off Market
A local agent can set up tours, give advice and negotiate with sellers.
Similar homes
- $--3 bd2 ba1.1k sqft2720 Harrison Pl, Waukegan, IL 60085Auction
 Auction.com 2
 - $--4 bd3 ba1.7k sqft4421 Country Trl, Gurnee, IL 60031Auction
 Auction.com 2
 - $339,0004 bd2 ba2k sqft2833 Apple Ave, Waukegan, IL 60085Active
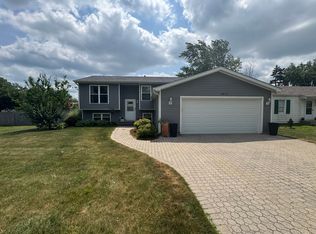 MLS ID #12712226, Miguel Cerna, Leverage Investments, LLC. MRED as distributed by MLS GRID
 - $--3 bd3 ba2.3k sqft918 N Linden Ave, Waukegan, IL 60085Auction
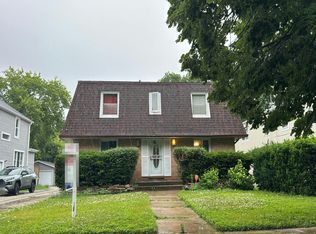 Auction.com 2
 - $294,0006 bd2 ba-- sqft706 Martin Luther King Dr, Waukegan, IL 60085ActiveMLS ID #12449570, Adam Taylor, PRS Realty LLC. MRED as distributed by MLS GRID
- $229,9003 bd2 ba997 sqft820 Cedar Ave, Waukegan, IL 60085ActiveMLS ID #12668884, Katie Bak, ABR,CRS,e-PRO,MRP,SFR, Gates and Gables Realty. MRED as distributed by MLS GRID
- $--3 bd3 ba1.3k sqft2440 N Butrick St, Waukegan, IL 60087AuctionAuction.com 2
- $214,9004 bd2 ba-- sqft714 Cummings Ave, Waukegan, IL 60085ActiveMLS ID #12617622, Brent Horvay, The Horvay Group LLC. MRED as distributed by MLS GRID
- $350,0004 bd2 ba1.9k sqft8042 14th AVENUE, Kenosha, WI 53143ActiveMLS ID #1974289, Lawrence Cappozzo. WIREX MLS
- $479,9004 bd2 ba2.1k sqft4015 Washington ROAD, Kenosha, WI 53144ActiveMLS ID #1974544, Michael Rondon. WIREX MLS
- $--4 bd2 ba1.5k sqft17847 W Cheyenne Ct, Grayslake, IL 60030AuctionServiceLink Auction
- $395,0004 bd3 ba2.7k sqft4827 W Pebble Beach Dr, Wadsworth, IL 60083ActiveMLS ID #12483698, Grazyna Przybysz, Chicago Area Realty Inc. MRED as distributed by MLS GRID
- $399,0006 bd4 ba-- sqft9905 W Oak Forest Dr, Beach Park, IL 60099Re-activatedMLS ID #12698502, Fathi Judah, US Homes Inc.. MRED as distributed by MLS GRID
- $360,0003 bd2 ba1.5k sqft3615 Grandmore Ave, Gurnee, IL 60031ActiveMLS ID #12700409, Doug Anderson, Blue Fence Real Estate Inc.. MRED as distributed by MLS GRID
- $385,9004 bd2 ba2.9k sqft39266 N North Ave, Beach Park, IL 60099ActiveMLS ID #12609558, Marina Camenschi, HomeSmart Connect. MRED as distributed by MLS GRID
- $360,0004 bd3 ba1.9k sqft10738 9th St, Winthrop Harbor, IL 60096ActiveMLS ID #12709382, Mark Typlin, Real Broker, LLC. MRED as distributed by MLS GRID
- $224,9002 bd1 ba832 sqft314 S Orchard Ave, Waukegan, IL 60085ActiveMLS ID #12687866, Terie Garza, RE/MAX Plaza. MRED as distributed by MLS GRID
- $239,9004 bd1 ba968 sqft2237 Kristan Ave, North Chicago, IL 60064NewMLS ID #12722187, Dr. J. A. Resto, AXEN Realty. MRED as distributed by MLS GRID
- $436,0005 bd3 ba2.6k sqft430 Gillings Dr, Gurnee, IL 60031ActiveMLS ID #12670317, Erika Ricardo, Netgar Investments Inc. MRED as distributed by MLS GRID
- $259,9003 bd1 ba1.6k sqft1527 Brookside Ave, Waukegan, IL 60085ActiveMLS ID #12710634, Terrance Muse, RE/MAX Premier. MRED as distributed by MLS GRID
