Skip main navigation
Closed
  • $502,000

    190 E Depot St, Antioch, IL 60002

    4beds
    2,700sqft
    Single Family Residence
    Built in 1993
    1.23 Acres Lot
    $567,200 Zestimate®
    $186/sqft
    $4,041 Estimated rent

    Home value

    $567,200

    $539,000 - $596,000

    $4,041/mo

    Zestimate® history
    Loading
    Loading...

    Owner options

    List your home for rent

    $4,041/mo

    Rent Zestimate®

    Find your next renter with Zillow Rental Manager. Plus, with online applications, you can quickly screen prospective tenants – for free.

    Learn more

    $4,041/mo

    Rent Zestimate®

    Refinance and save

    $3,796/mo

    Est. payment

    Refinancing to a lower rate could help reduce your monthly payments and save thousands over the life of the loan.

    See today's rates

    $3,796/mo

    Est. payment

    Explore your selling options

    Work with a Zillow partner agent

    Leverage their expertise and Zillow's premium Showcase listings to get your home seen by more buyers.

    Get started

    List with your own agent

    Get your home in front of millions of buyers by listing it on Zillow.

    Learn how to do it

    Sell it yourself

    Take full control of how buyers see your home on Zillow by listing For Sale by Owner (FSBO).

    List your home

    What's special

    Jetted tubMaster bathWalk-in closetResidential livingLarge storage spaceLots of windowsSolid wood cabinets
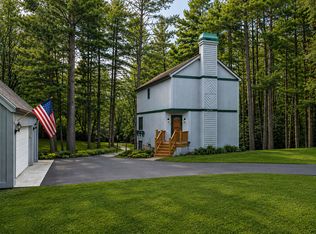
    STATELY and STUNNING custom home with over 4,000 square feet of livable space is situated on a 1.23 acre lot. Surrounded by nature and beautiful homes, this 4 bedroom, 2.2 bath home is well built and well maintained. The meticulously manicured lawn gives way to mature trees, roaming wildlife, lush landscaping and a large deck, perfect for entertaining. As you enter, take notice of the hardwood floors, solid 6-panel doors, 9 foot ceilings and crown molding. Classic traditional layout with formal living room, formal/separate dining room and sunny and bright family room. LOTS of windows for natural sun and beautiful views. The heart of the home features a great kitchen with solid wood cabinets, kitchen island, built-in pantry cabinets, double oven, gas cooktop, recessed lighting, eat-in space and hardwood floors. Family room features a 3-panel French door, wood burning fireplace and recessed wires behind the TV. Upstairs you will find an expansive master suite with walk-in closet, master bath with separate vanities, jetted tub and separate shower. Additional room through the closet can be finished for even more space! 3 well sized bedrooms, one with walk-in closet and full hall bath with expansive dual sink vanity and tub. Basement is finished, offers tons of extra living space and has 1/2 bath and large storage space as well. 1/2 bath could easily be converted to a full bath with space for a shower. EXTRAS: home is on city sewer and water which is RARE for 1 acre lots! W/H, furnace and roof 8 years old. Deck was done within the last 5 years. 3 car garage and interior mud room. Radon mitigation system is installed. Driveway entrance is off of Center Street and NO HOA! You are just seconds away from downtown Antioch but transported to a serene escape with this home. Take your golf cart or walk to everything Antioch has to offer! The Metra is 1 mile away for easy transportation and easy access to Route 173 and 94. Depot Street features residential living, sought after schools, designated bike/walking path and just steps away from the Tim Osmond Park with full disc golf course, nature paths, park and sports fields. A must see to appreciate!

    Zillow last checked:

    Listing updated:

    Listed by:

    Michael Nielsen 847-293-6453,

    RE/MAX Advantage Realty

    Bought with:

    Jodi Cinq-Mars

    Keller Williams North Shore West

    Source: MRED as distributed by MLS GRID,MLS#: 11860376MLS Logo

    Facts & features

    Interior

    Bedrooms & bathrooms
    • Bedrooms: 4
    • Bathrooms: 4
    • Full bathrooms: 2
    • 1/2 bathrooms: 2
    Rooms
    • Room types: Great Room
    Primary bedroom
    • Features: Flooring (Carpet), Bathroom (Full)
    • Level: Second
    • Area: 266 Square Feet
    • Dimensions: 19X14
    Bedroom 2
    • Features: Flooring (Carpet)
    • Level: Second
    • Area: 180 Square Feet
    • Dimensions: 15X12
    Bedroom 3
    • Features: Flooring (Carpet)
    • Level: Second
    • Area: 182 Square Feet
    • Dimensions: 13X14
    Bedroom 4
    • Features: Flooring (Carpet)
    • Level: Second
    • Area: 140 Square Feet
    • Dimensions: 14X10
    Dining room
    • Features: Flooring (Hardwood)
    • Level: Main
    • Area: 180 Square Feet
    • Dimensions: 15X12
    Family room
    • Features: Flooring (Carpet)
    • Level: Main
    • Area: 280 Square Feet
    • Dimensions: 20X14
    Great room
    • Features: Flooring (Carpet)
    • Level: Basement
    • Area: 728 Square Feet
    • Dimensions: 28X26
    Kitchen
    • Features: Kitchen (Eating Area-Table Space, Island), Flooring (Hardwood)
    • Level: Main
    • Area: 270 Square Feet
    • Dimensions: 18X15
    Living room
    • Features: Flooring (Carpet)
    • Level: Main
    • Area: 234 Square Feet
    • Dimensions: 18X13
    Heating
    • Natural Gas, Forced Air
    Cooling
    • Central Air
    Appliances
    • Included: Double Oven, Dishwasher, Refrigerator, Washer, Dryer, Cooktop
    • Laundry: In Unit, Sink
    Features
    • Flooring: Hardwood
    • Windows: Screens
    • Basement: Finished,Full
    • Attic: Unfinished
    • Number of fireplaces: 1
    • Fireplace features: Wood Burning, Gas Starter, Family Room
    Interior area
    • Total structure area: 4,710
    • Total interior livable area: 2,700 sqft

    Property

    Parking
    • Total spaces: 3
    • Parking features: Asphalt, Garage Door Opener, On Site, Garage Owned, Attached, Garage
    • Attached garage spaces: 3
    • Has uncovered spaces: Yes
    Accessibility
    • Accessibility features: No Disability Access
    Features
    • Stories: 2
    • Patio & porch: Deck
    Lot
    • Size: 1.23 Acres
    • Dimensions: 176X295
    • Features: Corner Lot, Wooded
    Details
    • Parcel number: 02093080040000
    • Special conditions: None
    • Other equipment: Sprinkler-Lawn

    Construction

    Type & style
    • Home type: SingleFamily
    • Architectural style: Colonial,Traditional
    • Property subtype: Single Family Residence
    Materials
    • Aluminum Siding
    • Foundation: Concrete Perimeter
    • Roof: Asphalt
    Condition
    • New construction: No
    • Year built: 1993

    Utilities & green energy

    • Electric: Circuit Breakers
    • Sewer: Public Sewer
    • Water: Public

    Community & HOA

    Community
    • Features: Street Lights, Street Paved
    HOA
    • Services included: None
    Location
    • Region: Antioch

    Financial & listing details

    • Price per square foot: $186/sqft
    • Tax assessed value: $432,664
    • Annual tax amount: $10,395
    • Date on market: 8/15/2023
    • Listing terms: Conventional
    • Ownership: Fee Simple

    Price history

    DateEventPrice
    4/11/2024Sold$502,000-6%$186/sqft
    Source: MRED as distributed by MLS GRID #11860376 Report a problem
    11/1/2023Price change$534,000-2.7%$198/sqft
    Source: MRED as distributed by MLS GRID #11860376 Report a problem
    8/15/2023Listed for sale$549,000+205%$203/sqft
    Source: MRED as distributed by MLS GRID #11860376 Report a problem
    10/6/2014Sold$180,000-20%$67/sqft
    Source: MRED as distributed by MLS GRID #08584855 Report a problem
    8/20/2014Price change$224,900-10%$83/sqft
    Source: Real Living Properties #08584855 Report a problem
    7/22/2014Price change$249,900-7.4%$93/sqft
    Source: Real Living Properties #08584855 Report a problem
    6/14/2014Price change$269,900-3.6%$100/sqft
    Source: Real Living Properties #08584855 Report a problem
    5/14/2014Price change$279,900-6.7%$104/sqft
    Source: Real Living Properties #08584855 Report a problem
    4/15/2014Listed for sale$299,900-18.7%$111/sqft
    Source: Real Living Properties #08584855 Report a problem
    3/11/2005Sold$369,000+1217.9%$137/sqft
    Source: Public Record Report a problem
    11/23/1993Sold$28,000$10/sqft
    Source: Public Record Report a problem

    Public tax history

    YearProperty taxesTax assessment
    2024$14,728 +10.4%$155,758 +8%
    2023$13,338 +28.3%$144,207 +11.7%
    2022$10,396 +7.8%$129,125 +31%
    2021$9,641 +2.1%$98,555 +10.2%
    2020$9,445 -1.4%$89,422 +4.6%
    2019$9,580 +6.4%$85,514 +3.2%
    2018$9,004 $82,872 +5.1%
    2017$9,004 +5%$78,881 +3.6%
    2016$8,576 -34.8%$76,125 -14%
    2015$13,157 +4.2%$88,467 -19.4%
    2014$12,623 +0.2%$109,743 -4.4%
    2012$12,599 +3.6%$114,736 -10.9%
    2011$12,162 +9.4%$128,776 -3.1%
    2010$11,121 +4.2%$132,944 -4.7%
    2009$10,676 +2.2%$139,430 -0.4%
    2008$10,451 +7.2%$140,057 +5.1%
    2006$9,747 -6.2%$133,286
    2005$10,389 +4.5%--
    2004$9,944 +8.5%--
    2003$9,162 +10.3%--
    2002$8,305 +2.3%--
    2001$8,123 +2.5%$113,427 +3.3%
    2000$7,926 $109,814
    Find assessor info on the county website

    Neighborhood: 60002

    Nearby schools

    GreatSchools rating
    Schools provided by the listing agent
    • Elementary: Hillcrest Elementary School
    • Middle: Antioch Upper Grade School
    • High: Antioch Community High School
    • District: 34

    Source: MRED as distributed by MLS GRID. This data may not be complete. We recommend contacting the local school district to confirm school assignments for this home.

    Get a cash offer in 3 minutes
    Find out how much your home could sell for in as little as 3 minutes with a no-obligation cash offer.
    Estimated market value
    $567,200
    Get a cash offer in 3 minutes
    Find out how much your home could sell for in as little as 3 minutes with a no-obligation cash offer.
    Estimated market value
    $567,200