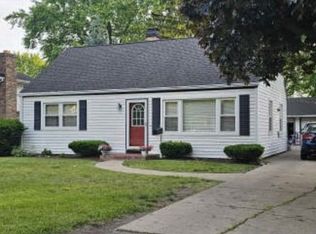
Estate Sale sold "As Is". Quiet area, close to the forest preserve. Features 3 bedrooms, 1 full bath recently updated. Kitchen has eating area for a table. Huge living room/family room. Extra wide concrete driveway; detached 2.5 car garage. Nice backyard partially fenced. Home needs updating but is in livable condition. Quick close.
Contingent
$200,000
35670 N Laurel Ave, Ingleside, IL 60041
3beds
1,264sqft
Single Family Residence
Built in 1950
7,500 Square Feet Lot
$-- Zestimate®
$158/sqft
$-- HOA
What's special
Nice backyard partially fenced
- 17 days
- 469
- 58
Likely to sell faster than
Zillow last checked:
Listing updated:
Listed by:
Nancy Drabek 847-362-6200,
Berkshire Hathaway HomeServices Chicago
Source: MRED as distributed by MLS GRID,MLS#: 12780185
Facts & features
Interior
Bedrooms & bathrooms
- Bedrooms: 3
- Bathrooms: 1
- Full bathrooms: 1
Rooms
- Room types: No additional rooms
Primary bedroom
- Features: Flooring (Carpet)
- Area: 144 Square Feet
- Dimensions: 12X12
Bedroom 2
- Features: Flooring (Carpet)
- Area: 100 Square Feet
- Dimensions: 10X10
Bedroom 3
- Features: Flooring (Carpet)
- Area: 132 Square Feet
- Dimensions: 12X11
Kitchen
- Features: Kitchen (Eating Area-Table Space)
- Area: 187 Square Feet
- Dimensions: 17X11
Living room
- Area: 437 Square Feet
- Dimensions: 23X19
Heating
- Has Heating (Unspecified Type)
Cooling
- Central Air, Window Unit(s)
Appliances
- Included: Range, Dishwasher, Washer, Dryer
- Laundry: Main Level
Features
- 1st Floor Full Bath
- Basement: Crawl Space
Interior area
- Total structure area: 0
- Total interior livable area: 1,264 sqft
Property
Parking
- Total spaces: 2.5
- Parking features: Concrete, Garage Door Opener, Yes, Detached, Garage
- Garage spaces: 2.5
- Has uncovered spaces: Yes
Accessibility
- Accessibility features: No Disability Access
Features
- Stories: 1.5
Lot
- Size: 7,500 Square Feet
- Dimensions: 50x150
Details
- Parcel number: 05131090180000
- Special conditions: None
Construction
Type & style
- Home type: SingleFamily
- Property subtype: Single Family Residence
Materials
- Aluminum Siding
Condition
- New construction: No
- Year built: 1950
Utilities & green energy
- Electric: Circuit Breakers
- Sewer: Public Sewer
- Water: Well
Community & HOA
HOA
- Services included: None
Location
- Region: Ingleside
Financial & listing details
- Price per square foot: $158/sqft
- Tax assessed value: $135,253
- Annual tax amount: $2,370
- Date on market: 10/16/2026
- Ownership: Fee Simple
Estimated market value
Not available
Estimated sales range
Not available
Not available
Price history
| Date | Event | Price |
|---|---|---|
| 10/20/2026 | Contingent | $200,000$158/sqft |
Source:  MRED as distributed by MLS GRID #12780185 Report a problem | ||
| 10/16/2026 | Listed for sale | $200,000+102%$158/sqft |
Source: MRED as distributed by MLS GRID #12780185 Report a problem | ||
| 7/25/1998 | Sold | $99,000+19.3%$78/sqft |
Source: Public Record Report a problem | ||
| 7/21/1995 | Sold | $83,000$66/sqft |
Source: Public Record Report a problem | ||
Public tax history
| Year | Property taxes | Tax assessment |
|---|---|---|
| 2024 | $1,665 -7.9% | $51,432 +14.1% |
| 2023 | $1,808 -19.5% | $45,080 +6.2% |
| 2022 | $2,247 -17.4% | $42,468 +1.9% |
| 2021 | $2,722 +538.3% | $41,690 +355.1% |
| 2020 | $426 -1.9% | $9,161 +4.3% |
| 2019 | $435 -79% | $8,785 -71.5% |
| 2018 | $2,071 | $30,831 +8.2% |
| 2017 | $2,071 -5.3% | $28,497 +9.3% |
| 2016 | $2,187 +42% | $26,063 +7.2% |
| 2015 | $1,540 +14.3% | $24,321 +28% |
| 2014 | $1,347 -55.5% | $19,005 +4.5% |
| 2012 | $3,028 +8.3% | $18,189 -52.4% |
| 2011 | $2,795 -5% | $38,250 -12.4% |
| 2010 | $2,942 +7% | $43,658 -3.3% |
| 2009 | $2,750 +0.2% | $45,147 +0.1% |
| 2008 | $2,743 +30.7% | $45,080 +2.9% |
| 2006 | $2,100 -0.3% | $43,809 |
| 2005 | $2,105 -1.4% | -- |
| 2004 | $2,134 +0.7% | -- |
| 2003 | $2,118 +3.6% | -- |
| 2002 | $2,045 -1.1% | -- |
| 2001 | $2,068 +3.4% | $31,090 +3.8% |
| 2000 | $2,000 | $29,942 |
Find assessor info on the county website
Monthly payment
Est. payment
Payment breakdown
Explore the cost of this home by adjusting the details. Changes won't be saved.Climate risks
Neighborhood: 60041
Nearby schools
Schools provided by the listing agent
- Elementary: Gavin Central School
- Middle: Gavin South Junior High School
- High: Grant Community High School
- District: 37
Source: MRED as distributed by MLS GRID. This data may not be complete. We recommend contacting the local school district to confirm school assignments for this home.
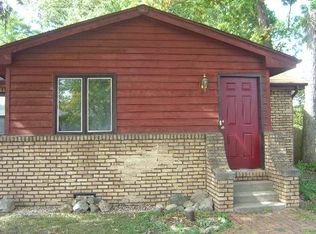


Similar homes
- $182,0002 bd1 ba908 sqft26110 W Lakeview Ave, Ingleside, IL 60041Active
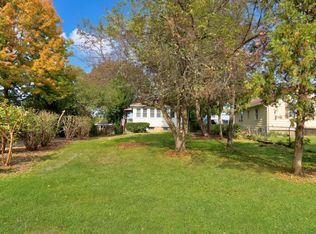 MLS ID #12785802, David Raymond, CSC, Keller Williams North Shore West. MRED as distributed by MLS GRID
- $180,0002 bd1 ba960 sqft35831 N Helendale Rd, Ingleside, IL 60041Active
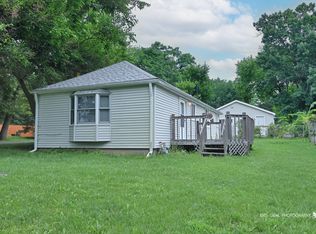 MLS ID #12693747, Lavona Russo, Stellar Results Realty. MRED as distributed by MLS GRID
- $180,0003 bd2 ba1.1k sqft26094 W Ingleside Ave, Ingleside, IL 60041Active
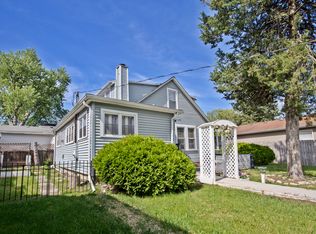 MLS ID #12663821, Steven Sewruk, RE/MAX Plaza. MRED as distributed by MLS GRID
- $--4 bd1 ba1.2k sqft726 Stuart St, Grayslake, IL 60030Auction
 Xome
