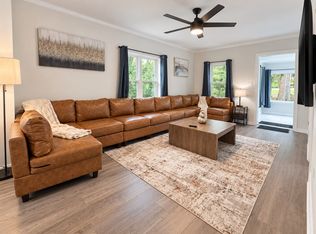
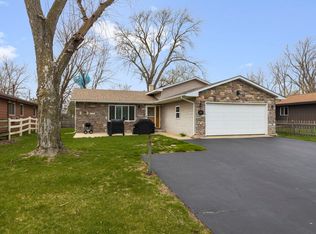
Welcome to your Private Backyard Oasis with Spectacular Space for Work, Play & Entertaining! Discover the perfect blend of comfort, functionality, and outdoor living in this secluded 3-bedroom, 2.1-bath home nestled on 1.2 professionally landscaped acres. With an abundance of indoor and outdoor amenities, a heated inground pool, and an incredible garage and workspace setup, this property offers a lifestyle that is truly hard to find! Inside, the inviting family room features surround sound speakers and double sliding doors that open directly to a beautiful brick paver patio, creating a seamless flow for entertaining or relaxing. The well-appointed kitchen boasts recessed lighting, stainless steel appliances, a built-in microwave, wine rack, cookbook nook, and 42-inch oak cabinetry. A stunning quartz countertop wraps around into the dining area, providing extra workspace and a natural gathering spot. The home's practical features continue into the basement, where you'll find a dedicated laundry area with generous folding counter space, cabinetry, additional storage, and a second refrigerator. Car enthusiasts, hobbyists, contractors, and landscapers will appreciate the impressive heated two-car attached garage with a separate workshop. Designed for functionality, this space includes a pneumatic system, hot and cold running water, a tv, a utility sink, and floor drains. An office located behind the garage connects directly to the house, making it ideal for running a business, managing projects, or creating a dedicated workspace. Step outside and discover your own private retreat! The fully fenced backyard features a composite deck overlooking the heated inground pool, perfect for summer fun and relaxation. Enjoy raised garden beds, a brick paver patio, a fire pit, two storage sheds, a dry bar, and outdoor speakers-everything you need to host memorable gatherings or unwind in your own secluded "zen" sanctuary. The professionally landscaped 1.2-acre setting offers room to spread out and enjoy the privacy of your surroundings. Major updates within the last 10 years include Andersen windows, roof, and siding, a ring doorbell, plus two ring cameras with flood lights providing added peace of mind. An exceptional plus for RV owners: the property includes a full RV hookup with electric, water, and sewer connections! Whether you're dreaming of a private backyard escape, need exceptional workshop and office space, love to entertain, or want room for all your hobbies, this property delivers versatility, privacy, and lifestyle appeal in one outstanding package. Don't miss the opportunity to make this unique property your own!
Active
$425,000
27301 W Nippersink Rd, Ingleside, IL 60041
3beds
1,592sqft
Single Family Residence
Built in 1958
1.2 Acres Lot
$415,600 Zestimate®
$267/sqft
$-- HOA
What's special
Heated inground poolFully fenced backyardRecessed lightingRaised garden bedsFire pitSurround sound speakersCookbook nook
- 16 days
- 1,092
- 101
Likely to sell faster than
Zillow last checked:
Listing updated:
Listed by:
Carol Porter, CSC 847-502-1995,
HomeSmart Connect LLC
Source: MRED as distributed by MLS GRID,MLS#: 12782538
Facts & features
Interior
Bedrooms & bathrooms
- Bedrooms: 3
- Bathrooms: 3
- Full bathrooms: 2
- 1/2 bathrooms: 1
Rooms
- Room types: Office, Workshop, Foyer
Primary bedroom
- Features: Flooring (Hardwood)
- Area: 154 Square Feet
- Dimensions: 14X11
Bedroom 2
- Features: Flooring (Hardwood)
- Area: 112 Square Feet
- Dimensions: 14X8
Bedroom 3
- Features: Flooring (Hardwood)
- Area: 90 Square Feet
- Dimensions: 10X9
Dining room
- Features: Flooring (Hardwood)
- Area: 1 Square Feet
- Dimensions: 1X1
Family room
- Features: Flooring (Luxury Vinyl)
- Area: 289 Square Feet
- Dimensions: 17X17
Foyer
- Features: Flooring (Ceramic Tile)
- Area: 104 Square Feet
- Dimensions: 13X8
Kitchen
- Features: Flooring (Ceramic Tile)
- Area: 187 Square Feet
- Dimensions: 17X11
Laundry
- Features: Flooring (Ceramic Tile)
- Area: 196 Square Feet
- Dimensions: 14X14
Living room
- Features: Flooring (Hardwood)
- Area: 340 Square Feet
- Dimensions: 20X17
Office
- Features: Flooring (Luxury Vinyl)
- Area: 135 Square Feet
- Dimensions: 15X9
Other
- Features: Flooring (Luxury Vinyl)
- Area: 88 Square Feet
- Dimensions: 11X8
Heating
- Has Heating (Unspecified Type)
Cooling
- Central Air
Appliances
- Laundry: Laundry Chute, Sink
Features
- Vaulted Ceiling(s), 1st Floor Bedroom, 1st Floor Full Bath, High Ceilings, Open Floorplan, Dining Combo, Quartz Counters
- Flooring: Hardwood, Wood
- Basement: Finished,Partial
Interior area
- Total structure area: 1,834
- Total interior livable area: 1,592 sqft
- Finished area below ground: 242
Property
Parking
- Total spaces: 2
- Parking features: Asphalt, Gravel, Garage Door Opener, Heated Garage, Yes, Garage Owned, Attached, Garage
- Attached garage spaces: 2
- Has uncovered spaces: Yes
Accessibility
- Accessibility features: No Disability Access
Features
- Stories: 1
Lot
- Size: 1.2 Acres
- Dimensions: 238x199
Details
- Parcel number: 05222000260000
- Special conditions: None
- Other equipment: Water-Softener Owned, Ceiling Fan(s)
Construction
Type & style
- Home type: SingleFamily
- Property subtype: Single Family Residence
Materials
- Vinyl Siding
- Roof: Asphalt
Condition
- New construction: No
- Year built: 1958
Details
- Builder model: Custom Ranch
Utilities & green energy
- Electric: 200+ Amp Service
- Sewer: Public Sewer
- Water: Well
Community & HOA
HOA
- Services included: None
Location
- Region: Ingleside
Financial & listing details
- Price per square foot: $267/sqft
- Tax assessed value: $265,305
- Annual tax amount: $6,163
- Date on market: 10/19/2026
- Ownership: Fee Simple
Estimated market value
$415,600
$395,000 - $436,000
$4,152/mo
Price history
| Date | Event | Price |
|---|---|---|
| 10/19/2026 | Listed for sale | $425,000+54.5%$267/sqft |
Source:  MRED as distributed by MLS GRID #12782538 Report a problem | ||
| 3/24/2021 | Listing removed | -- |
Source: Owner Report a problem | ||
| 9/12/2017 | Listing removed | $275,000$173/sqft |
Source: Owner Report a problem | ||
| 8/11/2017 | Price change | $275,000-1.8%$173/sqft |
Source: Owner Report a problem | ||
| 7/11/2017 | Listed for sale | $280,000+86.7%$176/sqft |
Source: Owner Report a problem | ||
| 12/11/1997 | Sold | $150,000$94/sqft |
Source: Public Record Report a problem | ||
Public tax history
| Year | Property taxes | Tax assessment |
|---|---|---|
| 2024 | $6,057 -0.9% | $95,483 +8% |
| 2023 | $6,113 -2.1% | $88,426 +6.1% |
| 2022 | $6,246 +1.8% | $83,303 +13.5% |
| 2021 | $6,133 +14.9% | $73,369 +23.6% |
| 2020 | $5,339 +3.8% | $59,347 +4.3% |
| 2019 | $5,141 -1.9% | $56,911 -5.1% |
| 2018 | $5,241 | $60,000 +8.2% |
| 2017 | $5,241 +14.4% | $55,458 +9.3% |
| 2016 | $4,580 +7.2% | $50,721 +14.8% |
| 2015 | $4,274 +2.3% | $44,194 +8.1% |
| 2014 | $4,177 -30.7% | $40,865 -3.9% |
| 2012 | $6,032 +0.3% | $42,537 -37.3% |
| 2011 | $6,017 -3.6% | $67,806 -13.1% |
| 2010 | $6,240 +9.2% | $78,012 -3% |
| 2009 | $5,714 +1.1% | $80,414 +0.1% |
| 2008 | $5,651 +43.2% | $80,294 +2.8% |
| 2006 | $3,947 -0.5% | $78,097 |
| 2005 | $3,968 +7.3% | -- |
| 2004 | $3,698 +3.9% | -- |
| 2003 | $3,558 +3% | -- |
| 2002 | $3,454 +92.9% | -- |
| 2001 | $1,790 -49.5% | $49,722 +3.8% |
| 2000 | $3,543 | $47,885 |
Find assessor info on the county website
Monthly payment
Est. payment
Payment breakdown
Explore the cost of this home by adjusting the details. Changes won't be saved.Climate risks
Neighborhood: 60041
Nearby schools
Schools provided by the listing agent
- Elementary: Big Hollow Elementary School
- Middle: Big Hollow Middle School
- High: Grant Community High School
- District: 38
Source: MRED as distributed by MLS GRID. This data may not be complete. We recommend contacting the local school district to confirm school assignments for this home.
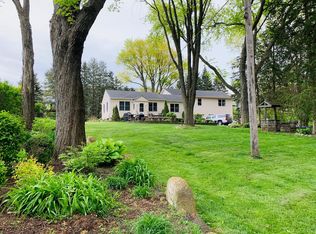
- $8,9006 bd2 ba2.5k sqft27283 W Nippersink Rd, Ingleside, IL 60041For Rent
- $370,900-- bd2 ba3k sqft27373 W State Route 134, Ingleside, IL 60041Off Market
- $3,747-- bd-- ba-- sqft27373 W State Route 134, Ingleside, IL 60041Off Market
- $408,7005 bd2 ba2.2k sqft27284 W Nippersink Rd, Ingleside, IL 60041Off Market
Similar homes
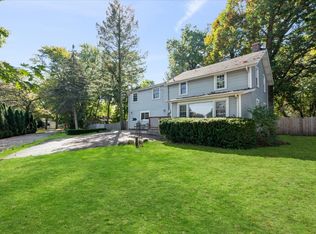
- $409,9003 bd3 ba2.1k sqft(Undisclosed Address), Ingleside, IL 60041Active
 MLS ID #12786233, Emily Smart LeMire, Compass. MRED as distributed by MLS GRID
- $384,9953 bd4 ba2.3k sqft26316 W Rollins Rd, Ingleside, IL 60041Price Change
 MLS ID #12783324, Javier Cabrero, Keller Williams North Shore West. MRED as distributed by MLS GRID
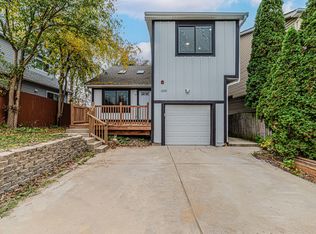
- $430,0003 bd4 ba1.6k sqft1201 Sunset Dr, Round Lake Beach, IL 60073New
 MLS ID #12800801, Martin Atilano, American Dream Realty Group Inc. MRED as distributed by MLS GRID
- $375,0003 bd3 ba1.2k sqft218 Mastodon Dr, Ingleside, IL 60041Active
 MLS ID #12750355, Andrea Callahan, Berkshire Hathaway HomeServices Starck Real Estate. MRED as distributed by MLS GRID
