Welcome to 1418 Torrey Trail in Johnsburg's golf cart community! This beautifully refreshed 3-bedroom, 2-bath home features a full basement and an extensive list of recent improvements. Updated countertops (2025), flooring and carpet (2023-2024), and fresh paint, hinges, handles, and light fixtures throughout the last four years create a cohesive, updated feel. Built-in bench seating features lift-up seats for convenient hidden storage. Enjoy outdoor living with a patio and fence added in 2025. Major updates include a new roof and gutters (2026), air conditioning (2025), and furnace (2019-2020), with HVAC cleaning completed in 2025. The full basement provides additional space for storage, hobbies, or future possibilities. Enjoy the charm of Johnsburg's golf cart lifestyle with so many improvements already completed!
New
$425,000
1418 Torrey Trl, Johnsburg, IL 60051
3beds
1,923sqft
Single Family Residence
Built in 1989
0.5 Acres Lot
$415,000 Zestimate®
$221/sqft
$-- HOA
What's special
Hvac cleaning completedAir conditioningUpdated countertopsNew roof and guttersFull basement
- --
- 546
- views
- 45
- saves
Zillow last checked:
Listing updated:
Listed by:
Kevin Dombrowski 815-236-4968,
HomeSmart Connect LLC,
Dana Dombrowski 847-815-0935,
HomeSmart Connect LLC
Source: MRED as distributed by MLS GRID,MLS#: 12785520
Facts & features
Interior
Bedrooms & bathrooms
- Bedrooms: 3
- Bathrooms: 2
- Full bathrooms: 2
Rooms
- Room types: Storage, Walk In Closet, Foyer, Deck
Primary bedroom
- Features: Flooring (Carpet), Bathroom (Full)
- Level: Main
- Area: 192 Square Feet
- Dimensions: 16X12
Bedroom 2
- Features: Flooring (Carpet)
- Level: Main
- Area: 165 Square Feet
- Dimensions: 15X11
Bedroom 3
- Features: Flooring (Carpet)
- Level: Main
- Area: 108 Square Feet
- Dimensions: 9X12
Deck
- Level: Main
- Area: 418 Square Feet
- Dimensions: 19X22
Dining room
- Features: Flooring (Carpet)
- Level: Main
- Area: 144 Square Feet
- Dimensions: 12X12
Family room
- Features: Flooring (Carpet)
- Level: Basement
- Area: 432 Square Feet
- Dimensions: 18X24
Foyer
- Level: Main
- Area: 48 Square Feet
- Dimensions: 8X6
Kitchen
- Features: Kitchen (Eating Area-Table Space)
- Level: Main
- Area: 182 Square Feet
- Dimensions: 14X13
Laundry
- Level: Basement
- Area: 48 Square Feet
- Dimensions: 12X4
Living room
- Features: Flooring (Carpet)
- Level: Main
- Area: 238 Square Feet
- Dimensions: 14X17
Storage
- Features: Flooring (Other)
- Level: Basement
- Area: 810 Square Feet
- Dimensions: 30X27
Walk in closet
- Level: Main
- Area: 48 Square Feet
- Dimensions: 8X6
Heating
- Natural Gas, Forced Air
Cooling
- Central Air
Appliances
- Included: Range, Microwave, Dishwasher, Refrigerator, Disposal, Stainless Steel Appliance(s), Water Softener Owned
Features
- Vaulted Ceiling(s)
- Basement: Partially Finished,Full
Interior area
- Total structure area: 2,756
- Total interior livable area: 1,923 sqft
Property
Parking
- Total spaces: 2
- Parking features: Concrete, Garage Door Opener, Yes, Garage Owned, Attached, Garage
- Attached garage spaces: 2
- Has uncovered spaces: Yes
Accessibility
- Accessibility features: No Disability Access
Features
- Stories: 1
- Fencing: Fenced
Lot
- Size: 0.5 Acres
- Dimensions: 79.4X218.7X124X231.6
- Features: Landscaped
Details
- Additional structures: Shed(s)
- Parcel number: 1007203012
- Special conditions: None
Construction
Type & style
- Home type: SingleFamily
- Architectural style: Ranch
- Property subtype: Single Family Residence
Materials
- Wood Siding
- Roof: Asphalt
Condition
- New construction: No
- Year built: 1989
- Major remodel year: 2024
Utilities & green energy
- Sewer: Septic Tank
- Water: Public
Community & HOA
HOA
- Services included: None
Location
- Region: Johnsburg
Financial & listing details
- Price per square foot: $221/sqft
- Tax assessed value: $304,425
- Annual tax amount: $6,222
- Date on market: 10/14/2026
- Ownership: Fee Simple
Estimated market value
$415,000
$394,000 - $436,000
$2,509/mo
Price history
| Date | Event | Price |
|---|---|---|
| 9/12/2022 | Sold | $295,000-5.4%$153/sqft |
Source:  MRED as distributed by MLS GRID #11491199 Report a problem | ||
| 8/16/2022 | Pending sale | $312,000$162/sqft |
Source:  RE/MAX International #11491199 Report a problem | ||
| 8/15/2022 | Contingent | $312,000$162/sqft |
Source: MRED as distributed by MLS GRID #11491199 Report a problem | ||
| 8/13/2022 | Listed for sale | $312,000+75.3%$162/sqft |
Source: MRED as distributed by MLS GRID #11491199 Report a problem | ||
| 6/25/2013 | Sold | $178,000-2.7%$93/sqft |
Source: MRED as distributed by MLS GRID #08269708 Report a problem | ||
| 3/27/2013 | Pending sale | $182,900$95/sqft |
Source: CENTURY 21 Roberts and Andrews #08269708 Report a problem | ||
| 3/13/2013 | Price change | $182,900-3.7%$95/sqft |
Source: CENTURY 21 Roberts and Andrews #08269708 Report a problem | ||
| 2/14/2013 | Listed for sale | $189,900-10.8%$99/sqft |
Source: CENTURY 21 Roberts and Andrews #08269708 Report a problem | ||
| 4/29/2003 | Sold | $213,000+34.8%$111/sqft |
Source: Public Record Report a problem | ||
| 9/7/1995 | Sold | $158,000$82/sqft |
Source: Public Record Report a problem | ||
Public tax history
| Year | Property taxes | Tax assessment |
|---|---|---|
| 2025 | $6,223 +4% | $101,475 +9% |
| 2024 | $5,982 +2.5% | $93,105 +11.6% |
| 2023 | $5,834 +42% | $83,412 +7.8% |
| 2022 | $4,109 -2.8% | $77,384 +7.4% |
| 2021 | $4,227 -1.5% | $72,066 +4.4% |
| 2020 | $4,290 | $69,061 +5.3% |
| 2019 | -- | $65,579 +4.8% |
| 2018 | $4,998 +3% | $62,605 +6.6% |
| 2017 | $4,854 +1.4% | $58,756 +7% |
| 2016 | $4,788 | $54,912 +1.6% |
| 2013 | $4,788 | $54,065 -15.5% |
| 2011 | -- | $63,995 -16% |
| 2010 | -- | $76,149 -7.2% |
| 2009 | -- | $82,040 -1.4% |
| 2008 | -- | $83,222 +7.7% |
| 2006 | -- | $77,298 +7.3% |
| 2005 | $4,308 +4.3% | $72,017 +6.9% |
| 2004 | $4,130 +2.5% | $67,393 +3.8% |
| 2003 | $4,029 +5% | $64,945 +8% |
| 2002 | $3,836 +4.1% | $60,107 +4.1% |
| 2001 | $3,686 +4.1% | $57,756 +3.4% |
| 2000 | $3,540 | $55,852 |
Find assessor info on the county website
Monthly payment
Est. payment
Payment breakdown
Explore the cost of this home by adjusting the details. Changes won't be saved.Climate risks
Neighborhood: 60051
Nearby schools
Schools provided by the listing agent
- Elementary: Ringwood School Primary Ctr
- Middle: Johnsburg Junior High School
- High: Johnsburg High School
- District: 12
Source: MRED as distributed by MLS GRID. This data may not be complete. We recommend contacting the local school district to confirm school assignments for this home.
Similar homes
- $469,9004 bd3 ba2.2k sqft2614 Parker Ln, Johnsburg, IL 60051New
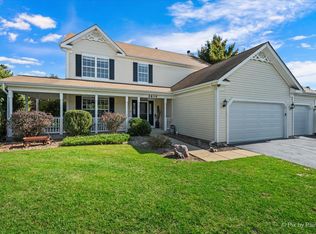 MLS ID #12784949, Grant Robb, RE/MAX Plaza. MRED as distributed by MLS GRID
- $425,0003 bd3 ba1.5k sqft27301 W Nippersink Rd, Ingleside, IL 60041New
 MLS ID #12782538, Carol Porter, CSC, HomeSmart Connect LLC. MRED as distributed by MLS GRID
- $420,0004 bd3 ba2.3k sqft2720 N Patricia Ln, McHenry, IL 60051Active
 MLS ID #12760140, Bradley Fox, HomeSmart Connect LLC. MRED as distributed by MLS GRID
- $349,9004 bd2 ba2.1k sqft2908 Oakwood Ave, McHenry, IL 60051New
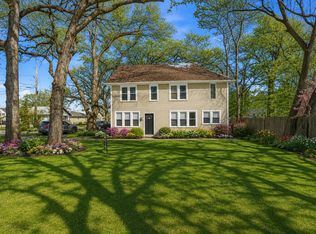 MLS ID #12787288, Joseph Stith, Hoffman Realtors LLC. MRED as distributed by MLS GRID
