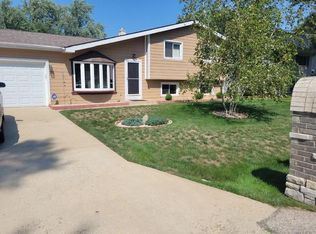
Rarely Available True In-Law Arrangement in Johnsburg near Pistakee Lake! Welcome to this beautifully maintained and exceptionally versatile split-level home, ideally situated on a picturesque 1/4-acre lot just moments from Pistakee Lake. Enjoy convenient access to boating, fishing, swimming, and all that the Chain O' Lakes lifestyle has to offer. Tucked away on a quiet dead-end street, this light-filled home offers an ideal combination of comfort, privacy, and flexible living space. The main residence features 4 bedrooms and 3 FULL bathrooms, and four levels of living space, providing plenty of room to spread out. The spacious Living Room and Dining Room overlook the semi-fenced backyard, where a brick paver patio provides the perfect setting for outdoor entertaining, grilling, or simply relaxing. The bright English basement offers additional living space and features a beautifully tiled full bath along with a convenient laundry area. The true highlight of this property is the private in-law suite located above the garage. Featuring its own private entrance and dedicated staircase, this thoughtfully designed space provides exceptional privacy and independence while remaining connected to the home. The suite includes a spacious Living Room, full Kitchen with eating area, bedroom, full bath, and sliding glass doors leading to a private balcony. Perfect for related living, extended-stay guests, a private home office, or additional flexible living space, this unique setup offers possibilities rarely found in the area. A truly special home offering space, versatility, and an incredible location. Come see everything this one-of-a-kind property has to offer!
Active
$399,900
1106 Quincy Ave, Johnsburg, IL 60051
4beds
2,444sqft
Single Family Residence
Built in 1973
0.25 Acres Lot
$390,900 Zestimate®
$164/sqft
$-- HOA
What's special
Private balconySemi-fenced backyardQuiet dead-end streetLight-filled homeConvenient laundry area
- 14 days
- 546
- 30
Zillow last checked:
Listing updated:
Listed by:
Bradley Fox 847-363-9273,
HomeSmart Connect LLC
Source: MRED as distributed by MLS GRID,MLS#: 12736810
Facts & features
Interior
Bedrooms & bathrooms
- Bedrooms: 4
- Bathrooms: 3
- Full bathrooms: 3
Rooms
- Room types: Kitchen, Great Room
Primary bedroom
- Features: Flooring (Wood Laminate)
- Level: Second
- Area: 192 Square Feet
- Dimensions: 12X16
Bedroom 2
- Features: Flooring (Wood Laminate)
- Level: Second
- Area: 132 Square Feet
- Dimensions: 11X12
Bedroom 3
- Features: Flooring (Wood Laminate)
- Level: Second
- Area: 99 Square Feet
- Dimensions: 9X11
Bedroom 4
- Features: Flooring (Wood Laminate)
- Level: Second
- Area: 143 Square Feet
- Dimensions: 11X13
Dining room
- Features: Flooring (Wood Laminate)
- Level: Main
- Area: 88 Square Feet
- Dimensions: 8X11
Family room
- Features: Flooring (Wood Laminate)
- Level: Lower
- Area: 216 Square Feet
- Dimensions: 12X18
Great room
- Features: Flooring (Wood Laminate)
- Level: Second
- Area: 300 Square Feet
- Dimensions: 15X20
Kitchen
- Features: Kitchen (Pantry-Closet), Flooring (Wood Laminate)
- Level: Main
- Area: 99 Square Feet
- Dimensions: 9X11
Kitchen 2nd
- Features: Flooring (Wood Laminate)
- Level: Second
- Area: 120 Square Feet
- Dimensions: 10X12
Laundry
- Level: Lower
- Area: 70 Square Feet
- Dimensions: 7X10
Living room
- Features: Flooring (Wood Laminate)
- Level: Main
- Area: 196 Square Feet
- Dimensions: 14X14
Heating
- Natural Gas, Forced Air
Cooling
- Central Air
Appliances
- Included: Range, Refrigerator, Washer, Dryer, Humidifier
- Laundry: Gas Dryer Hookup
Features
- In-Law Floorplan
- Flooring: Laminate
- Windows: Screens
- Basement: Finished,Daylight
- Attic: Unfinished
Interior area
- Total structure area: 2,641
- Total interior livable area: 2,444 sqft
- Finished area below ground: 542
Property
Parking
- Total spaces: 2
- Parking features: Asphalt, Garage Door Opener, Yes, Garage Owned, Attached, Garage
- Attached garage spaces: 2
- Has uncovered spaces: Yes
Accessibility
- Accessibility features: No Disability Access
Features
- Levels: Quad-Level
- Patio & porch: Deck
- Exterior features: Balcony
- Fencing: Fenced
Lot
- Size: 0.25 Acres
- Dimensions: 75 X 141
Details
- Additional structures: Second Residence
- Parcel number: 1018429012
- Special conditions: None
- Other equipment: Water-Softener Owned, Ceiling Fan(s), Fan-Whole House
Construction
Type & style
- Home type: SingleFamily
- Property subtype: Single Family Residence
Materials
- Vinyl Siding
- Foundation: Concrete Perimeter
- Roof: Asphalt
Condition
- New construction: No
- Year built: 1973
Utilities & green energy
- Electric: Circuit Breakers
- Sewer: Septic Tank
- Water: Well
Community & HOA
Community
- Features: Street Paved
- Security: Carbon Monoxide Detector(s)
- Subdivision: Rolling Acres
HOA
- Services included: None
Location
- Region: Johnsburg
Financial & listing details
- Price per square foot: $164/sqft
- Tax assessed value: $349,065
- Annual tax amount: $7,213
- Date on market: 8/27/2026
- Ownership: Fee Simple
Estimated market value
$390,900
$371,000 - $410,000
$3,009/mo
Price history
| Date | Event | Price |
|---|---|---|
| 8/27/2026 | Listed for sale | $399,900+60%$164/sqft |
Source:  MRED as distributed by MLS GRID #12736810 Report a problem MRED as distributed by MLS GRID #12736810 Report a problem | ||
| 6/3/2021 | Sold | $250,000+2%$102/sqft |
Source: MRED as distributed by MLS GRID #11052893 Report a problem | ||
| 4/18/2021 | Contingent | $245,000$100/sqft |
Source: MRED as distributed by MLS GRID #11052893 Report a problem | ||
| 4/14/2021 | Listed for sale | $245,000+14%$100/sqft |
Source: MRED as distributed by MLS GRID #11052893 Report a problem | ||
| 5/27/2020 | Listing removed | $215,000$88/sqft |
Source: Home Sweet Home Ryan Realty LLC #10631999 Report a problem | ||
| 5/16/2020 | Listing removed | $1,800$1/sqft |
Source: Home Sweet Home Ryan Realty LLC #10676997 Report a problem | ||
| 3/27/2020 | Listed for rent | $1,800$1/sqft |
Source: Home Sweet Home Ryan Realty LLC #10676997 Report a problem | ||
| 2/8/2020 | Price change | $215,000-2.3%$88/sqft |
Source: Home Sweet Home Ryan Realty LLC #10631999 Report a problem | ||
| 1/18/2020 | Price change | $220,000-2.2%$90/sqft |
Source: Home Sweet Home Ryan Realty LLC #10584625 Report a problem | ||
| 10/24/2019 | Price change | $225,000-2.2%$92/sqft |
Source: Home Sweet Home Ryan Realty LLC #10584625 Report a problem | ||
| 10/3/2019 | Listed for sale | $230,000+12.2%$94/sqft |
Source: Home Sweet Home Ryan Realty LLC #10584625 Report a problem | ||
| 9/15/2017 | Sold | $205,000-4.6%$84/sqft |
Source: MRED as distributed by MLS GRID #09680091 Report a problem | ||
| 8/6/2017 | Pending sale | $214,900+7.4%$88/sqft |
Source: CENTURY 21 Roberts and Andrews #09680091 Report a problem | ||
| 6/18/2017 | Price change | $200,000-2.4%$82/sqft |
Source: Owner Report a problem | ||
| 6/15/2017 | Price change | $204,900-2.4%$84/sqft |
Source: Owner Report a problem | ||
| 5/25/2017 | Listed for sale | $209,900+5%$86/sqft |
Source: Owner Report a problem | ||
| 9/30/2014 | Listing removed | $199,900$82/sqft |
Source: CENTURY 21 Roberts and Andrews #08624620 Report a problem | ||
| 7/27/2014 | Price change | $199,900-6.1%$82/sqft |
Source: CENTURY 21 Roberts and Andrews #08624620 Report a problem | ||
| 5/25/2014 | Listed for sale | $212,900$87/sqft |
Source: CENTURY 21 Roberts and Andrews #08624620 Report a problem | ||
Public tax history
| Year | Property taxes | Tax assessment |
|---|---|---|
| 2025 | $7,213 +3.9% | $116,355 +9% |
| 2024 | $6,942 +2.4% | $106,757 +11.6% |
| 2023 | $6,781 +2.9% | $95,643 +7.8% |
| 2022 | $6,587 +12.3% | $88,731 +7.4% |
| 2021 | $5,868 +16.1% | $82,632 +4.4% |
| 2020 | $5,054 | $79,187 +5.3% |
| 2019 | -- | $75,194 +4.8% |
| 2018 | $5,808 +12% | $71,784 +6.6% |
| 2017 | $5,187 +2% | $67,371 +7% |
| 2016 | $5,086 | $62,963 +1.6% |
| 2013 | $5,086 | $61,990 -15.5% |
| 2011 | -- | $73,375 -4.5% |
| 2010 | -- | $76,832 -7.2% |
| 2009 | -- | $82,775 -1.4% |
| 2008 | -- | $83,968 +6.6% |
| 2006 | -- | $78,788 +15.9% |
| 2004 | $4,023 +0.9% | $67,998 +3.8% |
| 2003 | $3,987 +3.1% | $65,528 +4.8% |
| 2002 | $3,866 +0.6% | $62,538 +4.1% |
| 2001 | $3,844 +4.1% | $60,092 +3.4% |
| 2000 | $3,693 | $58,110 |
Find assessor info on the county website
Monthly payment
Est. payment
Payment breakdown
Explore the cost of this home by adjusting the details. Changes won't be saved.Climate risks
Neighborhood: 60051
Nearby schools
Schools provided by the listing agent
- Elementary: Ringwood School Primary Ctr
- Middle: Johnsburg Junior High School
- High: Johnsburg High School
- District: 12
Source: MRED as distributed by MLS GRID. This data may not be complete. We recommend contacting the local school district to confirm school assignments for this home.
Similar homes

- $445,0004 bd3 ba2.3k sqft2720 N Patricia Ln, McHenry, IL 60051Active
 MLS ID #12749743, Bradley Fox, HomeSmart Connect LLC. MRED as distributed by MLS GRID
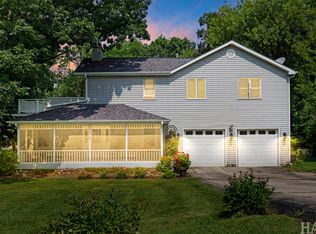
 - $415,0004 bd3 ba3k sqft4712 Wildwood Dr, McHenry, IL 60051Active
 MLS ID #12739872, Grant Fetter, Compass. MRED as distributed by MLS GRID
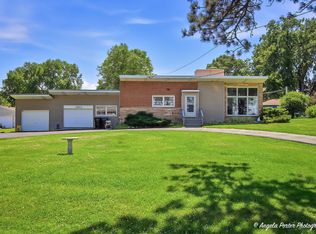
 - $415,0003 bd2 ba2k sqft2923 Shorewood Dr, McHenry, IL 60050Active
 MLS ID #12687637, Shawn Strach, GRI,PSA,SFR, Dream Real Estate, Inc.. MRED as distributed by MLS GRID
 - $455,0004 bd3 ba3.1k sqft2930 Plumrose Ln, McHenry, IL 60050Active
 MLS ID #12744165, Andrea Callahan, Berkshire Hathaway HomeServices Starck Real Estate. MRED as distributed by MLS GRID
