Welcome to 35861 N Benjamin Ave, Ingleside! This beautiful and spacious four-bedroom home features two updated full bathrooms, expansive family room, and an attached two car garage. The living room showcases a stunning floor-to-ceiling stone wall with an electric fireplace. The open floor concept with soaring ceilings and the layout offers a great flow between the living room, dining area, and kitchen, creating an ideal setting for both everyday living and entertaining family and friends. The spacious primary bedroom features a large closet offering plenty of room for storage and organization. The family room is perfect for hosting large gatherings, enjoying a relaxing movie night, or spending quality time playing games. Situated on a quiet dead-end street, this home offers an added sense of privacy and tranquility. With generous living spaces, stylish updates, and a serene setting, this inviting home is ready to welcome you home! Updates include waterproof luxury vinyl flooring on main floor-2026; freshly painted throughout-2026; new roof-2026; in recent years bathrooms were remodeled, kitchen was upgraded to include granite counters, stainless steel appliances, glass tile backsplash, painted kitchen cabinets, replaced well pump, expanded driveway with brick pavers, and added the back patio. This home offers so much so be sure to see this amazing home today!
Contingent
$355,000
35861 N Benjamin Ave, Ingleside, IL 60041
4beds
1,162sqft
Single Family Residence
Built in 2001
6,969 Square Feet Lot
$355,700 Zestimate®
$306/sqft
$-- HOA
What's special
Attached two car garageFreshly painted throughoutExpansive family roomFour-bedroom homeNew roof
- 17 days
- 211
- 22
Zillow last checked:
Listing updated:
Listed by:
Terie Garza 224-280-8288,
RE/MAX Plaza
Source: MRED as distributed by MLS GRID,MLS#: 12785872
Facts & features
Interior
Bedrooms & bathrooms
- Bedrooms: 4
- Bathrooms: 2
- Full bathrooms: 2
Rooms
- Room types: No additional rooms
Primary bedroom
- Features: Flooring (Carpet)
- Area: 247 Square Feet
- Dimensions: 19X13
Bedroom 2
- Features: Flooring (Luxury Vinyl)
- Area: 192 Square Feet
- Dimensions: 16X12
Bedroom 3
- Features: Flooring (Luxury Vinyl)
- Area: 120 Square Feet
- Dimensions: 12X10
Bedroom 4
- Features: Flooring (Luxury Vinyl)
- Area: 108 Square Feet
- Dimensions: 12X9
Dining room
- Features: Flooring (Luxury Vinyl)
- Area: 110 Square Feet
- Dimensions: 11X10
Family room
- Features: Flooring (Luxury Vinyl)
- Area: 480 Square Feet
- Dimensions: 24X20
Kitchen
- Features: Kitchen (Island, Granite Counters), Flooring (Luxury Vinyl)
- Area: 100 Square Feet
- Dimensions: 10X10
Laundry
- Area: 72 Square Feet
- Dimensions: 9X8
Living room
- Features: Flooring (Luxury Vinyl)
- Area: 221 Square Feet
- Dimensions: 17X13
Heating
- Solar, Forced Air
Cooling
- Central Air
Appliances
- Included: Range, Refrigerator, Stainless Steel Appliance(s), Range Hood, Water Softener, Water Softener Owned
- Laundry: In Unit, Sink
Features
- Cathedral Ceiling(s), 1st Floor Bedroom, 1st Floor Full Bath, Built-in Features, Open Floorplan, Granite Counters
- Flooring: Laminate, Carpet
- Windows: Drapes
- Basement: Finished,Full,Daylight
Interior area
- Total structure area: 2,324
- Total interior livable area: 1,162 sqft
Video & virtual tour
Property
Parking
- Total spaces: 2
- Parking features: Asphalt, Brick Driveway, Garage Door Opener, Yes, Garage Owned, Attached, Garage
- Attached garage spaces: 2
- Has uncovered spaces: Yes
Accessibility
- Accessibility features: No Disability Access
Features
- Levels: Split Level
- Patio & porch: Patio
- Fencing: Fenced
Lot
- Size: 6,969 Square Feet
- Dimensions: 143X50X143X50
- Features: Nature Preserve Adjacent, Backs to Trees/Woods
Details
- Parcel number: 05131020530000
- Special conditions: None
- Other equipment: Water-Softener Owned, Ceiling Fan(s), Sump Pump
Construction
Type & style
- Home type: SingleFamily
- Architectural style: Raised Ranch,Split Level
- Property subtype: Single Family Residence
Materials
- Vinyl Siding
- Foundation: Concrete Perimeter
- Roof: Asphalt
Condition
- New construction: No
- Year built: 2001
Details
- Builder model: RAISED RANCH
Utilities & green energy
- Electric: Circuit Breakers
- Sewer: Public Sewer
- Water: Well
Community & HOA
Community
- Features: Street Lights, Street Paved
- Security: Carbon Monoxide Detector(s)
- Subdivision: Woodland
HOA
- Services included: None
Location
- Region: Ingleside
Financial & listing details
- Price per square foot: $306/sqft
- Tax assessed value: $249,463
- Annual tax amount: $5,823
- Date on market: 10/15/2026
- Ownership: Fee Simple
Estimated market value
$355,700
$338,000 - $373,000
$3,419/mo
Price history
| Date | Event | Price |
|---|---|---|
| 10/21/2026 | Contingent | $355,000$306/sqft |
Source:  MRED as distributed by MLS GRID #12785872 Report a problem | ||
| 10/15/2026 | Listed for sale | $355,000+89.3%$306/sqft |
Source: MRED as distributed by MLS GRID #12785872 Report a problem | ||
| 1/22/2019 | Sold | $187,500-5.8%$161/sqft |
Source: MRED as distributed by MLS GRID #10003818 Report a problem | ||
| 11/28/2018 | Pending sale | $199,000$171/sqft |
Source: Coldwell Banker Residential Brokerage - Glenview #10003818 Report a problem | ||
| 7/1/2018 | Listed for sale | $199,000+28.4%$171/sqft |
Source: Coldwell Banker Residential Brokerage #10003818 Report a problem | ||
| 7/10/2001 | Sold | $155,000$133/sqft |
Source: Public Record Report a problem | ||
Public tax history
| Year | Property taxes | Tax assessment |
|---|---|---|
| 2024 | $5,370 -1.6% | $95,060 +14.3% |
| 2023 | $5,459 +11.3% | $83,146 +6.1% |
| 2022 | $4,907 +3.7% | $78,329 +15.6% |
| 2021 | $4,733 +9.3% | $67,784 +19.5% |
| 2020 | $4,329 +3.6% | $56,720 +4.3% |
| 2019 | $4,177 -8.7% | $54,392 +1.1% |
| 2018 | $4,577 | $53,801 +8.2% |
| 2017 | $4,577 -9.6% | $49,728 +9.3% |
| 2016 | $5,065 +4.2% | $45,481 +7.2% |
| 2015 | $4,862 -0.8% | $42,442 +3.3% |
| 2014 | $4,901 -7.8% | $41,068 -7.4% |
| 2012 | $5,314 +4.1% | $44,368 -25.1% |
| 2011 | $5,106 +0.9% | $59,206 -8.9% |
| 2010 | $5,059 +7.8% | $64,963 -2.8% |
| 2009 | $4,692 +1.5% | $66,800 +0.1% |
| 2008 | $4,623 +14.3% | $66,700 +2.9% |
| 2006 | $4,045 +0.5% | $64,820 |
| 2005 | $4,025 +1.3% | -- |
| 2004 | $3,972 +0.2% | -- |
| 2003 | $3,962 +3% | -- |
| 2002 | $3,847 +102.1% | -- |
| 2001 | $1,904 +637.3% | $25,399 +644% |
| 2000 | $258 | $3,414 |
Find assessor info on the county website
Monthly payment
Est. payment
Payment breakdown
Explore the cost of this home by adjusting the details. Changes won't be saved.Climate risks
Neighborhood: 60041
Nearby schools
Schools provided by the listing agent
- District: 37
Source: MRED as distributed by MLS GRID. This data may not be complete. We recommend contacting the local school district to confirm school assignments for this home.
- $316,3003 bd2 ba1.2k sqft35851 N Benjamin Ave, Ingleside, IL 60041Off Market

- $304,900-- bd2 ba1.2k sqft35869 N Benjamin Ave, Ingleside, IL 60041Off Market
- $224,4003 bd1 ba1.1k sqft35835 N Benjamin Ave, Ingleside, IL 60041Off Market

- $21,419-- bd-- ba-- sqft35831 N Benjamin Ave, Ingleside, IL 60041Off Market
Similar homes
- $375,0003 bd3 ba1.2k sqft218 Mastodon Dr, Ingleside, IL 60041Active
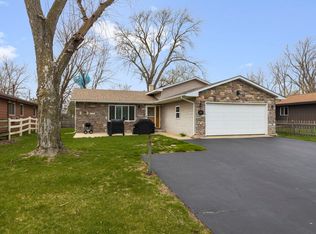 MLS ID #12750355, Andrea Callahan, Berkshire Hathaway HomeServices Starck Real Estate. MRED as distributed by MLS GRID
- $320,0003 bd3 ba1.1k sqft35063 N Sheridan Dr, Ingleside, IL 60041Active
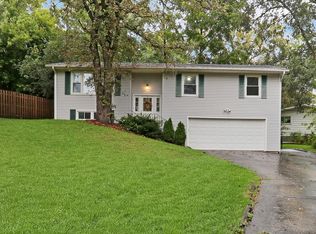 MLS ID #12775908, Annie Sullivan, Keller Williams North Shore West. MRED as distributed by MLS GRID
- $330,0004 bd3 ba1.4k sqft24388 W Tyler Ave, Round Lake, IL 60073Active
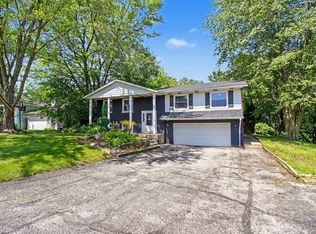 MLS ID #12734868, Christopher Paul, Redfin Corporation. MRED as distributed by MLS GRID
- $425,0003 bd3 ba1.5k sqft27301 W Nippersink Rd, Ingleside, IL 60041Active
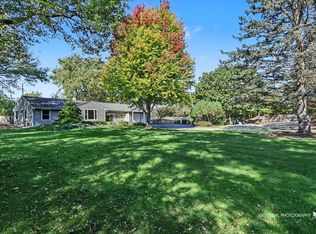 MLS ID #12782538, Carol Porter, CSC, HomeSmart Connect LLC. MRED as distributed by MLS GRID
