Welcome to this elegant corner-unit residence located in the serene community of Addison, with convenient access to I-355 and everything the area has to offer. This spacious first-floor condo features 2 bedrooms and 2 full bathrooms. The primary bedroom offers private bath, while the second bedroom has a walk in closet. The kitchen features 42-inch cabinetry, a pantry closet, and a breakfast bar with comfortable seating for two. The inviting living room features a cozy fireplace and a door that opens to a large private balcony, offering beautiful views and an additional outdoor storage closet. Enjoy the convenience of in-unit laundry, including a combo washer/dryer installed in 2025. The secure elevator building also offers a heated underground parking space, while the parking lot provides ample additional parking for guests or extra vehicles.Amazing location with walking distance to shopping, restaurants, movie theater and just blocks to major expressways.
Active
$299,000
1267 W Lake St APT 104, Addison, IL 60101
2beds
1,200sqft
Condominium, Single Family Residence
Built in 2004
-- sqft lot
$-- Zestimate®
$249/sqft
$359/mo HOA
What's special
Cozy fireplaceCorner-unit residenceAdditional outdoor storage closetIn-unit laundrySpacious first-floor condoPantry closet
- --
- 400
- views
- 18
- saves
Likely to sell faster than
Zillow last checked:
Listing updated:
Listed by:
Nadiia Nix, CSC 847-624-0985,
KOMAR
Source: MRED as distributed by MLS GRID,MLS#: 12772275
Facts & features
Interior
Bedrooms & bathrooms
- Bedrooms: 2
- Bathrooms: 2
- Full bathrooms: 2
Rooms
- Room types: No additional rooms
Primary bedroom
- Features: Flooring (Carpet), Bathroom (Full)
- Level: Main
- Area: 192 Square Feet
- Dimensions: 16X12
Bedroom 2
- Features: Flooring (Carpet)
- Level: Main
- Area: 154 Square Feet
- Dimensions: 11X14
Dining room
- Level: Main
- Area: 154 Square Feet
- Dimensions: 14X11
Family room
- Features: Flooring (Carpet)
Kitchen
- Level: Main
- Area: 110 Square Feet
- Dimensions: 11X10
Living room
- Level: Main
- Area: 132 Square Feet
- Dimensions: 12X11
Heating
- Natural Gas, Forced Air
Cooling
- Central Air
Appliances
- Included: Range, Microwave, Dishwasher, Refrigerator, Washer, Dryer
- Laundry: In Unit
Features
- Basement: None
Interior area
- Total structure area: 0
- Total interior livable area: 1,200 sqft
Property
Parking
- Total spaces: 1
- Parking features: Garage Door Opener, Heated Garage, Yes, Attached, Garage
- Attached garage spaces: 1
- Has uncovered spaces: Yes
Accessibility
- Accessibility features: No Disability Access
Features
- Has view: Yes
- View description: Side(s) of Property
- Has water view: Yes
- Water view: Side(s) of Property
Details
- Parcel number: 0319214130
- Special conditions: None
Construction
Type & style
- Home type: Condo
- Property subtype: Condominium, Single Family Residence
Materials
- Aluminum Siding, Brick
Condition
- New construction: No
- Year built: 2004
Utilities & green energy
- Sewer: Public Sewer
- Water: Lake Michigan
Community & HOA
HOA
- Has HOA: Yes
- Services included: Insurance, Cable TV, Lawn Care, Snow Removal
- HOA fee: $359 monthly
Location
- Region: Addison
Financial & listing details
- Price per square foot: $249/sqft
- Tax assessed value: $79,133
- Annual tax amount: $4,775
- Date on market: 9/30/2026
- Ownership: Condo
Estimated market value
Not available
Estimated sales range
Not available
Not available
Price history
| Date | Event | Price |
|---|---|---|
| 8/31/2004 | Sold | $212,500$177/sqft |
Source: Public Record Report a problem | ||
Public tax history
| Year | Property taxes | Tax assessment |
|---|---|---|
| 2025 | $4,775 +3.7% | $79,133 +7.9% |
| 2024 | $4,605 +5.3% | $73,339 +8.8% |
| 2023 | $4,374 +8.4% | $67,420 +10.9% |
| 2022 | $4,034 +4.6% | $60,770 +4.4% |
| 2021 | $3,856 +3% | $58,210 +4.4% |
| 2020 | $3,742 +0.9% | $55,760 +4% |
| 2019 | $3,707 +4.2% | $53,610 +7.6% |
| 2018 | $3,559 +3% | $49,840 +4.6% |
| 2017 | $3,455 +3.4% | $47,630 +8.3% |
| 2016 | $3,342 +3.3% | $43,970 +8.2% |
| 2015 | $3,236 -0.6% | $40,620 |
| 2014 | $3,257 +1.9% | $40,620 -2% |
| 2013 | $3,196 +2.2% | $41,440 -6.4% |
| 2012 | $3,127 -13.9% | $44,250 -23.6% |
| 2011 | $3,634 -13.4% | $57,910 -20% |
| 2010 | $4,198 +0.7% | $72,380 -10% |
| 2009 | $4,170 +1.9% | $80,390 |
| 2008 | $4,090 +6.4% | $80,390 +7.6% |
| 2007 | $3,843 -7% | $74,710 -6.9% |
| 2006 | $4,131 +7.4% | $80,240 +8% |
| 2005 | $3,848 +183.1% | $74,290 +1902.4% |
| 2004 | $1,359 | $3,710 |
Find assessor info on the county website
Monthly payment
Est. payment
Payment breakdown
Explore the cost of this home by adjusting the details. Changes won't be saved.Climate risks
Neighborhood: 60101
Nearby schools
Schools provided by the listing agent
- District: 4
Source: MRED as distributed by MLS GRID. This data may not be complete. We recommend contacting the local school district to confirm school assignments for this home.
- $297,5002 bd2 ba1.2k sqft1251 W Lake St APT 104, Addison, IL 60101Off Market
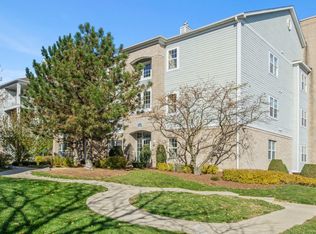
- $312,4002 bd2 ba1.2k sqft1259 W Lake St APT 105, Addison, IL 60101Off Market
- $285,0002 bd2 ba1.2k sqft1315 W Lake St APT 306, Addison, IL 60101Off Market
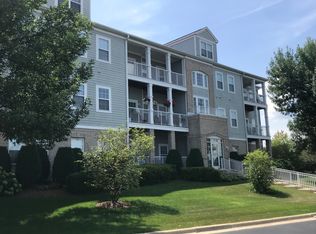
- $288,6002 bd2 ba-- sqft1307 W Lake St APT 203, Addison, IL 60101Off Market
Similar homes
- $299,0002 bd2 ba1.2k sqft1291 W Lake St APT 103, Addison, IL 60101Active
 MLS ID #12661931, Fermin Perez, Century 21 Circle. MRED as distributed by MLS GRID
 - $279,5002 bd2 ba1.2k sqft881 N Swift Rd Unit 306, Addison, IL 60101Active
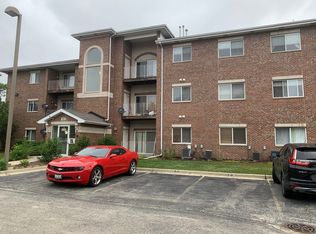 MLS ID #12771727, Mohammed Basith, Genex Realty, Inc.. MRED as distributed by MLS GRID
 - $399,0003 bd2 ba1.3k sqft1520 W Holtz Ave, Addison, IL 60101New
 MLS ID #12782563, Jacek Michalkiewicz, Coldwell Banker Realty. MRED as distributed by MLS GRID
 - $275,0002 bd2 ba1.2k sqft348 Essex Ct #3-A, Wood Dale, IL 60191New
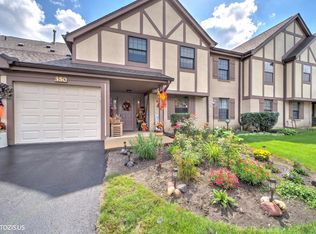 MLS ID #12778819, Marco Gasca, Berkshire Hathaway HomeServices Chicago. MRED as distributed by MLS GRID
