NICE BRIGHT 2BRM CORNER TO CORNER UNIT CONDO ON FIRST FLOOR. MOVE IN READY. WHOLE UNIT FRESHLY PAINTED LITE GRAY WITH WHITE TRIM BASE BOARD. NEWER WINDOWS. NEWER WALL UNIT A/C (2) . ENCLOSED PRIVATE PATIO. NEW STOVE. NEWER FULL SIZE WASHER AND DRYER IN UNIT. CITY WATER. NEWER TANKLESS HOT WATER HEATER. ASSIGNED PARKING SPACE (301) BY PATIO, ADDITIONAL SPACE WITH STICKER, LOTS OF GUEST PARKING SPACES. EAT-IN KITCHEN WITH ISLAND. SPACIOUS DINING ROOM. ASSIGNED STORAGE AND BIKE RACK. GREAT LOCATION CLOSE TO SCHOOLS, SHOPPING, RESTAURANTS, EXPRESSWAYS. ASSOCIATION AMENITIES INCLUDE WATER, TRASH, OUTSIDE MAINTENANCE, LAWN CARE AND SNOW REMOVAL. RENTABLE.
Active
Price cut: $1.5K (9/30)
$217,500
708 N Briar Hill Ln APT 2, Addison, IL 60101
2beds
900sqft
Condominium, Single Family Residence
Built in ----
-- sqft lot
$217,300 Zestimate®
$242/sqft
$284/mo HOA
What's special
Enclosed private patioEat-in kitchen with islandSpacious dining roomNewer windowsNew stove
- 188 days
- 441
- 11
Zillow last checked:
Listing updated:
Listed by:
John Monacelli (773)415-5192,
Coldwell Banker Realty
Source: MRED as distributed by MLS GRID,MLS#: 12610970
Facts & features
Interior
Bedrooms & bathrooms
- Bedrooms: 2
- Bathrooms: 2
- Full bathrooms: 1
- 1/2 bathrooms: 1
Rooms
- Room types: No additional rooms
Primary bedroom
- Features: Flooring (Wood Laminate), Bathroom (Full)
- Level: Main
- Area: 140 Square Feet
- Dimensions: 14X10
Bedroom 2
- Features: Flooring (Wood Laminate)
- Level: Main
- Area: 90 Square Feet
- Dimensions: 10X9
Dining room
- Features: Flooring (Wood Laminate), Window Treatments (Curtains/Drapes)
- Level: Main
- Area: 182 Square Feet
- Dimensions: 13X14
Kitchen
- Features: Kitchen (Island), Flooring (Ceramic Tile)
- Level: Main
- Area: 192 Square Feet
- Dimensions: 12X16
Living room
- Features: Flooring (Wood Laminate), Window Treatments (Curtains/Drapes)
- Level: Main
- Area: 195 Square Feet
- Dimensions: 15X13
Heating
- Electric, Baseboard
Cooling
- Wall Unit(s)
Appliances
- Included: Dishwasher, Refrigerator, Washer, Dryer, Range Hood
- Laundry: In Unit, Laundry Closet
Features
- Storage, Flexicore
- Flooring: Laminate
- Windows: Aluminum Frames, Insulated Windows, Screens
- Basement: None
Interior area
- Total structure area: 0
- Total interior livable area: 900 sqft
Property
Parking
- Total spaces: 1
- Parking features: Assigned, Yes
Accessibility
- Accessibility features: No Disability Access
Features
- Patio & porch: Patio
Details
- Parcel number: 0320421014
- Special conditions: None
Construction
Type & style
- Home type: Condo
- Property subtype: Condominium, Single Family Residence
Materials
- Brick
Condition
- New construction: No
Details
- Builder model: 1ST FLOOR
Utilities & green energy
- Electric: Circuit Breakers
- Sewer: Public Sewer
- Water: Lake Michigan, Public
Community & HOA
Community
- Subdivision: Briar Hill
HOA
- Has HOA: Yes
- Services included: Water, Parking, Insurance, Security, Exterior Maintenance, Lawn Care, Scavenger, Snow Removal
- HOA fee: $284 monthly
Location
- Region: Addison
Financial & listing details
- Price per square foot: $242/sqft
- Tax assessed value: $47,690
- Annual tax amount: $3,115
- Date on market: 4/6/2026
- Ownership: Condo
Estimated market value
$217,300
$206,000 - $228,000
$1,960/mo
Price history
| Date | Event | Price |
|---|---|---|
| 9/30/2026 | Price change | $217,500-0.7%$242/sqft |
Source:  MRED as distributed by MLS GRID #12610970 Report a problem MRED as distributed by MLS GRID #12610970 Report a problem | ||
| 7/2/2026 | Price change | $219,000-2.4%$243/sqft |
Source: MRED as distributed by MLS GRID #12610970 Report a problem | ||
| 5/19/2026 | Listed for sale | $224,500+4.7%$249/sqft |
Source: MRED as distributed by MLS GRID #12610970 Report a problem | ||
| 4/11/2026 | Contingent | $214,500$238/sqft |
Source: MRED as distributed by MLS GRID #12610970 Report a problem | ||
| 4/6/2026 | Listed for sale | $214,500+43%$238/sqft |
Source: MRED as distributed by MLS GRID #12610970 Report a problem | ||
| 10/31/2007 | Sold | $150,000+56.3%$167/sqft |
Source: MRED as distributed by MLS GRID #06698059 Report a problem | ||
| 6/4/2001 | Sold | $96,000+12.9%$107/sqft |
Source: Public Record Report a problem | ||
| 6/17/1998 | Sold | $85,000+7.6%$94/sqft |
Source: Public Record Report a problem | ||
| 11/23/1994 | Sold | $79,000$88/sqft |
Source: Public Record Report a problem | ||
Public tax history
| Year | Property taxes | Tax assessment |
|---|---|---|
| 2025 | $3,201 +2.8% | $47,690 +7.9% |
| 2024 | $3,115 +4.2% | $44,198 +8.8% |
| 2023 | $2,991 +9.4% | $40,630 +9.4% |
| 2022 | $2,735 +4.1% | $37,130 +4.4% |
| 2021 | $2,626 +2.5% | $35,560 +4.4% |
| 2020 | $2,562 +0.5% | $34,060 +4% |
| 2019 | $2,549 +1.1% | $32,740 +5.4% |
| 2018 | $2,521 +2.3% | $31,060 +4.6% |
| 2017 | $2,464 +2.2% | $29,680 +8.3% |
| 2016 | $2,412 +1.9% | $27,400 +8.3% |
| 2015 | $2,366 -0.6% | $25,310 |
| 2014 | $2,381 +2.3% | $25,310 -2% |
| 2013 | $2,328 -7% | $25,820 -15.7% |
| 2012 | $2,504 -10.8% | $30,620 -23.6% |
| 2011 | $2,806 -9.2% | $40,080 -18% |
| 2010 | $3,091 +2.6% | $48,880 -9.1% |
| 2009 | $3,013 +2.6% | $53,750 |
| 2008 | $2,936 +18.5% | $53,750 +7.6% |
| 2007 | $2,478 -1.8% | $49,950 -2% |
| 2006 | $2,524 +7.7% | $50,970 +8% |
| 2005 | $2,343 +5.8% | $47,190 +6.5% |
| 2004 | $2,215 +2.5% | $44,310 +9% |
| 2003 | $2,161 +30.3% | $40,650 +30% |
| 2002 | $1,659 +3.4% | $31,270 +8.1% |
| 2001 | $1,605 +4.8% | $28,920 +5.8% |
| 2000 | $1,531 | $27,330 |
Find assessor info on the county website
Monthly payment
Est. payment
Payment breakdown
Explore the cost of this home by adjusting the details. Changes won't be saved.Climate risks
Neighborhood: 60101
Nearby schools
Schools provided by the listing agent
- District: 4
Source: MRED as distributed by MLS GRID. This data may not be complete. We recommend contacting the local school district to confirm school assignments for this home.
- $171,4001 bd2 ba900 sqft700 N Briar Hill Ln APT 1, Addison, IL 60101Off Market
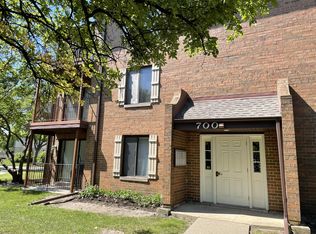
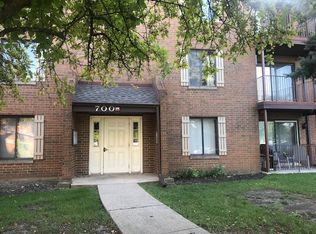
- $199,100-- bd-- ba-- sqft700 N Briar Hill Ln APT 2, Addison, IL 60101Off Market
- $203,200-- bd-- ba-- sqft700 N Briar Hill Ln APT 3, Addison, IL 60101Off Market
- $192,0002 bd2 ba1k sqft700 N Briar Hill Ln APT 4, Addison, IL 60101Off Market
Similar homes
- $215,0002 bd2 ba1.1k sqft625 Derry Ct APT 1A, Schaumburg, IL 60193Active
 MLS ID #12771991, Stiby Abraham, Achieve Real Estate Group Inc. MRED as distributed by MLS GRID
 - $209,9002 bd2 ba1.1k sqft183 N Waters Edge Dr W #301, Glendale Heights, IL 60139Active
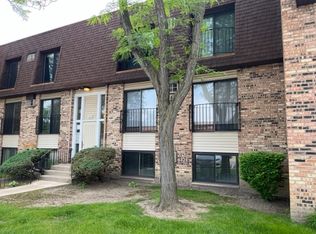 MLS ID #12633880, Kathleen Liewald, SRES, Berkshire Hathaway HomeServices Starck Real Estate. MRED as distributed by MLS GRID
 - $209,9952 bd2 ba1.1k sqft1311 S Finley Rd APT 213, Lombard, IL 60148Active
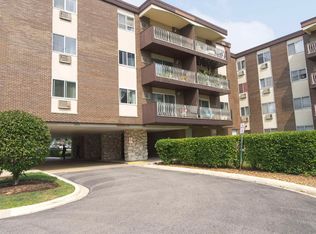 MLS ID #12706014, Gary Vician, Gary J. Vician, Broker. MRED as distributed by MLS GRID
 - $218,9002 bd2 ba1.2k sqft10515 W Grand Ave #203, Franklin Park, IL 60131Active
 MLS ID #12653504, John O'Laughlin, Keller Williams North Shore West. MRED as distributed by MLS GRID
