Main-Floor End Unit in Briar Hill - Move-In Ready This spacious one-bedroom end unit sits on the main floor in the Briar Hill subdivision. It's one of the largest one-bedroom layouts in the community. The open living and dining area has sliding doors out to a private patio. The eat-in kitchen has room for a table and a private storage room just off it. The unit has one bedroom, one full bath, and in-unit laundry. Recent updates include a new dishwasher, a new bathroom vanity, and premium luxury vinyl plank flooring throughout. Assigned parking is right out front. This home is in move-in condition. Schedule your showing today!
New
$179,900
611 N Briar Hill Ln APT 1, Addison, IL 60101
1beds
867sqft
Condominium, Single Family Residence
Built in 1980
-- sqft lot
$177,200 Zestimate®
$207/sqft
$273/mo HOA
What's special
Spacious one-bedroom end unitNew bathroom vanityPrivate patioIn-unit laundryNew dishwasher
- 2 days
- 97
- 9
Zillow last checked:
Listing updated:
Listed by:
Kenneth Carn 630-742-6789,
Digital Realty
Source: MRED as distributed by MLS GRID,MLS#: 12766403
Facts & features
Interior
Bedrooms & bathrooms
- Bedrooms: 1
- Bathrooms: 1
- Full bathrooms: 1
Rooms
- Room types: Breakfast Room, Storage
Primary bedroom
- Features: Flooring (Luxury Vinyl), Window Treatments (All)
- Level: Main
- Area: 165 Square Feet
- Dimensions: 15X11
Breakfast room
- Features: Flooring (Vinyl)
- Level: Main
- Area: 99 Square Feet
- Dimensions: 9X11
Dining room
- Features: Flooring (Luxury Vinyl)
- Level: Main
- Area: 81 Square Feet
- Dimensions: 9X9
Kitchen
- Features: Kitchen (Eating Area-Table Space, Pantry-Closet), Flooring (Vinyl), Window Treatments (All)
- Level: Main
- Area: 77 Square Feet
- Dimensions: 7X11
Laundry
- Features: Flooring (Tile)
- Level: Main
- Area: 2 Square Feet
- Dimensions: 2X1
Living room
- Features: Flooring (Luxury Vinyl)
- Level: Main
- Area: 196 Square Feet
- Dimensions: 14X14
Storage
- Features: Flooring (Vinyl)
- Level: Main
- Area: 32 Square Feet
- Dimensions: 8X4
Heating
- Electric, Baseboard
Cooling
- Window Unit(s)
Appliances
- Included: Dishwasher, Refrigerator, Washer, Dryer, Disposal, Range Hood, Electric Cooktop, Electric Oven
- Laundry: Main Level, In Unit
Features
- 1st Floor Bedroom, 1st Floor Full Bath
- Flooring: Laminate
- Basement: None
Interior area
- Total structure area: 0
- Total interior livable area: 867 sqft
Property
Parking
- Total spaces: 1
- Parking features: Assigned, Guest, Additional Parking, Parking Lot, Yes
Accessibility
- Accessibility features: No Disability Access
Features
- Patio & porch: Patio
Lot
- Features: Common Grounds, Landscaped
Details
- Parcel number: 0320420037
- Special conditions: None
Construction
Type & style
- Home type: Condo
- Property subtype: Condominium, Single Family Residence
Materials
- Brick
- Roof: Asphalt
Condition
- New construction: No
- Year built: 1980
Utilities & green energy
- Electric: Circuit Breakers
- Sewer: Public Sewer
- Water: Lake Michigan
Community & HOA
Community
- Features: Sidewalks, Street Lights
HOA
- Has HOA: Yes
- Amenities included: School Bus
- Services included: Water, Parking, Insurance, Exterior Maintenance, Lawn Care, Scavenger, Snow Removal
- HOA fee: $273 monthly
Location
- Region: Addison
Financial & listing details
- Price per square foot: $207/sqft
- Tax assessed value: $40,803
- Annual tax amount: $2,418
- Date on market: 9/22/2026
- Ownership: Condo
Estimated market value
$177,200
$168,000 - $186,000
$1,666/mo
Price history
| Date | Event | Price |
|---|---|---|
| 9/22/2026 | Listed for sale | $179,900$207/sqft |
Source:  MRED as distributed by MLS GRID #12766403 Report a problem MRED as distributed by MLS GRID #12766403 Report a problem | ||
Public tax history
| Year | Property taxes | Tax assessment |
|---|---|---|
| 2024 | $2,312 +6.4% | $40,803 +8.8% |
| 2023 | $2,172 +4% | $37,510 +9.2% |
| 2022 | $2,088 +5.1% | $34,350 +4.4% |
| 2021 | $1,987 +3.5% | $32,900 +4.4% |
| 2020 | $1,919 +1.4% | $31,520 +4% |
| 2019 | $1,892 +1.8% | $30,300 +4.9% |
| 2018 | $1,858 +3.6% | $28,890 +4.6% |
| 2017 | $1,794 +4.6% | $27,610 +8.3% |
| 2016 | $1,715 +4.6% | $25,490 +8.3% |
| 2015 | $1,640 -0.6% | $23,540 |
| 2014 | $1,650 +1.5% | $23,540 -2% |
| 2013 | $1,625 -11.7% | $24,020 -15.7% |
| 2012 | $1,840 -16% | $28,500 -23.6% |
| 2011 | $2,190 -12.3% | $37,290 -18% |
| 2010 | $2,497 +1.2% | $45,480 -9.1% |
| 2009 | $2,467 +1.5% | $50,010 |
| 2008 | $2,431 +6.3% | $50,010 +7.6% |
| 2007 | $2,287 -1.8% | $46,480 -2% |
| 2006 | $2,329 +7.8% | $47,420 +8% |
| 2005 | $2,161 +5.8% | $43,910 +6.5% |
| 2004 | $2,042 +2.2% | $41,230 +9% |
| 2003 | $1,997 +41.5% | $37,830 +39.4% |
| 2002 | $1,412 +3.5% | $27,140 +8.1% |
| 2001 | $1,364 +5% | $25,110 +5.8% |
| 2000 | $1,300 | $23,730 |
Find assessor info on the county website
Monthly payment
Est. payment
Payment breakdown
Explore the cost of this home by adjusting the details. Changes won't be saved.Climate risks
Neighborhood: 60101
Nearby schools
Schools provided by the listing agent
- Elementary: Wesley Elementary School
- Middle: Indian Trail Junior High School
- High: Addison Trail High School
- District: 4
Source: MRED as distributed by MLS GRID. This data may not be complete. We recommend contacting the local school district to confirm school assignments for this home.
- $216,700-- bd-- ba-- sqft740 N Briar Hill Ln APT 1, Addison, IL 60101Off Market
- $218,600-- bd-- ba-- sqft740 N Briar Hill Ln APT 2, Addison, IL 60101Off Market
- $221,100-- bd-- ba-- sqft740 N Briar Hill Ln APT 3, Addison, IL 60101Off Market
- $196,9002 bd2 ba-- sqft740 N Briar Hill Ln APT 4, Addison, IL 60101Off Market
Similar homes
- $185,0002 bd2 ba909 sqft120 S La Londe Ave APT 1G, Addison, IL 60101New
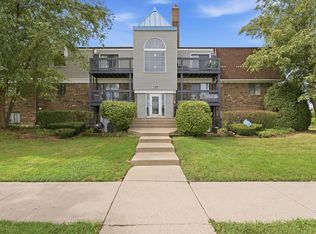 MLS ID #12765894, Kim Wirtz, ABR,CRS,e-PRO, Wirtz Real Estate Group Inc.. MRED as distributed by MLS GRID
 - $154,9001 bd2 ba927 sqft940 N Rohlwing Rd APT 201A, Addison, IL 60101Active
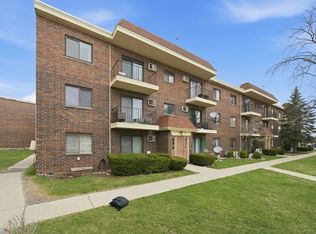 MLS ID #12763561, Michele Nixon, CNC, Berkshire Hathaway HomeServices Chicago. MRED as distributed by MLS GRID
 - $182,0002 bd2 ba1k sqft743 E Fullerton Ave APT 112, Glendale Heights, IL 60139Active
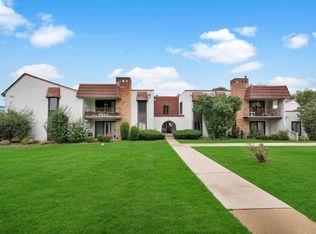 MLS ID #12741468, Martha Navejas, Keller Williams Premiere Properties. MRED as distributed by MLS GRID
 - $--2 bd1 ba1k sqft321 Fairchild Ct Unit C, Bloomingdale, IL 60108Auction
 Auction.com 2
