WELCOME HOME to this beautifully updated and meticulously maintained 2-bedroom, 1.5-bath FIRST-FLOOR CONDO offering the convenience of DIRECT ACCESS with NO INTERIOR STEPS! Ideally situated in a fantastic location adjacent to a park, this inviting home combines comfort, style, and easy living. Step inside to a bright, sun-filled living room featuring a charming decorative exposed brick wall and a door leading to your private concrete patio overlooking the expansive yard-perfect for relaxing or enjoying the outdoors. The spacious dining room flows into the kitchen, complete with stainless steel appliances and NEW luxury vinyl plank flooring. The beautifully updated full bathroom features a sleek magnetic shower door, while the generous primary bedroom offers the added convenience of a PRIVATE HALF BATH. Enjoy the ease of IN-UNIT LAUNDRY with an oversized SMART washer and dryer. Additional updates include a furnace replaced in 2016, microwave approximately 2 years old, refrigerator approximately 6 years old, and a NEW BUILDING ROOF in 2025! Unit has central AC too. Air ducts, and dryer vents were just cleaned. The HOA includes WATER AND GAS, plus residents can enjoy a refreshing community POOL during the summer months. INVESTOR FRIENDLY with RENTALS ALLOWED, making this a wonderful opportunity for both owner-occupants and investors. Convenient first-floor living, thoughtful updates, outdoor space, and a terrific location make this one you won't want to miss!
New
$185,000
120 S La Londe Ave APT 1G, Addison, IL 60101
2beds
909sqft
Condominium, Single Family Residence
Built in 1975
-- sqft lot
$182,700 Zestimate®
$204/sqft
$419/mo HOA
What's special
Private half bathGenerous primary bedroomCommunity poolSpacious dining roomCentral acSleek magnetic shower door
- 2 days
- 300
- 35
Zillow last checked:
Listing updated:
Listed by:
Kim Wirtz, ABR,CRS,e-PRO 708-516-3050,
Wirtz Real Estate Group Inc.
Source: MRED as distributed by MLS GRID,MLS#: 12765894
Facts & features
Interior
Bedrooms & bathrooms
- Bedrooms: 2
- Bathrooms: 2
- Full bathrooms: 1
- 1/2 bathrooms: 1
Rooms
- Room types: No additional rooms
Primary bedroom
- Features: Flooring (Carpet), Window Treatments (All), Bathroom (Half)
- Level: Main
- Area: 182 Square Feet
- Dimensions: 14X13
Bedroom 2
- Features: Flooring (Carpet), Window Treatments (All)
- Level: Main
- Area: 110 Square Feet
- Dimensions: 11X10
Dining room
- Features: Flooring (Carpet), Window Treatments (All)
- Level: Main
- Area: 72 Square Feet
- Dimensions: 9X8
Kitchen
- Features: Flooring (Luxury Vinyl)
- Level: Main
- Area: 99 Square Feet
- Dimensions: 11X9
Living room
- Features: Flooring (Carpet), Window Treatments (All)
- Level: Main
- Area: 224 Square Feet
- Dimensions: 16X14
Heating
- Natural Gas, Forced Air
Cooling
- Central Air
Appliances
- Included: Range, Microwave, Dishwasher, Refrigerator, Washer, Dryer, Stainless Steel Appliance(s)
- Laundry: Main Level, Washer Hookup, In Unit
Features
- 1st Floor Bedroom, 1st Floor Full Bath
- Basement: None
Interior area
- Total structure area: 0
- Total interior livable area: 909 sqft
Property
Parking
- Total spaces: 1
- Parking features: Assigned, Yes
Accessibility
- Accessibility features: No Disability Access
Features
- Patio & porch: Patio
Details
- Parcel number: 0329423003
- Special conditions: None
- Other equipment: Intercom
Construction
Type & style
- Home type: Condo
- Property subtype: Condominium, Single Family Residence
Materials
- Brick, Stucco
- Roof: Asphalt
Condition
- New construction: No
- Year built: 1975
- Major remodel year: 2025
Utilities & green energy
- Electric: Circuit Breakers
- Sewer: Public Sewer
- Water: Lake Michigan
Community & HOA
Community
- Features: Park
- Security: Carbon Monoxide Detector(s)
HOA
- Has HOA: Yes
- Amenities included: Pool
- Services included: Water, Gas, Parking, Insurance, Pool, Exterior Maintenance, Lawn Care, Scavenger, Snow Removal
- HOA fee: $419 monthly
Location
- Region: Addison
Financial & listing details
- Price per square foot: $204/sqft
- Tax assessed value: $37,997
- Annual tax amount: $2,215
- Date on market: 9/22/2026
- Ownership: Condo
Estimated market value
$182,700
$174,000 - $192,000
$1,739/mo
Price history
| Date | Event | Price |
|---|---|---|
| 9/22/2026 | Listed for sale | $185,000+572.7%$204/sqft |
Source: MRED as distributed by MLS GRID #12765894 Report a problem | ||
| 2/17/2015 | Sold | $27,500-71.6%$30/sqft |
Source: Public Record Report a problem | ||
| 6/7/2001 | Sold | $97,000+37.6%$107/sqft |
Source: Public Record Report a problem | ||
| 9/5/1997 | Sold | $70,500$78/sqft |
Source: Public Record Report a problem | ||
Public tax history
| Year | Property taxes | Tax assessment |
|---|---|---|
| 2024 | $2,114 +6.6% | $37,997 +8.8% |
| 2023 | $1,982 +3.9% | $34,930 +9.5% |
| 2022 | $1,908 +5.2% | $31,910 +4.4% |
| 2021 | $1,815 +3.6% | $30,570 +4.4% |
| 2020 | $1,752 +1.5% | $29,290 +4% |
| 2019 | $1,726 -4.1% | $28,160 |
| 2018 | $1,799 +3.6% | $28,160 +4.6% |
| 2017 | $1,736 +4.6% | $26,910 +8.3% |
| 2016 | $1,659 +4.7% | $24,850 +8.3% |
| 2015 | $1,585 +41% | $22,950 |
| 2014 | $1,124 +0.4% | $22,950 -2% |
| 2013 | $1,120 -29.5% | $23,420 -20.4% |
| 2012 | $1,588 -30.2% | $29,420 -23.6% |
| 2011 | $2,275 -2.2% | $38,500 -10% |
| 2010 | $2,325 +1.1% | $42,770 -9.1% |
| 2009 | $2,300 +1.4% | $47,030 |
| 2008 | $2,268 +6.3% | $47,030 +7.6% |
| 2007 | $2,134 +15.1% | $43,710 +12.7% |
| 2006 | $1,855 +8% | $38,780 +8% |
| 2005 | $1,716 +6.1% | $35,910 +6.5% |
| 2004 | $1,619 +1.4% | $33,720 +9% |
| 2003 | $1,596 +9.6% | $30,930 +11% |
| 2002 | $1,456 +3.5% | $27,870 +8.1% |
| 2001 | $1,406 +4.9% | $25,770 +5.8% |
| 2000 | $1,340 | $24,360 |
Find assessor info on the county website
Monthly payment
Est. payment
Payment breakdown
Explore the cost of this home by adjusting the details. Changes won't be saved.Climate risks
Neighborhood: 60101
Nearby schools
Schools provided by the listing agent
- District: 4
Source: MRED as distributed by MLS GRID. This data may not be complete. We recommend contacting the local school district to confirm school assignments for this home.
- $140,5001 bd1 ba899 sqft120 S La Londe Ave APT 1E, Addison, IL 60101Off Market
- $164,9002 bd1 ba826 sqft120 S La Londe Ave APT 1F, Addison, IL 60101Off Market
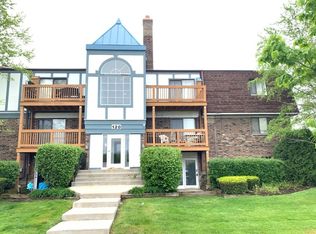
- $129,5001 bd1 ba650 sqft120 S La Londe Ave APT 2E, Addison, IL 60101Off Market
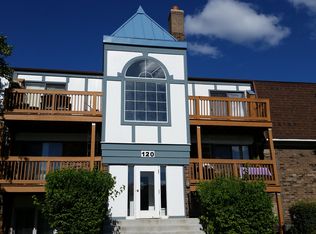
- $158,900-- bd-- ba788 sqft120 S La Londe Ave APT 2F, Addison, IL 60101Off Market
Similar homes
- $179,9001 bd1 ba867 sqft611 N Briar Hill Ln APT 1, Addison, IL 60101New
 MLS ID #12766403, Kenneth Carn, Digital Realty. MRED as distributed by MLS GRID
 - $182,0002 bd2 ba1k sqft743 E Fullerton Ave APT 112, Glendale Heights, IL 60139Active
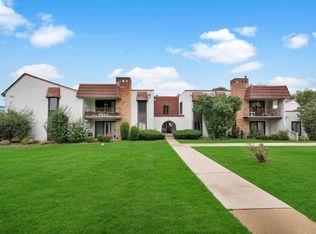 MLS ID #12741468, Martha Navejas, Keller Williams Premiere Properties. MRED as distributed by MLS GRID
 - $--2 bd1 ba1k sqft321 Fairchild Ct Unit C, Bloomingdale, IL 60108Auction
 Auction.com 2
 - $179,0002 bd1 ba894 sqft107 W Elk Trl APT 206, Carol Stream, IL 60188New
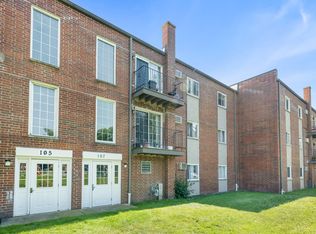 MLS ID #12766631, Gino Pronos, Weichert, Realtors - All Pro. MRED as distributed by MLS GRID
