Check out this PentHouse Floor Condominium located in the highly rated ELMHURST SCHOOL district! Bring your oversized furniture to this spacious 800 Square Feet condo. You will appreciate the Newly Installed Maple Hardwood flooring, Granite Kitchen Counter Tops, Brand New Carpet in Bedroom and Quartz Bathroom Vanity Top. This home has been fully redone including the new HVAC (2023) mechanicals too. It is all ready for you! An entire wall of sliding glass doors leading to your private, spacious balcony to watch the sunrise each morning in this east facing home. Extra cabinet and counter space, additional storage, wall to wall closets, large open and bright living and dining area. Elevator in building- additional storage unit on lower level and fitness room too! Washer & Dryer conveniently located in building. Gas, Heat, Water, Sewer, Landscaping service, Snow removal, Garbage removal, Parking and fitness center all included. Your only utility expense is electric! Enjoy Significant Savings on Property Tax bill when you live here for current rate does not include the homeowner exemption. Extremely Close to Shopping, Jewel Foods right next door, Starbucks, Marianos Grocery, Restaurants, Pace Bus Stops right in front of building takes you straight to Metra Train Station, O'Hare Airport, Expressways (290,294), Aquatic Center, Ice Arena, Redmond Recreational Complex and Music in the Park at the Towne Center. Live here and enjoy the fantastic location or rent it out and enjoy the cashflow. Investors are welcome in this complex- This property offers strong cash flow potential - Check it out today!
New
$140,000
1043 S York Rd APT 606, Bensenville, IL 60106
1beds
800sqft
Condominium, Single Family Residence
Built in 1975
-- sqft lot
$138,000 Zestimate®
$175/sqft
$487/mo HOA
What's special
Private spacious balconyGranite kitchen counter topsAdditional storageEast facing homeQuartz bathroom vanity topWall to wall closets
- 1 day
- 57
- 7
Zillow last checked:
Listing updated:
Listed by:
Gina Damore, CSC 847-217-9604,
Keller Williams Premiere Properties
Source: MRED as distributed by MLS GRID,MLS#: 12757566
Facts & features
Interior
Bedrooms & bathrooms
- Bedrooms: 1
- Bathrooms: 1
- Full bathrooms: 1
Rooms
- Room types: Balcony/Porch/Lanai, Foyer
Primary bedroom
- Level: Main
- Area: 156 Square Feet
- Dimensions: 13X12
Balcony porch lanai
- Level: Main
- Area: 65 Square Feet
- Dimensions: 13X5
Dining room
- Level: Main
- Area: 108 Square Feet
- Dimensions: 12X9
Foyer
- Level: Main
- Area: 65 Square Feet
- Dimensions: 13X5
Kitchen
- Features: Kitchen (Galley)
- Level: Main
- Area: 56 Square Feet
- Dimensions: 8X7
Living room
- Level: Main
- Area: 204 Square Feet
- Dimensions: 17X12
Heating
- Natural Gas, Steam
Cooling
- Other
Appliances
- Included: Range, Refrigerator
- Laundry: Common Area
Features
- Elevator, Storage
- Basement: None
Interior area
- Total structure area: 800
- Total interior livable area: 800 sqft
Property
Parking
- Total spaces: 2
- Parking features: Asphalt, Unassigned, Yes, Other
Accessibility
- Accessibility features: No Disability Access
Features
- Exterior features: Balcony
Details
- Parcel number: 0325120054
- Special conditions: None
Construction
Type & style
- Home type: Condo
- Property subtype: Condominium, Single Family Residence
Materials
- Brick
- Foundation: Concrete Perimeter
- Roof: Asphalt
Condition
- New construction: No
- Year built: 1975
Utilities & green energy
- Electric: Circuit Breakers
- Sewer: Public Sewer
- Water: Lake Michigan
Community & HOA
Community
- Subdivision: York Towers
HOA
- Has HOA: Yes
- Services included: Heat, Water, Gas, Parking, Insurance, Exercise Facilities, Exterior Maintenance, Lawn Care, Scavenger, Snow Removal
- HOA fee: $487 monthly
Location
- Region: Bensenville
Financial & listing details
- Price per square foot: $175/sqft
- Tax assessed value: $29,947
- Annual tax amount: $2,183
- Date on market: 9/24/2026
- Ownership: Condo
Estimated market value
$138,000
$131,000 - $145,000
$1,512/mo
Price history
| Date | Event | Price |
|---|---|---|
| 9/24/2026 | Listed for sale | $140,000+57.1%$175/sqft |
Source:  MRED as distributed by MLS GRID #12757566 Report a problem MRED as distributed by MLS GRID #12757566 Report a problem | ||
| 2/15/2025 | Listing removed | $1,465$2/sqft |
Source: MRED as distributed by MLS GRID #12282645 Report a problem | ||
| 2/3/2025 | Listed for rent | $1,465+42.9%$2/sqft |
Source: MRED as distributed by MLS GRID #12282645 Report a problem | ||
| 12/3/2020 | Listing removed | $1,025$1/sqft |
Source: Evergreen Real Estate #10933702 Report a problem | ||
| 11/14/2020 | Listed for rent | $1,025$1/sqft |
Source: Evergreen Real Estate #10933702 Report a problem | ||
| 10/14/2020 | Sold | $89,100-6.1%$111/sqft |
Source: MRED as distributed by MLS GRID #10682323 Report a problem | ||
| 8/14/2020 | Pending sale | $94,900$119/sqft |
Source: eXp Realty #10682323 Report a problem | ||
| 7/2/2020 | Price change | $94,900-5%$119/sqft |
Source: eXp Realty #10682323 Report a problem | ||
| 5/30/2020 | Price change | $99,853-4.9%$125/sqft |
Source: eXp Realty #10682323 Report a problem | ||
| 4/2/2020 | Listed for sale | $105,000+5.1%$131/sqft |
Source: eXp Realty #10682323 Report a problem | ||
| 10/28/2019 | Listing removed | $99,900$125/sqft |
Source: HomeSmart Connect #10471860 Report a problem | ||
| 9/20/2019 | Listed for sale | $99,900$125/sqft |
Source: Homesmart Connect LLC #10471860 Report a problem | ||
| 9/17/2019 | Pending sale | $99,900$125/sqft |
Source: HomeSmart Connect #10471860 Report a problem | ||
| 9/4/2019 | Listed for sale | $99,900$125/sqft |
Source: Homesmart Connect LLC #10471860 Report a problem | ||
| 8/10/2019 | Pending sale | $99,900$125/sqft |
Source: HomeSmart Connect #10471860 Report a problem | ||
| 8/3/2019 | Price change | $99,900-5.7%$125/sqft |
Source: HomeSmart Connect #10471860 Report a problem | ||
| 5/17/2019 | Price change | $105,900-3.6%$132/sqft |
Source: HomeSmart Connect #10324220 Report a problem | ||
| 4/23/2019 | Price change | $109,900-0.9%$137/sqft |
Source: HomeSmart Connect #10324220 Report a problem | ||
| 3/29/2019 | Listed for sale | $110,900-19.9%$139/sqft |
Source: Homesmart Connect LLC #10324220 Report a problem | ||
| 11/2/2001 | Sold | $138,500$173/sqft |
Source: Public Record Report a problem | ||
Public tax history
| Year | Property taxes | Tax assessment |
|---|---|---|
| 2024 | $2,184 +4.6% | $29,947 +8.8% |
| 2023 | $2,087 +11.5% | $27,530 +12.1% |
| 2022 | $1,871 +5% | $24,550 +4.4% |
| 2021 | $1,783 +43.8% | $23,510 +4.4% |
| 2020 | $1,240 +5.5% | $22,520 +4% |
| 2019 | $1,175 +37.9% | $21,660 +25.8% |
| 2018 | $852 +5.1% | $17,220 +4.6% |
| 2017 | $811 +9% | $16,460 +8.3% |
| 2016 | $744 +8% | $15,200 +8.3% |
| 2015 | $689 -5% | $14,040 |
| 2014 | $725 | $14,040 -2% |
| 2013 | $725 -24.3% | $14,320 -20.4% |
| 2012 | $958 -42.4% | $17,980 -40.1% |
| 2011 | $1,663 -15.3% | $30,000 -20% |
| 2010 | $1,963 -27.8% | $37,510 -31.9% |
| 2009 | $2,718 +0.5% | $55,070 |
| 2008 | $2,705 +5.3% | $55,070 +7.6% |
| 2007 | $2,568 -0.7% | $51,180 -2% |
| 2006 | $2,587 +7.9% | $52,230 +8% |
| 2005 | $2,397 +9.8% | $48,360 +6.5% |
| 2004 | $2,182 +0.7% | $45,410 +9% |
| 2003 | $2,166 +35.6% | $41,660 +36% |
| 2002 | $1,598 | $30,630 |
Find assessor info on the county website
Monthly payment
Est. payment
Payment breakdown
Explore the cost of this home by adjusting the details. Changes won't be saved.Climate risks
Neighborhood: 60106
Nearby schools
Schools provided by the listing agent
- Elementary: Fischer Elementary School
- Middle: Churchville Middle School
- High: York Community High School
- District: 205
Source: MRED as distributed by MLS GRID. This data may not be complete. We recommend contacting the local school district to confirm school assignments for this home.
- $137,6001 bd1 ba800 sqft1043 S York Rd APT 604, Bensenville, IL 60106Off Market
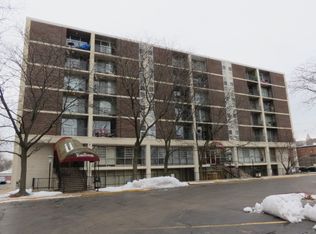
- $133,8001 bd1 ba800 sqft1043 S York Rd APT 505, Bensenville, IL 60106Off Market
- $134,0001 bd1 ba800 sqft1043 S York Rd APT 603, Bensenville, IL 60106Off Market
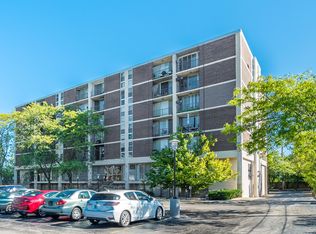
- $139,9001 bd1 ba800 sqft1043 S York Rd APT 610, Bensenville, IL 60106For Sale

Similar homes
- $130,0001 bd1 ba800 sqft1043 S York Rd APT 409, Bensenville, IL 60106Active
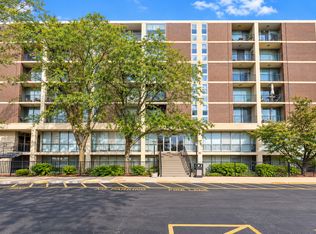 MLS ID #12759700, Hafeez Haroon, ABR,E-PRO,PSA, RE/MAX SAWA. MRED as distributed by MLS GRID
 - $129,0001 bd1 ba800 sqft1043 S York Rd APT 202, Bensenville, IL 60106Active
 MLS ID #12700430, Anna Kawa, arhome realty. MRED as distributed by MLS GRID
 - $135,0001 bd1 ba900 sqft914 N Austin Blvd APT B4, Oak Park, IL 60302New
 MLS ID #12765325, Madhu Pallath, Core Realty & Investments Inc.. MRED as distributed by MLS GRID
 - $169,9002 bd1 ba660 sqft2537 Thatcher Ave APT 1A, River Grove, IL 60171Active
 MLS ID #12747116, Jose R Herrera, Northlake Realtors. MRED as distributed by MLS GRID
