Updated bright and cozy 1 bedroom condo in a charming vintage century old building. Nicely appointed kitchen with quartz countertops and stainless steel appliances, and a breakfast bar for additional seating. Natural wood floors throughout this unit and fresh paint makes this unit move in ready. Large dining and living space opens to a fully bricked three seasons sunroom! Laundry is onsite, it the building. Plentry of nearby street parking, close to shops, restaurants and transportation. Pet friendly building!
Active
$140,000
506 Madison St APT 2S, Oak Park, IL 60302
1beds
750sqft
Condominium, Single Family Residence
Built in ----
-- sqft lot
$-- Zestimate®
$187/sqft
$304/mo HOA
What's special
Fresh paintNicely appointed kitchenQuartz countertopsStainless steel appliances
- --
- 721
- views
- 92
- saves
Likely to sell faster than
Zillow last checked:
Listing updated:
Listed by:
Michaela Gordon 847-521-0853,
@properties Christie's International Real Estate
Source: MRED as distributed by MLS GRID,MLS#: 12757926
Facts & features
Interior
Bedrooms & bathrooms
- Bedrooms: 1
- Bathrooms: 1
- Full bathrooms: 1
Rooms
- Room types: No additional rooms
Primary bedroom
- Features: Flooring (Hardwood), Window Treatments (Blinds)
- Level: Main
- Area: 144 Square Feet
- Dimensions: 12X12
Dining room
- Features: Flooring (Hardwood), Window Treatments (Blinds)
- Level: Main
- Dimensions: COMBO
Kitchen
- Features: Kitchen (Eating Area-Breakfast Bar), Flooring (Hardwood), Window Treatments (Blinds)
- Level: Main
- Area: 108 Square Feet
- Dimensions: 12X9
Living room
- Features: Flooring (Hardwood)
- Level: Main
- Area: 144 Square Feet
- Dimensions: 12X12
Heating
- Steam, Radiant
Cooling
- Wall Unit(s)
Appliances
- Included: Range, Refrigerator, Stainless Steel Appliance(s)
Features
- Basement: Partially Finished,Walk-Out Access
Interior area
- Total structure area: 0
- Total interior livable area: 750 sqft
Property
Accessibility
- Accessibility features: No Disability Access
Lot
- Features: Corner Lot
Details
- Parcel number: 16074210191004
- Special conditions: None
Construction
Type & style
- Home type: Condo
- Property subtype: Condominium, Single Family Residence
Materials
- Brick
Condition
- New construction: No
- Major remodel year: 2015
Utilities & green energy
- Sewer: Public Sewer
- Water: Public
Community & HOA
HOA
- Has HOA: Yes
- Services included: Heat, Water, Gas, Insurance, Exterior Maintenance, Lawn Care, Scavenger, Snow Removal
- HOA fee: $304 monthly
Location
- Region: Oak Park
Financial & listing details
- Price per square foot: $187/sqft
- Tax assessed value: $95,890
- Annual tax amount: $3,388
- Date on market: 9/12/2026
- Ownership: Condo
Estimated market value
Not available
Estimated sales range
Not available
Not available
Price history
| Date | Event | Price |
|---|---|---|
| 9/8/2017 | Sold | $95,000$127/sqft |
Source:  MRED as distributed by MLS GRID #09692817 Report a problem MRED as distributed by MLS GRID #09692817 Report a problem | ||
| 8/10/2017 | Pending sale | $95,000$127/sqft |
Source: Real Living City Residential #09692817 Report a problem | ||
| 7/24/2017 | Listed for sale | $95,000$127/sqft |
Source: Real Living City Residential #09692817 Report a problem | ||
| 6/23/2017 | Listing removed | $95,000$127/sqft |
Source: @properties #09635807 Report a problem | ||
| 6/14/2017 | Pending sale | $95,000$127/sqft |
Source: @properties #09635807 Report a problem | ||
| 5/24/2017 | Listed for sale | $95,000+17.3%$127/sqft |
Source: @properties #09635807 Report a problem | ||
| 2/19/2016 | Sold | $81,000-4.1%$108/sqft |
Source: MRED as distributed by MLS GRID #09083355 Report a problem | ||
| 1/20/2016 | Pending sale | $84,500$113/sqft |
Source: Baird & Warner Inc. #09083355 Report a problem | ||
| 11/10/2015 | Listed for sale | $84,500+40.8%$113/sqft |
Source: Baird & Warner Inc. #09083355 Report a problem | ||
| 3/23/2000 | Sold | $60,000$80/sqft |
Source: Public Record Report a problem | ||
Public tax history
| Year | Property taxes | Tax assessment |
|---|---|---|
| 2024 | $3,262 +4.4% | $9,589 +0% |
| 2023 | $3,125 +2.5% | $9,587 +20.8% |
| 2022 | $3,048 +2.6% | $7,938 |
| 2021 | $2,970 +2.5% | $7,938 |
| 2020 | $2,898 0% | $7,938 +5.1% |
| 2019 | $2,898 +3.9% | $7,554 |
| 2018 | $2,790 +2.2% | $7,554 |
| 2017 | $2,728 -8.6% | $7,554 +1.8% |
| 2016 | $2,986 +11.6% | $7,419 |
| 2015 | $2,676 +7.6% | $7,419 |
| 2014 | $2,486 -28.1% | $7,419 -30.2% |
| 2013 | $3,460 +0% | $10,631 |
| 2012 | $3,459 +3.8% | $10,631 |
| 2011 | $3,332 +3594.8% | $10,631 -9.6% |
| 2010 | $90 -88.7% | $11,762 |
| 2009 | $798 +512.9% | $11,762 -7% |
| 2008 | $130 -87.7% | $12,648 +19.6% |
| 2007 | $1,061 -60.8% | $10,575 |
| 2006 | $2,707 +881.4% | $10,575 |
| 2005 | $276 -12.2% | $10,575 +89.6% |
| 2004 | $314 -22.7% | $5,578 |
| 2003 | $407 -68.7% | $5,578 +16.9% |
| 2001 | $1,300 +3.6% | $4,771 |
| 2000 | $1,256 | $4,771 |
| 1999 | -- | $4,771 |
Find assessor info on the county website
Monthly payment
Est. payment
Payment breakdown
Explore the cost of this home by adjusting the details. Changes won't be saved.Climate risks
Neighborhood: 60302
Nearby schools
Schools provided by the listing agent
- District: 97
Source: MRED as distributed by MLS GRID. This data may not be complete. We recommend contacting the local school district to confirm school assignments for this home.


Similar homes
- $164,9002 bd2 ba900 sqft257 Washington Blvd APT 7, Oak Park, IL 60302Active
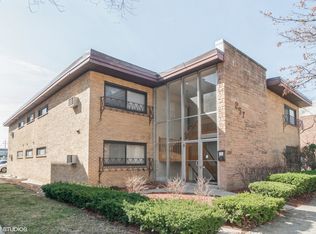 MLS ID #12683308, Sheila Gentile, CSC, Coldwell Banker Realty. MRED as distributed by MLS GRID
 - $165,0001 bd1 ba800 sqft403 S Harvey Ave #G, Oak Park, IL 60302Price Change
 MLS ID #12743599, Kobra Hall, ABR,AHWD,CSC,E-PRO,GRI,PSA,SRES, Fulton Grace Realty. MRED as distributed by MLS GRID
 - $134,9001 bd1 ba800 sqft1247 S Harlem Ave APT 401, Berwyn, IL 60402Active
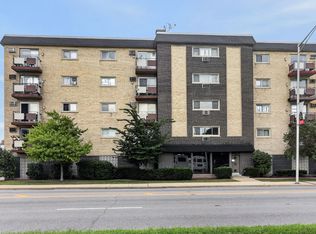 MLS ID #12740614, Patrick Murphy, United Real Estate - Chicago. MRED as distributed by MLS GRID
 - $128,0002 bd1 ba780 sqft48 N Menard Ave #B-2, Chicago, IL 60644Active
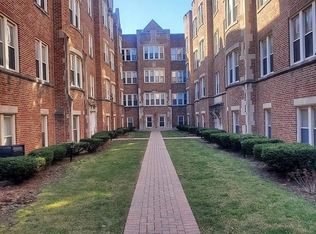 MLS ID #12730987, Christopher Adrian, BS Realty Services LLC. MRED as distributed by MLS GRID
