Luxury. Location. Love at First Sight. Some homes simply check the boxes. This one captures your heart. Welcome to this exceptionally renovated 2-bedroom, 1-bathroom luxury condo, where timeless elegance meets contemporary design in a home created for comfort, connection, and effortless living. Every detail has been thoughtfully curated to evoke warmth, sophistication, and the feeling that you've finally found the one. From the moment you step inside, you're greeted by abundant natural light, brand-new luxury flooring, and fresh European-inspired designer paint, featuring soft, calming tones inspired by the picturesque foothills of the Swiss Alps. The result is a bright, airy atmosphere that feels warm and cozy during the winter months while remaining fresh, vibrant, and inviting throughout the summer. The beautifully appointed kitchen is designed to impress with brand-new stainless steel appliances, elegant granite countertops, modern fixtures, and generous cabinetry-creating the perfect setting for everything from quick weekday breakfasts to memorable holiday gatherings. Flow seamlessly into the sophisticated dining room, where a stunning architectural paneled accent wall creates a striking focal point. Whether you're hosting intimate dinner parties, celebrating birthdays, or gathering around the table during the holidays, this space was designed to bring family and friends together. Your spa-inspired bathroom offers a daily escape, featuring European-inspired design, luxurious Italian designer tile, a custom contemporary vanity, elegant matte-black fixtures, and a premium European spa shower system with a rainfall showerhead, delivering a boutique hotel experience without ever leaving home. Comfort and convenience continue throughout with brand-new wall-mounted air conditioning units, laundry facilities conveniently located just steps from your door on the same floor, and an assigned parking space only moments from the building entrance. Perfectly situated within one of the area's most highly sought-after school districts, this home offers more than luxury finishes-it offers a lifestyle. Imagine giving your children the priceless gift of an exceptional education while living in a community where they can learn, grow, and thrive. Surrounded by beautiful parks, recreational amenities, and a welcoming neighborhood, you'll enjoy the peace of mind that comes from knowing your family is part of a community that values education, safety, and quality of life. This isn't simply a home-it's an investment in your children's future and the memories you'll create together. Conveniently located near shopping, dining, parks, forest preserves, major highways, and public transportation, you'll enjoy the perfect balance of tranquility and accessibility, placing everything you need just minutes away. Picture yourself curled up inside your elegant home on a snowy winter evening, surrounded by warmth and comfort. Then imagine opening the windows on a beautiful summer afternoon, entertaining family and friends, and creating unforgettable moments in a home that feels as welcoming as it is luxurious. This is more than a beautifully renovated condo. It's a place to build your future, celebrate life's milestones, and fall in love with coming home every single day. Luxury. Exceptional Design. Premier Location. A Lifestyle You'll Love. Schedule your private showing today. Homes offering this level of quality, craftsmanship, and value rarely become available. Bring your strongest offer-this exceptional opportunity won't last long.
Contingent
$199,900
160 Dunteman Dr APT 102, Glendale Heights, IL 60139
2beds
843sqft
:
Get pre-qualified$1,728/mo
Condominium, Single Family Residence
Built in 1978
-- sqft lot
$-- Zestimate®
$237/sqft
$320/mo HOA
What's special
Modern fixturesBrand-new luxury flooringFresh european-inspired designer paintLuxurious italian designer tileCustom contemporary vanitySophisticated dining roomAbundant natural light
- --
- on Zillow |
- 292
- views |
- 18
- saves |
Zillow last checked:
Listing updated:
Listed by:
Hira Danish 224-607-2019,
HHH Property Management LLC
Source: MRED as distributed by MLS GRID,MLS#: 12709737
Facts & features
Interior
Bedrooms & bathrooms
- Bedrooms: 2
- Bathrooms: 1
- Full bathrooms: 1
Rooms
- Room types: No additional rooms
Primary bedroom
- Features: Bathroom (Full)
- Level: Main
- Area: 154 Square Feet
- Dimensions: 14X11
Bedroom 2
- Level: Main
- Area: 121 Square Feet
- Dimensions: 11X11
Dining room
- Level: Main
- Area: 54 Square Feet
- Dimensions: 9X6
Kitchen
- Level: Main
- Area: 120 Square Feet
- Dimensions: 12X10
Living room
- Level: Main
- Area: 192 Square Feet
- Dimensions: 16X12
Heating
- Electric, Radiant
Cooling
- Wall Unit(s)
Features
- Basement: None
Interior area
- Total structure area: 0
- Total interior livable area: 843 sqft
Property
Parking
- Total spaces: 1
- Parking features: Asphalt, Assigned, Yes
Accessibility
- Accessibility features: No Disability Access
Details
- Parcel number: 0222112068
- Special conditions: None
Construction
Type & style
- Home type: Condo
- Property subtype: Condominium, Single Family Residence
Materials
- Brick
Condition
- New construction: No
- Year built: 1978
Utilities & green energy
- Sewer: Public Sewer
- Water: Lake Michigan
Community & HOA
HOA
- Has HOA: Yes
- Services included: Water, Gas, Parking, Insurance, Security, Exterior Maintenance, Lawn Care, Scavenger, Snow Removal
- HOA fee: $320 monthly
Location
- Region: Glendale Heights
Financial & listing details
- Price per square foot: $237/sqft
- Tax assessed value: $43,434
- Annual tax amount: $2,974
- Date on market: 7/20/2026
- Ownership: Condo
Estimated market value
Not available
Estimated sales range
Not available
Not available
Price history
| Date | Event | Price |
|---|---|---|
| 5/31/2024 | Listing removed | -- |
Source:  MRED as distributed by MLS GRID #12008030 Report a problem MRED as distributed by MLS GRID #12008030 Report a problem | ||
| 5/3/2024 | Listed for sale | $159,900$190/sqft |
Source: MRED as distributed by MLS GRID #12008030 Report a problem | ||
| 4/4/2024 | Contingent | $159,900$190/sqft |
Source: MRED as distributed by MLS GRID #12008030 Report a problem | ||
| 3/22/2024 | Listed for sale | $159,900+88.1%$190/sqft |
Source: MRED as distributed by MLS GRID #12008030 Report a problem | ||
| 11/28/2017 | Sold | $85,000-5.5%$101/sqft |
Source: MRED as distributed by MLS GRID #09742582 Report a problem | ||
| 10/20/2017 | Pending sale | $89,900$107/sqft |
Source: RE/MAX Central Inc. #09742582 Report a problem | ||
| 10/2/2017 | Price change | $89,900-5.3%$107/sqft |
Source: RE/MAX Central Inc. #09742582 Report a problem | ||
| 9/6/2017 | Listed for sale | $94,900+31.8%$113/sqft |
Source: RE/MAX Central Inc. #09742582 Report a problem | ||
| 11/25/2015 | Sold | $72,000-7.7%$85/sqft |
Source: MRED as distributed by MLS GRID #09026625 Report a problem | ||
| 2/21/2001 | Sold | $78,000+16.4%$93/sqft |
Source: Public Record Report a problem | ||
| 7/10/1998 | Sold | $67,000$79/sqft |
Source: Public Record Report a problem | ||
Public tax history
| Year | Property taxes | Tax assessment |
|---|---|---|
| 2024 | $4,001 +6.2% | $43,434 +9.4% |
| 2023 | $3,766 +26.7% | $39,720 +34.3% |
| 2022 | $2,974 +1.4% | $29,570 +5.2% |
| 2021 | $2,933 +5.8% | $28,100 +2.5% |
| 2020 | $2,773 +3.7% | $27,420 +4.1% |
| 2019 | $2,675 +27.7% | $26,350 +39.9% |
| 2018 | $2,094 +3.8% | $18,830 +7.9% |
| 2017 | $2,018 +4.2% | $17,450 +8% |
| 2016 | $1,935 +1.2% | $16,150 +7.2% |
| 2015 | $1,913 +3.2% | $15,070 +3.9% |
| 2014 | $1,854 +66.4% | $14,500 -3.3% |
| 2013 | $1,114 -38.6% | $15,000 -34.4% |
| 2012 | $1,816 +0.4% | $22,880 -9.4% |
| 2011 | $1,809 -22.5% | $25,260 -24.5% |
| 2010 | $2,333 +0.6% | $33,470 -6.9% |
| 2009 | $2,319 +0.8% | $35,940 |
| 2008 | $2,301 +3.9% | $35,940 +5.3% |
| 2007 | $2,214 +7.3% | $34,130 +8.8% |
| 2006 | $2,064 +7.1% | $31,360 +6.6% |
| 2005 | $1,926 +8.7% | $29,410 +6.8% |
| 2004 | $1,771 +3.3% | $27,540 +10% |
| 2003 | $1,715 +12% | $25,030 +10% |
| 2002 | $1,532 +13.9% | $22,750 +9% |
| 2001 | $1,345 +4.2% | $20,870 +4.9% |
| 2000 | $1,290 | $19,890 |
Find assessor info on the county website
Monthly payment
Est. payment
Payment breakdown
Explore the cost of this home by adjusting the details. Changes won't be saved.Climate risks
Neighborhood: 60139
Nearby schools
GreatSchools rating
- 5/10Black Hawk Elementary SchoolGrades: K-5Distance: 0.4 mi
- 6/10Marquardt Middle SchoolGrades: 6-8Distance: 1.3 mi
- 4/10Glenbard East High SchoolGrades: 9-12Distance: 4.2 mi
Schools provided by the listing agent
- Elementary: Black Hawk Elementary School
- Middle: Marquardt Middle School
- High: Glenbard East High School
- District: 15
Source: MRED as distributed by MLS GRID. This data may not be complete. We recommend contacting the local school district to confirm school assignments for this home.
- $150,0002 bd1 ba850 sqft208 Dunteman Dr APT 101, Glendale Heights, IL 60139Sold
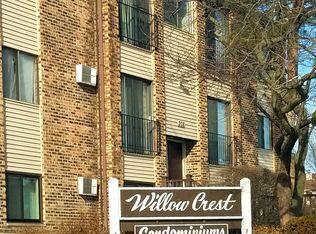
- $167,9002 bd1 ba843 sqft208 Dunteman Dr APT 102, Glendale Heights, IL 60139Off Market
- $174,9002 bd1 ba843 sqft208 Dunteman Dr APT 202, Glendale Heights, IL 60139Sold

- $168,4002 bd1 ba843 sqft208 Dunteman Dr APT 301, Glendale Heights, IL 60139Off Market
- $171,7002 bd1 ba843 sqft204 Dunteman Dr APT 101, Glendale Heights, IL 60139Off Market
- $165,9002 bd1 ba843 sqft204 Dunteman Dr APT 102, Glendale Heights, IL 60139Off Market
- $170,6002 bd1 ba900 sqft204 Dunteman Dr APT 202, Glendale Heights, IL 60139Off Market
- $168,4002 bd1 ba843 sqft204 Dunteman Dr APT 301, Glendale Heights, IL 60139Off Market
- $175,5002 bd1 ba843 sqft204 Dunteman Dr APT 302, Glendale Heights, IL 60139Off Market
A local agent can set up tours, give advice and negotiate with sellers.
A local lender can help you make sure your offer is ready when you are.
Similar homes
- $194,9002 bd1 ba820 sqft1110 Cedar St APT 3B, Glendale Heights, IL 60139For Sale By Owner

- $189,9002 bd1 ba882 sqft507 Darlene Ln Unit C, Glendale Heights, IL 60139New
 MLS ID #12723321, Beth Ciszek, Personal Touch Realty Inc. MRED as distributed by MLS GRID
 - $209,9002 bd2 ba988 sqft183 N Waters Edge Dr W #301, Glendale Heights, IL 60139Active
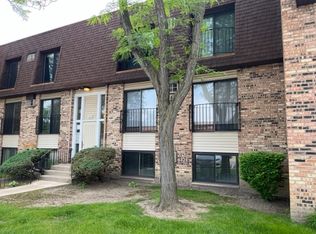 MLS ID #12633880, Kathleen Liewald, SRES, Berkshire Hathaway HomeServices Starck Real Estate. MRED as distributed by MLS GRID
 - $179,0002 bd1 ba920 sqft170 Dunteman Dr APT 301, Glendale Heights, IL 60139Active
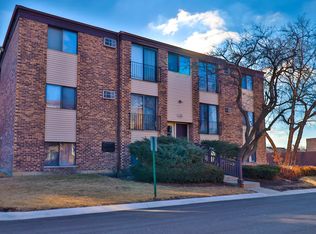 MLS ID #12682074, Lori Mikosz, Anmar Realty Group, LLC. MRED as distributed by MLS GRID
 - $173,0002 bd1 ba900 sqft178 Dunteman Dr APT 302, Glendale Heights, IL 60139Price ChangeMLS ID #12696757, Kaitlyn Poplonski, Century 21 Circle. MRED as distributed by MLS GRID
- $214,9932 bd1 ba862 sqft411 Sidney Ave Unit D, Glendale Heights, IL 60139ActiveMLS ID #12709091, Mike McCurry, Compass. MRED as distributed by MLS GRID
- $218,5002 bd1 ba882 sqft419 Sidney Ave Unit C, Glendale Heights, IL 60139ActiveMLS ID #12709749, Sheila Zisk, HomeSmart Connect LLC. MRED as distributed by MLS GRID
- $254,0002 bd2 ba1.2k sqft2167 Lake Ridge Dr, Glendale Heights, IL 60139Price ChangeMLS ID #12677740, Jim Lewinski, Affordable Real Estate, Inc.. MRED as distributed by MLS GRID
- $179,5002 bd1 ba910 sqft693 E Fullerton Ave APT 203, Glendale Heights, IL 60139ActiveMLS ID #12591103, Scott Braner, Platinum Partners Realtors. MRED as distributed by MLS GRID
- $177,9002 bd1 ba900 sqft330 Shorewood Dr APT 3B, Glendale Heights, IL 60139ActiveMLS ID #12695763, Scott Braner, Platinum Partners Realtors. MRED as distributed by MLS GRID
- $192,0002 bd1 ba981 sqft143 W Elk St #141, Carol Stream, IL 60188ActiveMLS ID #12724651, Tracy Tran, Coldwell Banker Realty. MRED as distributed by MLS GRID
- $213,5002 bd1 ba880 sqft6260 Fremont Dr #6260, Hanover Park, IL 60133ActiveMLS ID #12714631, Jim Lewinski, Affordable Real Estate, Inc.. MRED as distributed by MLS GRID
- $245,0002 bd1 ba1.1k sqft193 Duxbury Ct APT A, Bloomingdale, IL 60108NewMLS ID #12725365, Melissa Marino-Bowers, Realty Group - Marino Inc.. MRED as distributed by MLS GRID
- $195,0002 bd2 ba1.1k sqft1321 S Finley Rd APT 422, Lombard, IL 60148NewMLS ID #12718939, Patricia Hill, L.W. Reedy Real Estate. MRED as distributed by MLS GRID
- $205,0002 bd2 ba1.1k sqft1460 Fairlane Dr APT 311, Schaumburg, IL 60193ActiveMLS ID #12725230, Jay Reid, HomeSmart Connect LLC. MRED as distributed by MLS GRID
- $200,0002 bd1 ba915 sqft1460 Fairlane Dr APT 202, Schaumburg, IL 60193ActiveMLS ID #12722235, Linda Zielinski, ABR,CRS,E-PRO,SRES, Berkshire Hathaway HomeServices Chicago. MRED as distributed by MLS GRID
- $197,0002 bd2 ba845 sqft210 Klein Creek Ct APT 5E, Carol Stream, IL 60188Price ChangeMLS ID #12712046, Rutul Parekh, ARNI Realty Incorporated. MRED as distributed by MLS GRID
- $225,0002 bd1 ba943 sqft5830 Fresno Ct Unit A, Hanover Park, IL 60133NewMLS ID #12724495, Josephine Ceglarek, Coldwell Banker Realty. MRED as distributed by MLS GRID
- $198,0002 bd2 ba845 sqft230 Klein Creek Ct APT F, Carol Stream, IL 60188ActiveMLS ID #12653921, Laura Giunti, RE/MAX Suburban. MRED as distributed by MLS GRID
- $203,0002 bd2 ba981 sqft161 W Elk Trl APT 162, Carol Stream, IL 60188ActiveMLS ID #12630142, Henry B Torn, ListWithFreedom.com. MRED as distributed by MLS GRID
