Welcome to Fresno Court, Unit A! This well-maintained 2-bedroom, ground-floor home offers a comfortable, easy-living layout with thoughtful updates throughout. Step inside through the tiled entry, complete with a convenient built-in bench area for kicking off your shoes, and into an inviting L-shaped living and dining space with plenty of room to relax, entertain or work from home. The updated kitchen features rich wood cabinetry, ceramic tile flooring, stainless steel appliances, a brand-new garbage disposal & dishwasher, with an abundance of natural light flowing in from the generous sliding doors. A remodeled full bathroom offers a fresh, modern look with an updated vanity, fixtures and tile, creating that spa-like ambience. Both bedrooms provide comfortable living space, while in-unit laundry adds everyday convenience. Several important improvements have already been handled, including a new hot water heater approximately three months ago, new dishwasher and heating and central air units that are approximately five years old. Outside, enjoy the benefits of the Sierra Blanca community, including a brand-new community pool and newly completed driveways. Parking is easy with a garage space, plus driveway parking, and ability for storage in the garage too. Convenient ground-floor living, valuable updates and community amenities come together in a home that is ready for its next owner. Move in and enjoy!
New
$225,000
5830 Fresno Ct Unit A, Hanover Park, IL 60133
2beds
943sqft
:
Get pre-qualified$1,850/mo
Townhouse, Single Family Residence
Built in 1976
-- sqft lot
$-- Zestimate®
$239/sqft
$279/mo HOA
What's special
Garage spaceIn-unit laundryNewly completed drivewaysConvenient ground-floor livingSpa-like ambienceAbundance of natural lightGenerous sliding doors
- 1 day |
- 194 |
- 15 |
Zillow last checked:
Listing updated:
Listed by:
Josephine Ceglarek 773-320-5598,
Coldwell Banker Realty,
Lynn Bjorvik, SFR 708-878-0289,
Coldwell Banker Realty
Source: MRED as distributed by MLS GRID,MLS#: 12724495
Facts & features
Interior
Bedrooms & bathrooms
- Bedrooms: 2
- Bathrooms: 1
- Full bathrooms: 1
Rooms
- Room types: No additional rooms
Primary bedroom
- Features: Flooring (Carpet), Window Treatments (Blinds), Bathroom (Full)
- Level: Main
- Area: 168 Square Feet
- Dimensions: 14X12
Bedroom 2
- Features: Flooring (Carpet), Window Treatments (Blinds)
- Level: Main
- Area: 110 Square Feet
- Dimensions: 11X10
Dining room
- Features: Flooring (Carpet), Window Treatments (Blinds)
- Level: Main
- Area: 90 Square Feet
- Dimensions: 10X9
Kitchen
- Features: Kitchen (Eating Area-Table Space), Flooring (Ceramic Tile), Window Treatments (Blinds)
- Level: Main
- Area: 100 Square Feet
- Dimensions: 10X10
Living room
- Features: Flooring (Carpet), Window Treatments (Blinds)
- Level: Main
- Area: 221 Square Feet
- Dimensions: 17X13
Heating
- Natural Gas, Forced Air
Cooling
- Central Air
Appliances
- Included: Range, Dishwasher, Refrigerator, Washer, Dryer, Disposal, Stainless Steel Appliance(s)
- Laundry: Washer Hookup, In Unit
Features
- Flooring: Carpet
- Basement: None
Interior area
- Total structure area: 0
- Total interior livable area: 943 sqft
Property
Parking
- Total spaces: 1
- Parking features: Asphalt, Garage Door Opener, Yes, Detached, Unassigned, Off Street, Guest, Garage
- Garage spaces: 1
- Has uncovered spaces: Yes
Accessibility
- Accessibility features: No Disability Access
Features
- Patio & porch: Patio
Lot
- Features: Common Grounds
Details
- Parcel number: 0206410065
- Special conditions: None
- Other equipment: Ceiling Fan(s)
Construction
Type & style
- Home type: Townhouse
- Property subtype: Townhouse, Single Family Residence
Materials
- Aluminum Siding, Vinyl Siding, Steel Siding
Condition
- New construction: No
- Year built: 1976
Utilities & green energy
- Electric: 100 Amp Service
- Sewer: Public Sewer
- Water: Lake Michigan
Community & HOA
Community
- Subdivision: Sierra Blanca
HOA
- Has HOA: Yes
- Services included: Insurance, Pool, Exterior Maintenance, Lawn Care, Snow Removal
- HOA fee: $279 monthly
Location
- Region: Hanover Park
Financial & listing details
- Price per square foot: $239/sqft
- Tax assessed value: $51,700
- Annual tax amount: $3,824
- Date on market: 8/6/2026
- Ownership: Condo
Estimated market value
Not available
Estimated sales range
Not available
Not available
Price history
| Date | Event | Price |
|---|---|---|
| 8/6/2026 | Listed for sale | $225,000+268.9%$239/sqft |
Source:  MRED as distributed by MLS GRID #12724495 Report a problem MRED as distributed by MLS GRID #12724495 Report a problem | ||
| 11/17/2009 | Sold | $61,000-44.5%$65/sqft |
Source: MRED as distributed by MLS GRID #07252722 Report a problem | ||
| 6/13/2002 | Sold | $110,000+57.1%$117/sqft |
Source: Public Record Report a problem | ||
| 8/28/1995 | Sold | $70,000$74/sqft |
Source: Public Record Report a problem | ||
Public tax history
| Year | Property taxes | Tax assessment |
|---|---|---|
| 2024 | $3,642 +6.3% | $51,700 +9.3% |
| 2023 | $3,427 +5.5% | $47,280 +12.2% |
| 2022 | $3,248 +4.1% | $42,150 +5.3% |
| 2021 | $3,119 +0.5% | $40,040 +2.5% |
| 2020 | $3,104 +3.4% | $39,070 +4% |
| 2019 | $3,001 +74.5% | $37,550 +62.6% |
| 2018 | $1,720 +6.6% | $23,090 +7.9% |
| 2017 | $1,613 +2.5% | $21,400 +5.2% |
| 2016 | $1,573 +2.2% | $20,340 +7.2% |
| 2015 | $1,539 -35.1% | $18,980 -27.6% |
| 2014 | $2,373 +71.8% | $26,210 +42.7% |
| 2013 | $1,381 -46.7% | $18,370 -41.9% |
| 2012 | $2,593 -7.7% | $31,610 -18.5% |
| 2011 | $2,808 -2% | $38,780 -8.8% |
| 2010 | $2,865 +2.2% | $42,500 -6.9% |
| 2009 | $2,803 +3.2% | $45,640 |
| 2008 | $2,716 +4% | $45,640 +5.3% |
| 2007 | $2,611 -2.9% | $43,340 |
| 2006 | $2,690 +5.8% | $43,340 +6.6% |
| 2005 | $2,543 +4.2% | $40,660 +6.8% |
| 2004 | $2,440 +2.6% | $38,070 +10% |
| 2003 | $2,379 +14.1% | $34,610 +18.8% |
| 2002 | $2,085 +6.3% | $29,130 +9.1% |
| 2001 | $1,961 +3.5% | $26,710 +4.9% |
| 2000 | $1,896 | $25,460 |
Find assessor info on the county website
Monthly payment
Est. payment
Payment breakdown
Explore the cost of this home by adjusting the details. Changes won't be saved.Climate risks
Neighborhood: 60133
Nearby schools
GreatSchools rating
- 5/10Greenbrook Elementary SchoolGrades: PK-5Distance: 0.7 mi
- 5/10Spring Wood Middle SchoolGrades: 6-8Distance: 0.6 mi
- 7/10Lake Park High SchoolGrades: 9-12Distance: 4.4 mi
Schools provided by the listing agent
- Elementary: Greenbrook Elementary School
- Middle: Spring Wood Middle School
- High: Lake Park High School
- District: 20
Source: MRED as distributed by MLS GRID. This data may not be complete. We recommend contacting the local school district to confirm school assignments for this home.
- $242,3003 bd2 ba1.1k sqft5710 Dutch Mill Ct UNIT A, Hanover Park, IL 60133Off Market
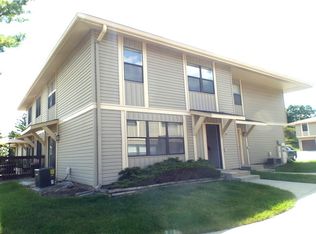
- $235,4002 bd1 ba1.1k sqft5710 Dutch Mill Ct UNIT B, Hanover Park, IL 60133Off Market
- $232,1003 bd1 ba1.1k sqft5710 Dutch Mill Ct #44-C, Hanover Park, IL 60133Off Market
- $223,2003 bd1 ba1k sqft5710 Dutch Mill Ct UNIT D, Hanover Park, IL 60133Off Market
- $207,9002 bd1 ba952 sqft5720 Dutch Mill Ct UNIT A, Hanover Park, IL 60133Off Market
- $230,7002 bd1 ba1.1k sqft5720B Dutch Mill Ct #45-B, Hanover Park, IL 60133Off Market
- $240,1003 bd1 ba1.1k sqft5720 Dutch Mill Ct UNIT C, Hanover Park, IL 60133Off Market
- $222,1003 bd1 ba1k sqft5720 Dutch Mill Ct #45-D, Hanover Park, IL 60133Off Market
- $193,3002 bd1 ba952 sqft5730 Dutch Mill Ct UNIT A, Hanover Park, IL 60133Off Market
A local agent can set up tours, give advice and negotiate with sellers.
Similar homes
- $240,0002 bd1 ba1k sqft1437 Sutter Dr #1437, Hanover Park, IL 60133Active
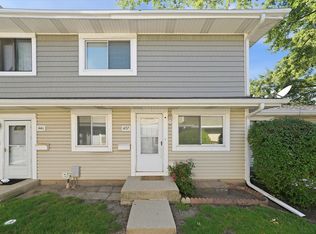 MLS ID #12697816, Monica Morales, Extreme Realty LLC. MRED as distributed by MLS GRID
 - $245,0002 bd1 ba1.1k sqft193 Duxbury Ct APT A, Bloomingdale, IL 60108New
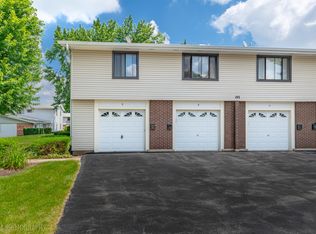 MLS ID #12725365, Melissa Marino-Bowers, Realty Group - Marino Inc.. MRED as distributed by MLS GRID
 - $275,0002 bd1 ba1k sqft951 Manchester Cir #951, Schaumburg, IL 60193New
 MLS ID #12723669, Matthew Messel, Compass. MRED as distributed by MLS GRID
 - $209,0002 bd1 ba900 sqft876 S Plum Grove Rd APT 208, Palatine, IL 60067New
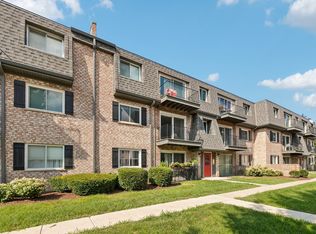 MLS ID #12716910, Kim Alden, Compass. MRED as distributed by MLS GRID
 - $229,0002 bd2 ba1k sqft2015 S Finley Rd APT 310, Lombard, IL 60148NewMLS ID #12705714, Abby Powell, Baird & Warner. MRED as distributed by MLS GRID
- $254,0002 bd2 ba1k sqft2208 Ramsey Cir, Schaumburg, IL 60194Price ChangeMLS ID #12701436, Rob Morrison, SFR, Coldwell Banker Realty. MRED as distributed by MLS GRID
- $252,0002 bd2 ba950 sqft657 Thorntree Ct APT C2, Bartlett, IL 60103ActiveMLS ID #12713078, Cynthia Stolfe, Redfin Corporation. MRED as distributed by MLS GRID
- $274,9002 bd2 ba968 sqft1681 Ashburn Ct APT D, Wheaton, IL 60189NewMLS ID #12724145, Katherine Rubis, ABR,MRP,SFR,SRS, Berkshire Hathaway HomeServices Chicago. MRED as distributed by MLS GRID
- $235,0002 bd2 ba1.2k sqft8035 Oconnor Dr APT 3C, River Grove, IL 60171NewMLS ID #12724965, Paulina Pacyna, Compass. MRED as distributed by MLS GRID
- $229,9003 bd2 ba1.3k sqft54 Linden Ct, Cary, IL 60013NewMLS ID #12723208, Sheila Thomas, ABR,BPOR,E-PRO,GRI, RE/MAX Plaza. MRED as distributed by MLS GRID
- $290,0002 bd3 ba1k sqft230 N Walnut St APT D, Bensenville, IL 60106NewMLS ID #12724505, Kayla Balice, T.K. Realty Inc. MRED as distributed by MLS GRID
- $249,9002 bd2 ba950 sqft1205 Quincy Ct, Wheeling, IL 60090NewMLS ID #12722940, Edgardo Guerrero, REMAX Legends. MRED as distributed by MLS GRID
- $218,5002 bd1 ba882 sqft419 Sidney Ave Unit C, Glendale Heights, IL 60139ActiveMLS ID #12709749, Sheila Zisk, HomeSmart Connect LLC. MRED as distributed by MLS GRID
- $265,0002 bd2 ba1.3k sqft306 Carriage Way #2C, Bloomingdale, IL 60108NewMLS ID #12723070, John Salidas, @properties Christie's International Real Estate. MRED as distributed by MLS GRID
- $315,0003 bd1 ba1.1k sqft100 Edgewood Dr, Streamwood, IL 60107NewMLS ID #12716362, Lisa Wenzel, ABR,GRI,SRS, Wenzel Select Properties, Ltd.. MRED as distributed by MLS GRID
- $270,0002 bd2 ba1.3k sqft3526 Frontenac Ct, Aurora, IL 60504NewMLS ID #12724454, Julianne Croegaert, ABR,RENE,SFR,SRES, @properties Christie's International Real Estate. MRED as distributed by MLS GRID
- $319,0002 bd2 ba1.3k sqft1994 Gary Ct Unit B, Schaumburg, IL 60193NewMLS ID #12722089, Gerard Scheffler, GRI,SFR, Home Gallery Realty Corp.. MRED as distributed by MLS GRID
- $198,0002 bd2 ba845 sqft230 Klein Creek Ct APT F, Carol Stream, IL 60188ActiveMLS ID #12653921, Laura Giunti, RE/MAX Suburban. MRED as distributed by MLS GRID
- $269,0002 bd1 ba1k sqft1117 Kingston Ct #1117, Glendale Heights, IL 60139ActiveMLS ID #12714292, Mary Wallace, Coldwell Banker Realty. MRED as distributed by MLS GRID
- $199,9002 bd1 ba1k sqft1421 Balmoral Ave APT 2S, Westchester, IL 60154NewMLS ID #12725855, Angela Walker, BPOR,CNC,CRS,SFR, Angela Walker Homes Real Estate Group. MRED as distributed by MLS GRID
