Welcome home to this spacious and rarely available 1 bedroom, 1.1 bath first-floor condo tucked away in a quaint subdivision in a convenient central Addison location. Located in an all-brick, three-story building with only six units total, this home offers a more private and peaceful feel without the crowded condo atmosphere. Step inside to a bright, open floor plan filled with natural light. The generous living space opens to a private first-floor patio with tranquil pond views, creating the perfect spot to enjoy your morning coffee or unwind at the end of the day. A separate dining area provides plenty of room for entertaining, while the large kitchen offers abundant cabinet storage, a breakfast bar, and a center island. The spacious bedroom features a walk-in closet and convenient access to the full bath, which can also be accessed from the main living area. The unique bathroom layout includes two separate vanities and two toilets, offering added functionality and privacy. Recent updates include white vinyl windows and a patio sliding door in 2020, a 2020 water heater, brand-new wall A/C units, a 2025 stackable washer and dryer, and a 2026 garbage disposal. This all-electric unit also includes a rear storage room with designated locker #1. Water is included through the association, and the unit also benefits from low property taxes. Additional conveniences include assigned parking space #195, guest parking directly across from the building, and an incredibly accessible location as the first unit to the left upon entering the building. Grills, pets, and rentals are allowed, offering flexibility for a variety of lifestyles. Comfortable, convenient, and tucked away with peaceful pond views-this one truly checks a lot of boxes.
Active
$179,900
649 N Briar Hill Ln APT 1, Addison, IL 60101
1beds
--sqft
Condominium, Single Family Residence
Built in 1985
-- sqft lot
$-- Zestimate®
$--/sqft
$335/mo HOA
What's special
Center islandStackable washer and dryerGenerous living spaceBreakfast bar
- 15 days
- 247
- 13
Zillow last checked:
Listing updated:
Listed by:
Rachael Leschewski 630-687-4758,
REMAX Legends
Source: MRED as distributed by MLS GRID,MLS#: 12769401
Facts & features
Interior
Bedrooms & bathrooms
- Bedrooms: 1
- Bathrooms: 2
- Full bathrooms: 1
- 1/2 bathrooms: 1
Rooms
- Room types: No additional rooms
Primary bedroom
- Features: Flooring (Carpet), Bathroom (Full)
- Level: Main
- Area: 154 Square Feet
- Dimensions: 14X11
Dining room
- Features: Flooring (Ceramic Tile)
- Level: Main
- Area: 169 Square Feet
- Dimensions: 13X13
Kitchen
- Features: Kitchen (Eating Area-Breakfast Bar, Island, SolidSurfaceCounter), Flooring (Wood Laminate)
- Level: Main
- Area: 180 Square Feet
- Dimensions: 15X12
Living room
- Features: Flooring (Ceramic Tile)
- Level: Main
- Area: 208 Square Feet
- Dimensions: 16X13
Heating
- Electric, Baseboard
Cooling
- Wall Unit(s)
Appliances
- Included: Range, Dishwasher, Refrigerator, Washer, Dryer, Disposal
- Laundry: Main Level, In Unit, In Bathroom
Features
- 1st Floor Bedroom, 1st Floor Full Bath, Walk-In Closet(s), Open Floorplan
- Flooring: Carpet
- Basement: None
Interior area
- Total structure area: 0
Video & virtual tour
Property
Parking
- Total spaces: 1
- Parking features: Assigned, Yes, Owned
Accessibility
- Accessibility features: No Disability Access
Details
- Parcel number: 0320421055
- Special conditions: None
Construction
Type & style
- Home type: Condo
- Property subtype: Condominium, Single Family Residence
Materials
- Brick
Condition
- New construction: No
- Year built: 1985
Utilities & green energy
- Sewer: Public Sewer
- Water: Lake Michigan, Public
Community & HOA
HOA
- Has HOA: Yes
- Services included: Water, Parking, Insurance, Exterior Maintenance, Lawn Care, Scavenger, Snow Removal
- HOA fee: $335 monthly
Location
- Region: Addison
Financial & listing details
- Tax assessed value: $44,484
- Annual tax amount: $2,449
- Date on market: 9/26/2026
- Ownership: Condo
Estimated market value
Not available
Estimated sales range
Not available
Not available
Price history
| Date | Event | Price |
|---|---|---|
| 3/1/2023 | Sold | $135,000 |
Source:  MRED as distributed by MLS GRID #11689921 Report a problem MRED as distributed by MLS GRID #11689921 Report a problem | ||
| 1/23/2023 | Contingent | $135,000 |
Source: MRED as distributed by MLS GRID #11689921 Report a problem | ||
| 1/21/2023 | Listed for sale | $135,000+40.6% |
Source: MRED as distributed by MLS GRID #11689921 Report a problem | ||
| 7/20/2018 | Sold | $96,000-8.6% |
Source: MRED as distributed by MLS GRID #09971770 Report a problem | ||
| 6/14/2018 | Pending sale | $105,000 |
Source: Coldwell Banker Residential Brokerage - Elmhurst #09971770 Report a problem | ||
| 6/3/2018 | Listed for sale | $105,000-14.3% |
Source: Coldwell Banker Residential #09971770 Report a problem | ||
| 8/6/2003 | Sold | $122,500 |
Source: Public Record Report a problem | ||
Public tax history
| Year | Property taxes | Tax assessment |
|---|---|---|
| 2025 | $2,449 +4.6% | $44,484 +7.9% |
| 2024 | $2,342 +6.4% | $41,227 +8.8% |
| 2023 | $2,201 +4.4% | $37,900 +9.4% |
| 2022 | $2,109 +5.1% | $34,630 +4.4% |
| 2021 | $2,007 +3.5% | $33,170 +4.4% |
| 2020 | $1,938 +1.4% | $31,770 +4% |
| 2019 | $1,912 +30.9% | $30,550 +5.4% |
| 2018 | $1,460 +5.3% | $28,990 +4.6% |
| 2017 | $1,387 +8.1% | $27,710 +8.3% |
| 2016 | $1,283 +8.7% | $25,580 +8.3% |
| 2015 | $1,181 -0.6% | $23,630 |
| 2014 | $1,188 +0.5% | $23,630 -2% |
| 2013 | $1,182 -22.3% | $24,110 -15.7% |
| 2012 | $1,522 -20.8% | $28,610 -23.6% |
| 2011 | $1,922 -3.2% | $37,450 -18% |
| 2010 | $1,986 +12.8% | $45,660 -9.1% |
| 2009 | $1,760 +1% | $50,210 |
| 2008 | $1,742 -3.9% | $50,210 +7.6% |
| 2007 | $1,814 +0.4% | $46,660 -2% |
| 2006 | $1,806 -2.6% | $47,620 +8% |
| 2005 | $1,855 -1.5% | $44,090 +6.5% |
| 2004 | $1,882 -3.7% | $41,400 +9% |
| 2003 | $1,954 +27.3% | $37,980 +30% |
| 2002 | $1,536 +3.4% | $29,210 +8.1% |
| 2001 | $1,485 +4.9% | $27,020 +5.8% |
| 2000 | $1,416 | $25,540 |
Find assessor info on the county website
Monthly payment
Est. payment
Payment breakdown
Explore the cost of this home by adjusting the details. Changes won't be saved.Climate risks
Neighborhood: 60101
Nearby schools
Schools provided by the listing agent
- Elementary: Wesley Elementary School
- Middle: Indian Trail Junior High School
- High: Addison Trail High School
- District: 4
Source: MRED as distributed by MLS GRID. This data may not be complete. We recommend contacting the local school district to confirm school assignments for this home.
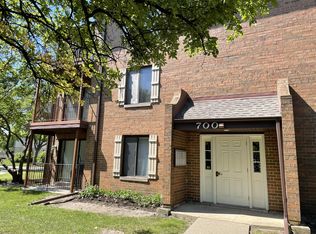
- $171,4001 bd2 ba900 sqft700 N Briar Hill Ln APT 1, Addison, IL 60101Off Market
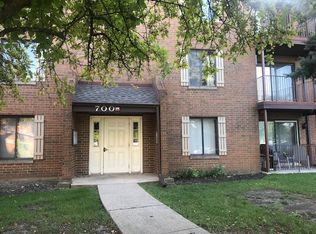
- $199,100-- bd-- ba-- sqft700 N Briar Hill Ln APT 2, Addison, IL 60101Off Market
- $203,200-- bd-- ba-- sqft700 N Briar Hill Ln APT 3, Addison, IL 60101Off Market
- $192,0002 bd2 ba1k sqft700 N Briar Hill Ln APT 4, Addison, IL 60101Off Market
Similar homes
- $179,9001 bd1 ba867 sqft611 N Briar Hill Ln APT 1, Addison, IL 60101Active
 MLS ID #12766403, Kenneth Carn, Digital Realty. MRED as distributed by MLS GRID
 - $185,0002 bd2 ba1.2k sqft235 Mill Rd APT 313B, Addison, IL 60101New
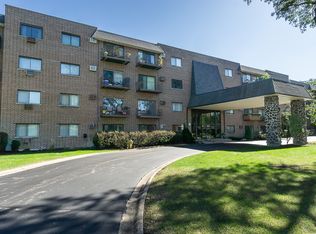 MLS ID #12777411, Renee Schoenherr, Century 21 Circle. MRED as distributed by MLS GRID
 - $217,5002 bd2 ba900 sqft708 N Briar Hill Ln APT 2, Addison, IL 60101Active
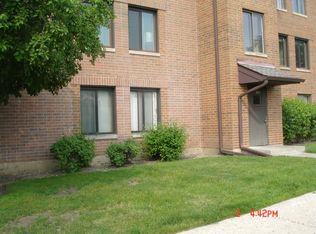 MLS ID #12610970, John Monacelli, Coldwell Banker Realty. MRED as distributed by MLS GRID
 - $--2 bd1 ba1k sqft321 Fairchild Ct Unit C, Bloomingdale, IL 60108Auction
 Auction.com 2
