Welcome to your sanctuary, your safe harbor, your joyous spot where even the teakettle sings from happiness, a place where joy is shared, your "healing" space, a true shelter from busyness of the world where you can recharge, find comfort and celebrate life's quiet moments. Your home. It's a simple home but as Leonardo Da Vinci said " simplicity is the ultimate sophistication". One spacious bedroom with walk in closet, one beautiful bathroom, delightful kitchen and a living room with west facing window. All tastefully remodeled in 2019. Double pane windows installed 4 years ago, 6 months new electric panel. Furnace and Air conditioning are 7 years old. Roof is 4 years old. Who said one needs to spend a fortune to find a place that gives you feeling of peace? Modest property tax ($2220 a year), low assessment ( $290 a month) plus inexpensive electric bill averaging $70 a month for the last 12 months. Plenty of parking space, no need for stickers, just a onetime license plate registration with the association. Parking lot within the complex has a dedicated space for business vehicles. Outdoor Swimming Pool is just a stone's throw away and a small, intimate Fitness Center is in the building next door. Unit is located within 1.3-mile stroll or bike ride to beautiful Busse Woods Forest Preserve and 2.6 mile to closest highway on ramp. The building is friendly to investors, rentals are allowed with no caps on rentals, making it a solid choice if you're looking to expand your portfolio. If you're ready to embrace a more intentional or minimalist environment to create that big, relaxed "exhale" the moment you walk through your front door, this home may be for you.
New
$179,000
660 Perrie Dr APT 201, Elk Grove Village, IL 60007
1beds
676sqft
Condominium, Single Family Residence
Built in 1976
-- sqft lot
$-- Zestimate®
$265/sqft
$290/mo HOA
What's special
Beautiful bathroomFurnace and air conditioningPlenty of parking spaceDelightful kitchenDouble pane windowsNew electric panel
- --
- 130
- views
- 5
- saves
Zillow last checked:
Listing updated:
Listed by:
Adam Mazur, ABR,PSA,RENE 773-775-1855,
Baird & Warner
Source: MRED as distributed by MLS GRID,MLS#: 12780104
Facts & features
Interior
Bedrooms & bathrooms
- Bedrooms: 1
- Bathrooms: 1
- Full bathrooms: 1
Rooms
- Room types: No additional rooms
Primary bedroom
- Features: Flooring (Wood Laminate), Window Treatments (Blinds)
- Level: Main
- Area: 154 Square Feet
- Dimensions: 14X11
Dining room
- Features: Flooring (Wood Laminate)
- Level: Main
- Dimensions: COMBO
Kitchen
- Features: Kitchen (Updated Kitchen), Flooring (Wood Laminate)
- Level: Main
- Area: 72 Square Feet
- Dimensions: 9X8
Living room
- Features: Flooring (Wood Laminate), Window Treatments (Blinds)
- Level: Main
- Area: 238 Square Feet
- Dimensions: 17X14
Heating
- Electric, Forced Air
Cooling
- Central Air
Appliances
- Included: Range, Dishwasher, Refrigerator, Stainless Steel Appliance(s), Electric Oven
- Laundry: Common Area
Features
- Storage, Walk-In Closet(s)
- Flooring: Laminate
- Windows: Blinds, Double Pane Windows
- Basement: None
Interior area
- Total structure area: 676
- Total interior livable area: 676 sqft
Property
Parking
- Total spaces: 1
- Parking features: Assigned, Yes
Accessibility
- Accessibility features: No Disability Access
Features
- Pool features: In Ground
Details
- Parcel number: 08271021251042
- Special conditions: None
- Other equipment: Intercom
Construction
Type & style
- Home type: Condo
- Property subtype: Condominium, Single Family Residence
Materials
- Brick
- Foundation: Concrete Perimeter
Condition
- New construction: No
- Year built: 1976
- Major remodel year: 2022
Utilities & green energy
- Electric: Circuit Breakers
- Sewer: Public Sewer
- Water: Lake Michigan
Community & HOA
Community
- Security: Carbon Monoxide Detector(s)
HOA
- Has HOA: Yes
- Amenities included: Bike Room/Bike Trails, Coin Laundry, Exercise Room, Storage, Pool, Security Door Lock(s), In Ground Pool
- Services included: Water, Parking, Insurance, Exercise Facilities, Pool, Exterior Maintenance, Lawn Care, Scavenger, Snow Removal
- HOA fee: $290 monthly
Location
- Region: Elk Grove Village
Financial & listing details
- Price per square foot: $265/sqft
- Tax assessed value: $99,630
- Annual tax amount: $2,219
- Date on market: 10/9/2026
- Ownership: Condo
Estimated market value
Not available
Estimated sales range
Not available
Not available
Price history
| Date | Event | Price |
|---|---|---|
| 7/18/2019 | Sold | $100,000$148/sqft |
Source: Public Record Report a problem | ||
Public tax history
| Year | Property taxes | Tax assessment |
|---|---|---|
| 2024 | $1,775 +5.1% | $9,963 +0% |
| 2023 | $1,688 +5.6% | $9,962 |
| 2022 | $1,598 +18% | $9,962 +21.4% |
| 2021 | $1,354 -38.3% | $8,209 |
| 2020 | $2,195 -2.5% | $8,209 -11.3% |
| 2019 | $2,252 +46.5% | $9,250 +65% |
| 2018 | $1,538 +0.7% | $5,605 |
| 2017 | $1,527 +7.1% | $5,605 |
| 2016 | $1,426 -14.3% | $5,605 -9.8% |
| 2015 | $1,664 +1.4% | $6,214 |
| 2014 | $1,641 +2.3% | $6,214 |
| 2013 | $1,604 +12.1% | $6,214 +1.1% |
| 2012 | $1,431 +5.5% | $6,149 |
| 2011 | $1,357 -18% | $6,149 -20% |
| 2010 | $1,654 -10.2% | $7,687 -16.9% |
| 2009 | $1,842 +11.3% | $9,248 -7% |
| 2008 | $1,654 +3.3% | $9,944 |
| 2007 | $1,601 -12.5% | $9,944 -7.5% |
| 2006 | $1,830 +0.8% | $10,753 |
| 2005 | $1,816 +27.9% | $10,753 +24.1% |
| 2004 | $1,420 | $8,668 |
Find assessor info on the county website
Monthly payment
Est. payment
Payment breakdown
Explore the cost of this home by adjusting the details. Changes won't be saved.Climate risks
Neighborhood: 60007
Nearby schools
Schools provided by the listing agent
- High: Elk Grove High School
- District: 59
Source: MRED as distributed by MLS GRID. This data may not be complete. We recommend contacting the local school district to confirm school assignments for this home.
- $205,1001 bd1 ba12k sqft630 Perrie Dr APT 101, Elk Grove Village, IL 60007Off Market

- $163,2001 bd1 ba700 sqft630 Perrie Dr APT 103, Elk Grove Village, IL 60007Off Market

- $161,4001 bd1 ba700 sqft630 Perrie Dr APT 202, Elk Grove Village, IL 60007Off Market

- $148,8001 bd1 ba500 sqft630 Perrie Dr APT 203, Elk Grove Village, IL 60007Off Market
Similar homes
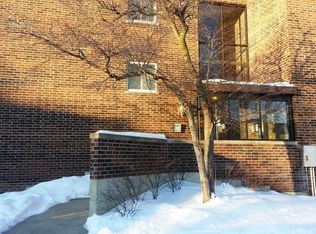
- $179,9001 bd1 ba650 sqft650 Perrie Dr APT 304, Elk Grove Village, IL 60007Active
 MLS ID #12752138, Claudia Stapel, Ardain Real Estate Inc.. MRED as distributed by MLS GRID
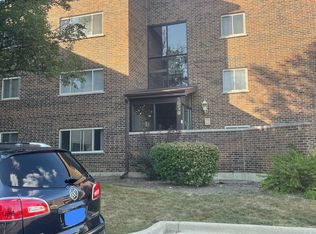
 - $175,0001 bd1 ba750 sqft1111 Holiday Ln Unit 3, Des Plaines, IL 60016For Sale By Owner
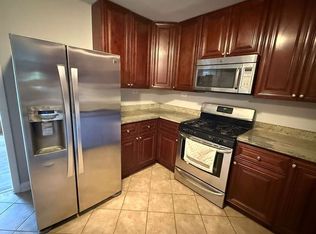
- $169,9001 bd1 ba805 sqft840 Wellington Ave Unit 103, Elk Grove Village, IL 60007Active
 MLS ID #12769817, Shay Thakkar, ARNI Realty Incorporated. MRED as distributed by MLS GRID
 - $165,9001 bd1 ba750 sqft715 W Central Rd APT C1, Mount Prospect, IL 60056New
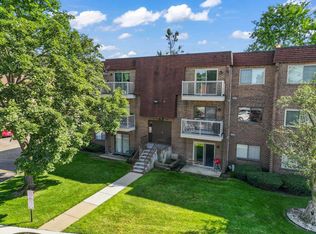 MLS ID #12782420, William Gonzalez, CSC, Berkshire Hathaway HomeServices Starck Real Estate. MRED as distributed by MLS GRID
