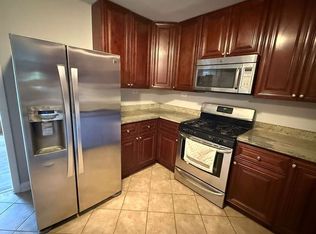
ESTATE SALE - GREAT OPPORTUNITY! Spacious one-bedroom, one-bath condo in the desirable Glenview community, featuring a generous living and dining area, plenty of natural sunlight, and a private balcony overlooking the beautiful courtyard. New carpeting throughout, convenient same-floor laundry, and parking included. Located in a highly desirable area with an excellent school district. Estate sale - Property is being sold AS-IS strictly. Sellers have never occupied the unit and do not know the condition of the property or appliances. The asking price reflects the AS-IS condition. No repairs or credits will be provided. Easy to show! Don't miss this opportunity!
New
$179,000
10361 Dearlove Rd APT 2C, Glenview, IL 60025
1beds
903sqft
Condominium, Single Family Residence
Built in 1979
-- sqft lot
$-- Zestimate®
$198/sqft
$296/mo HOA
What's special
Plenty of natural sunlightConvenient same-floor laundryNew carpeting throughout
- --
- 111
- views
- 7
- saves
Zillow last checked:
Listing updated:
Listed by:
Martha Lozano 773-844-3207,
RE/MAX City
Source: MRED as distributed by MLS GRID,MLS#: 12781221
Facts & features
Interior
Bedrooms & bathrooms
- Bedrooms: 1
- Bathrooms: 1
- Full bathrooms: 1
Rooms
- Room types: No additional rooms
Primary bedroom
- Features: Flooring (Carpet)
- Level: Main
- Area: 352 Square Feet
- Dimensions: 16X22
Dining room
- Level: Main
- Area: 110 Square Feet
- Dimensions: 11X10
Kitchen
- Level: Main
- Area: 108 Square Feet
- Dimensions: 12X9
Living room
- Features: Flooring (Carpet)
- Level: Main
- Area: 192 Square Feet
- Dimensions: 16X12
Heating
- Steam
Cooling
- Wall Unit(s)
Features
- Basement: None
Interior area
- Total structure area: 0
- Total interior livable area: 903 sqft
Property
Parking
- Total spaces: 2
- Parking features: Yes
Accessibility
- Accessibility features: No Disability Access
Details
- Parcel number: 04324020611080
- Special conditions: None
Construction
Type & style
- Home type: Condo
- Property subtype: Condominium, Single Family Residence
Materials
- Brick
Condition
- New construction: No
- Year built: 1979
Utilities & green energy
- Sewer: Public Sewer
- Water: Lake Michigan, Public
Community & HOA
HOA
- Has HOA: Yes
- Amenities included: Pool
- Services included: Heat, Gas, Parking, Insurance, Pool, Exterior Maintenance, Lawn Care, Scavenger, Snow Removal
- HOA fee: $296 monthly
Location
- Region: Glenview
Financial & listing details
- Price per square foot: $198/sqft
- Annual tax amount: $3,022
- Date on market: 10/9/2026
- Ownership: Condo
Estimated market value
Not available
Estimated sales range
Not available
Not available
Price history
Price history is unavailable.
Public tax history
Tax history is unavailable.
Monthly payment
Est. payment
Payment breakdown
Explore the cost of this home by adjusting the details. Changes won't be saved.Climate risks
Neighborhood: 60025
Nearby schools
Schools provided by the listing agent
- District: 34
Source: MRED as distributed by MLS GRID. This data may not be complete. We recommend contacting the local school district to confirm school assignments for this home.
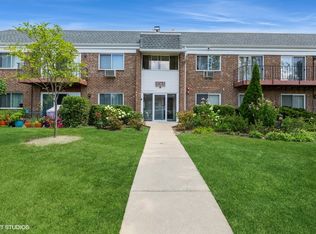
Similar homes
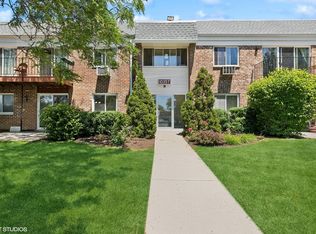
- $199,9002 bd1 ba1k sqft718 Cobblestone Cir Unit C, Glenview, IL 60025Active
 MLS ID #12768011, Carol Kim, Chicagoland Brokers Inc.. MRED as distributed by MLS GRID
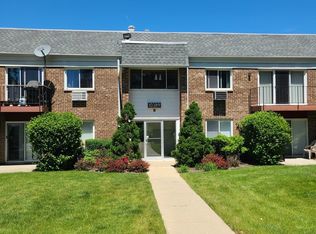
 - $175,0001 bd1 ba800 sqft9098 W Terrace Dr APT 4K, Niles, IL 60714New
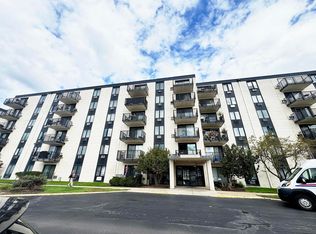 MLS ID #12780122, Rudy Gandy, Premier Agent Network Illinois LLC. MRED as distributed by MLS GRID
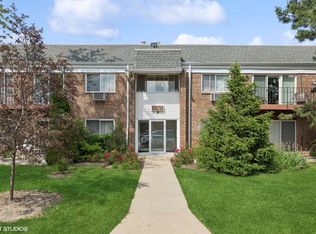
 - $205,0002 bd2 ba1k sqft10423 Dearlove Rd APT 2, Glenview, IL 60025Price Change
 MLS ID #12728123, John Kwon, Partners 4U Realty Inc.. MRED as distributed by MLS GRID
 - $175,0001 bd1 ba750 sqft1111 Holiday Ln Unit 3, Des Plaines, IL 60016For Sale By Owner