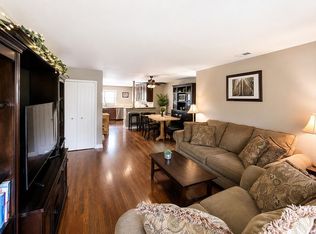
Move-in ready and beautifully updated 2-bedroom, 1.5-bath condo located in a highly regarded school district! This spacious second-floor unit features a refreshed kitchen with newer cabinetry, countertops, flooring, and appliances, along with an updated full bathroom featuring modern tile, vanity, and flooring. Enjoy your own private balcony, assigned parking space #4 and extra storage conveniently located near the laundry area. The low monthly HOA includes heat, gas, water, and scavenger service, helping keep monthly expenses manageable. Investor-friendly with rentals permitted, making this a great option for both homeowners and investors. Convenient, updated, and ready for its next owner!
Active
$229,900
10429 Dearlove Rd APT 4, Glenview, IL 60025
2beds
1,000sqft
Condominium, Single Family Residence
Built in 1981
-- sqft lot
$225,800 Zestimate®
$230/sqft
$250/mo HOA
What's special
Modern tilePrivate balconySpacious second-floor unitRefreshed kitchenNewer cabinetry
- 22 days
- 510
- 34
Zillow last checked:
Listing updated:
Listed by:
Harris Ali 847-568-1650,
Sky High Real Estate Inc.,
Abtaha Ahmed,
Sky High Real Estate Inc.
Source: MRED as distributed by MLS GRID,MLS#: 12765586
Facts & features
Interior
Bedrooms & bathrooms
- Bedrooms: 2
- Bathrooms: 2
- Full bathrooms: 1
- 1/2 bathrooms: 1
Rooms
- Room types: No additional rooms
Primary bedroom
- Features: Flooring (Wood Laminate), Bathroom (Half)
- Level: Main
- Area: 168 Square Feet
- Dimensions: 14X12
Bedroom 2
- Features: Flooring (Wood Laminate)
- Level: Main
- Area: 144 Square Feet
- Dimensions: 12X12
Dining room
- Features: Flooring (Wood Laminate)
- Level: Main
- Area: 121 Square Feet
- Dimensions: 11X11
Kitchen
- Features: Kitchen (Eating Area-Table Space), Flooring (Wood Laminate)
- Level: Main
- Area: 130 Square Feet
- Dimensions: 13X10
Living room
- Features: Flooring (Wood Laminate)
- Level: Main
- Area: 208 Square Feet
- Dimensions: 16X13
Heating
- Natural Gas
Cooling
- Wall Unit(s)
Appliances
- Included: Range, Dishwasher, Refrigerator
- Laundry: Common Area
Features
- Storage
- Flooring: Laminate
- Windows: Screens
- Basement: None
Interior area
- Total structure area: 0
- Total interior livable area: 1,000 sqft
Property
Parking
- Total spaces: 1
- Parking features: Assigned, Guest, Additional Parking, Yes, Owned
Accessibility
- Accessibility features: No Disability Access
Features
- Exterior features: Balcony
Details
- Parcel number: 04324011951004
- Special conditions: None
- Other equipment: Intercom
Construction
Type & style
- Home type: Condo
- Property subtype: Condominium, Single Family Residence
Materials
- Brick
Condition
- New construction: No
- Year built: 1981
- Major remodel year: 2017
Utilities & green energy
- Electric: Circuit Breakers
- Sewer: Public Sewer, Storm Sewer
- Water: Lake Michigan
Community & HOA
Community
- Security: Carbon Monoxide Detector(s)
- Subdivision: Glen Grove
HOA
- Has HOA: Yes
- Amenities included: Coin Laundry, Storage
- Services included: Heat, Water, Gas, Parking, Insurance, Exterior Maintenance, Lawn Care, Scavenger, Snow Removal
- HOA fee: $250 monthly
Location
- Region: Glenview
Financial & listing details
- Price per square foot: $230/sqft
- Tax assessed value: $130,020
- Annual tax amount: $3,973
- Date on market: 9/23/2026
- Ownership: Condo
Estimated market value
$225,800
$215,000 - $237,000
$2,084/mo
Price history
| Date | Event | Price |
|---|---|---|
| 9/23/2026 | Listed for sale | $229,900+76.8%$230/sqft |
Source:  MRED as distributed by MLS GRID #12765586 Report a problem MRED as distributed by MLS GRID #12765586 Report a problem | ||
| 4/4/2021 | Listing removed | -- |
Source: Zillow Rental Manager Report a problem | ||
| 3/17/2021 | Listed for rent | $1,400+7.7%$1/sqft |
Source: Zillow Rental Manager Report a problem | ||
| 3/12/2021 | Sold | $130,000-10.3%$130/sqft |
Source: MRED as distributed by MLS GRID #10997468 Report a problem | ||
| 9/3/2019 | Listing removed | $1,300$1/sqft |
Source: Zillow Rental Manager Report a problem | ||
| 7/2/2019 | Listed for rent | $1,300-3.7%$1/sqft |
Source: Owner Report a problem | ||
| 6/26/2017 | Listing removed | $1,350$1/sqft |
Source: Owner Report a problem | ||
| 5/6/2017 | Listed for rent | $1,350$1/sqft |
Source: Owner Report a problem | ||
| 3/4/2016 | Listing removed | $145,000$145/sqft |
Source: Century 21 Universal #09000633 Report a problem | ||
| 2/29/2016 | Listed for sale | $145,000-4.6%$145/sqft |
Source: Century 21 Universal #09000633 Report a problem | ||
| 12/12/2007 | Sold | $152,000$152/sqft |
Source: Public Record Report a problem | ||
Public tax history
| Year | Property taxes | Tax assessment |
|---|---|---|
| 2024 | $3,174 +3.7% | $13,002 +0% |
| 2023 | $3,060 +6% | $13,001 |
| 2022 | $2,885 +16.3% | $13,001 +0.6% |
| 2021 | $2,482 -1.7% | $12,925 |
| 2020 | $2,525 +6.7% | $12,925 -9.8% |
| 2019 | $2,366 +112.2% | $14,325 +78.3% |
| 2018 | $1,115 +1.5% | $8,033 |
| 2017 | $1,098 -10.7% | $8,033 |
| 2016 | $1,230 -5.5% | $8,033 +2.2% |
| 2015 | $1,301 +1.2% | $7,858 |
| 2014 | $1,287 +4.1% | $7,858 |
| 2013 | $1,236 -41.5% | $7,858 -35.4% |
| 2012 | $2,113 -1.4% | $12,160 |
| 2011 | $2,144 -0.7% | $12,160 |
| 2010 | $2,158 -8.9% | $12,160 -16.1% |
| 2009 | $2,370 +5.6% | $14,491 -7% |
| 2008 | $2,244 -9.8% | $15,582 |
| 2007 | $2,486 | $15,582 |
Find assessor info on the county website
Monthly payment
Est. payment
Payment breakdown
Explore the cost of this home by adjusting the details. Changes won't be saved.Climate risks
Neighborhood: 60025
Nearby schools
Schools provided by the listing agent
- Elementary: Glen Grove Elementary School
- Middle: Springman Middle School
- High: Glenbrook South High School
- District: 34
Source: MRED as distributed by MLS GRID. This data may not be complete. We recommend contacting the local school district to confirm school assignments for this home.
- $376,700-- bd-- ba-- sqft10429 Dearlove Rd, Glenview, IL 60025Off Market
- $216,4002 bd2 ba950 sqft10429 Dearlove Rd APT 3, Glenview, IL 60025Off Market
- $165,0001 bd1 ba850 sqft10429 Dearlove Rd APT 1, Glenview, IL 60025Off Market
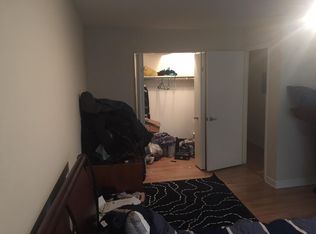
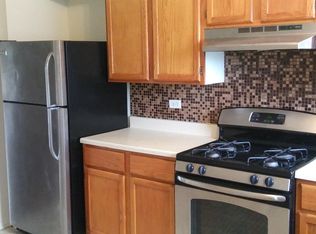
- $229,6002 bd1 ba1k sqft10429 Dearlove Rd APT 6, Glenview, IL 60025Off Market
Similar homes
- $205,0001 bd1 ba1k sqft10373 Dearlove Rd APT 2C, Glenview, IL 60025New
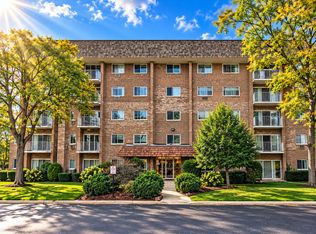 MLS ID #12785952, Jason Rosenberg, Infiniti Properties, Inc.. MRED as distributed by MLS GRID
 - $205,0002 bd2 ba1k sqft10423 Dearlove Rd APT 2, Glenview, IL 60025Active
 MLS ID #12728123, John Kwon, Partners 4U Realty Inc.. MRED as distributed by MLS GRID
 - $249,0002 bd2 ba1k sqft4136 Cove Ln APT E, Glenview, IL 60025Active
 MLS ID #12726762, Kelly Parker, Compass. MRED as distributed by MLS GRID
 - $285,0002 bd2 ba1k sqft4134 Cove Ln APT B, Glenview, IL 60025For Sale By Owner