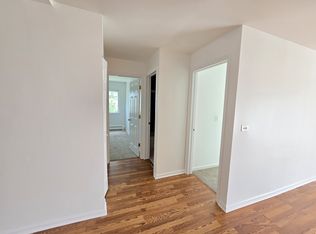

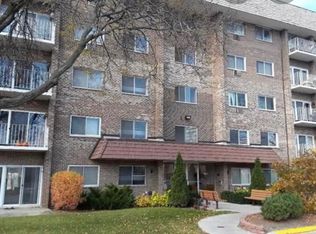
BEAUTIFUL GLENVIEW CONDO WITH A PRIVATE BALCONY AND LOVELY COURTYARD VIEWS! Welcome home to this beautifully maintained and inviting condo in Glenview! Step inside and discover a wonderfully spacious, light-filled living area featuring gorgeous wood flooring, tasteful neutral colors, and plenty of room to relax, entertain, or simply unwind. The attractive kitchen features stylish gray cabinetry, sleek white countertops, stainless steel appliances, and generous cabinet space, creating a clean, contemporary look that's both functional and appealing. The generously sized bedroom offers warm wood flooring, abundant natural light, and plenty of space for your furnishings. The beautifully presented bathroom features an attractive vanity, updated-looking finishes, and modern flooring. One of the highlights is your very own private balcony! Step outside and enjoy peaceful views of the lush, beautifully landscaped courtyard, mature trees, and expansive green space. It's a wonderful spot for your morning coffee or relaxing at the end of the day! The well-maintained brick building welcomes you with an attractive entrance, beautifully manicured landscaping, and inviting outdoor seating areas. Conveniently located in Glenview, this condo combines comfortable living, attractive finishes, and lovely outdoor surroundings. Spacious, stylish, and move-in ready - this is one you won't want to miss! Schedule your private showing today!
New
$205,000
10373 Dearlove Rd APT 2C, Glenview, IL 60025
1beds
1,000sqft
Condominium, Single Family Residence
Built in 1973
-- sqft lot
$-- Zestimate®
$205/sqft
$365/mo HOA
What's special
Modern flooringPrivate balconyBeautifully manicured landscapingGenerously sized bedroomMature treesBeautifully presented bathroomAbundant natural light
- 1 day
- 98
- 8
Zillow last checked:
Listing updated:
Listed by:
Jason Rosenberg 312-882-9797,
Infiniti Properties, Inc.
Source: MRED as distributed by MLS GRID,MLS#: 12785952
Facts & features
Interior
Bedrooms & bathrooms
- Bedrooms: 1
- Bathrooms: 1
- Full bathrooms: 1
Rooms
- Room types: Balcony/Porch/Lanai
Primary bedroom
- Features: Flooring (Hardwood)
- Level: Main
- Area: 204 Square Feet
- Dimensions: 17X12
Balcony porch lanai
- Level: Third
- Area: 48 Square Feet
- Dimensions: 12X4
Dining room
- Features: Flooring (Hardwood)
- Level: Third
- Area: 120 Square Feet
- Dimensions: 12X10
Kitchen
- Features: Kitchen (Eating Area-Table Space)
- Level: Main
- Area: 108 Square Feet
- Dimensions: 12X9
Living room
- Features: Flooring (Hardwood)
- Level: Second
- Area: 242 Square Feet
- Dimensions: 22X11
Heating
- Steam, Baseboard
Cooling
- Wall Unit(s)
Appliances
- Included: Range, Microwave, Dishwasher, Refrigerator
Features
- Flooring: Hardwood
- Windows: Screens
- Basement: Other,Partial
Interior area
- Total structure area: 0
- Total interior livable area: 1,000 sqft
Property
Parking
- Total spaces: 2
- Parking features: Unassigned, Yes, Other
Accessibility
- Accessibility features: No Disability Access
Features
- Exterior features: Balcony
Lot
- Features: Common Grounds
Details
- Parcel number: 04324020621001
- Special conditions: None
- Other equipment: Intercom
Construction
Type & style
- Home type: Condo
- Property subtype: Condominium, Single Family Residence
Materials
- Brick
Condition
- New construction: No
- Year built: 1973
- Major remodel year: 2025
Utilities & green energy
- Sewer: Public Sewer
- Water: Lake Michigan
Community & HOA
Community
- Features: Sidewalks, Street Lights
- Subdivision: Regency Condominiums
HOA
- Has HOA: Yes
- Amenities included: Coin Laundry, Elevator in Residence, Storage, Pool, Tennis Court(s), Elevator(s)
- Services included: Heat, Water, Gas, Parking, Insurance, Security, Pool, Exterior Maintenance, Lawn Care, Scavenger, Snow Removal
- HOA fee: $365 monthly
Location
- Region: Glenview
Financial & listing details
- Price per square foot: $205/sqft
- Annual tax amount: $2,800
- Date on market: 10/15/2026
- Ownership: Condo
Estimated market value
Not available
Estimated sales range
Not available
Not available
Price history
| Date | Event | Price |
|---|---|---|
| 10/15/2026 | Listed for sale | $205,000$205/sqft |
Source:  MRED as distributed by MLS GRID #12785952 Report a problem MRED as distributed by MLS GRID #12785952 Report a problem | ||
Public tax history
Tax history is unavailable.
Monthly payment
Est. payment
Payment breakdown
Explore the cost of this home by adjusting the details. Changes won't be saved.Climate risks
Neighborhood: 60025
Nearby schools
Schools provided by the listing agent
- Elementary: Glen Grove Elementary School
- Middle: Springman Middle School
- High: Glenbrook South High School
- District: 34
Source: MRED as distributed by MLS GRID. This data may not be complete. We recommend contacting the local school district to confirm school assignments for this home.
Similar homes
- $199,9002 bd1 ba1k sqft718 Cobblestone Cir Unit C, Glenview, IL 60025Active
 MLS ID #12768011, Carol Kim, Chicagoland Brokers Inc.. MRED as distributed by MLS GRID
 - $205,0002 bd2 ba1k sqft10423 Dearlove Rd APT 2, Glenview, IL 60025Active
 MLS ID #12728123, John Kwon, Partners 4U Realty Inc.. MRED as distributed by MLS GRID
 - $214,9002 bd1 ba975 sqft608 Cobblestone Cir Unit F, Glenview, IL 60025Active
 MLS ID #12716684, Joanne Hronopoulos, CSC, Berkshire Hathaway HomeServices Starck Real Estate. MRED as distributed by MLS GRID
 - $229,9002 bd2 ba1k sqft10429 Dearlove Rd APT 4, Glenview, IL 60025Active
 MLS ID #12765586, Harris Ali, Sky High Real Estate Inc.. MRED as distributed by MLS GRID
