The biggest, one bedroom unit in the complex, recently replaced furnace and A/C, Freshly painted. New sliding glass door and bedroom window to be installed mid July. Washer and dryer. Spacious living room with balcony access, opened to oversized kitchen. Additional den with closet and secondary entrance. HOA covers Heat, Gas, Parking, Scavenger Snow removal, Security System, common insurance, Pool, exterior maintenance and water. Agent related.
Active
$159,000
Addison, IL 60101
1beds
--sqft
Condominium, Single Family Residence
Built in ----
-- sqft lot
$-- Zestimate®
$--/sqft
$440/mo HOA
What's special
Balcony accessFreshly paintedOpened to oversized kitchenWasher and dryer
- 89 days
- 112
- 11
Zillow last checked:
Listing updated:
Listed by:
Miroslaw Niemiec 815-713-1100,
Key Realty - Rockford
Source: MRED as distributed by MLS GRID,MLS#: 12696149
Facts & features
Interior
Bedrooms & bathrooms
- Bedrooms: 1
- Bathrooms: 1
- Full bathrooms: 1
Rooms
- Room types: Den
Primary bedroom
- Features: Bathroom (Full)
- Level: Second
- Area: 126 Square Feet
- Dimensions: 14X9
Den
- Level: Second
- Area: 64 Square Feet
- Dimensions: 08X08
Kitchen
- Level: Second
- Area: 126 Square Feet
- Dimensions: 14X9
Living room
- Level: Second
- Area: 320 Square Feet
- Dimensions: 20X16
Heating
- Forced Air
Cooling
- Central Air
Appliances
- Laundry: Upper Level
Features
- Basement: None
Interior area
- Total structure area: 0
Property
Accessibility
- Accessibility features: No Disability Access
Features
- Exterior features: Balcony, Other
- Pool features: In Ground
Details
- Parcel number: 0329423022
- Special conditions: None
Construction
Type & style
- Home type: Condo
- Property subtype: Condominium, Single Family Residence
Materials
- Brick
Condition
- New construction: No
Utilities & green energy
- Sewer: Public Sewer
- Water: Public
Community & HOA
HOA
- Has HOA: Yes
- Services included: Heat, Air Conditioning, Water, Security, Pool, Exterior Maintenance, Scavenger, Other
- HOA fee: $440 monthly
Location
- Region: Addison
Financial & listing details
- Annual tax amount: $1,622
- Date on market: 7/6/2026
- Ownership: Condo
Estimated market value
Not available
Estimated sales range
Not available
Not available
Price history
| Date | Event | Price |
|---|---|---|
| 8/17/2026 | Listed for sale | $159,000 |
Source:  MRED as distributed by MLS GRID #12696149 Report a problem MRED as distributed by MLS GRID #12696149 Report a problem | ||
| 7/13/2026 | Pending sale | $159,000 |
Source: MRED as distributed by MLS GRID #12696149 Report a problem | ||
| 7/6/2026 | Listed for sale | $159,000+54.4% |
Source: MRED as distributed by MLS GRID #12696149 Report a problem | ||
| 3/24/2021 | Listing removed | -- |
Source: Zillow Rental Manager Report a problem | ||
| 2/25/2021 | Listed for rent | $1,050 |
Source: Zillow Rental Manager Report a problem | ||
| 3/12/2004 | Sold | $103,000+50.4% |
Source: Public Record Report a problem | ||
| 12/8/2000 | Sold | $68,500+14.2% |
Source: Public Record Report a problem | ||
| 11/12/1997 | Sold | $60,000 |
Source: Public Record Report a problem | ||
Public tax history
| Year | Property taxes | Tax assessment |
|---|---|---|
| 2024 | $1,622 +7.4% | $31,014 +8.8% |
| 2023 | $1,510 +2.2% | $28,510 +9.4% |
| 2022 | $1,477 +5.5% | $26,050 +4.4% |
| 2021 | $1,400 +4% | $24,950 +4.4% |
| 2020 | $1,346 +1.8% | $23,900 +4% |
| 2019 | $1,322 -4.1% | $22,980 |
| 2018 | $1,378 +4% | $22,980 +4.6% |
| 2017 | $1,326 +5.4% | $21,970 +8.3% |
| 2016 | $1,258 +5.5% | $20,290 +8.2% |
| 2015 | $1,192 -0.7% | $18,750 |
| 2014 | $1,200 +1.4% | $18,750 -2% |
| 2013 | $1,184 -19.6% | $19,130 -20.4% |
| 2012 | $1,473 -17.2% | $24,020 -23.6% |
| 2011 | $1,780 -2.7% | $31,420 -10% |
| 2010 | $1,828 +0.7% | $34,910 -9% |
| 2009 | $1,815 +1.1% | $38,380 |
| 2008 | $1,796 +6.2% | $38,380 +7.6% |
| 2007 | $1,691 +15.5% | $35,670 +12.7% |
| 2006 | $1,463 +8.4% | $31,650 +8% |
| 2005 | $1,350 +6.4% | $29,310 +6.5% |
| 2004 | $1,269 +0.3% | $27,520 +9% |
| 2003 | $1,265 +10.1% | $25,250 +11% |
| 2002 | $1,149 +3.9% | $22,740 +8.2% |
| 2001 | $1,106 +5.2% | $21,020 +5.8% |
| 2000 | $1,052 | $19,870 |
Monthly payment
Est. payment
Payment breakdown
Explore the cost of this home by adjusting the details. Changes won't be saved.Climate risks
Neighborhood: 60101
Nearby schools
Schools provided by the listing agent
- Elementary: Lake Park Elementary School
- Middle: Indian Trail Junior High School
- High: Addison Trail High School
- District: 4
Source: MRED as distributed by MLS GRID. This data may not be complete. We recommend contacting the local school district to confirm school assignments for this home.
- $161,400-- bd-- ba832 sqft126 S La Londe Ave APT 1A, Addison, IL 60101Off Market
- $137,4001 bd1 ba765 sqft126 S La Londe Ave APT 1B, Addison, IL 60101Off Market
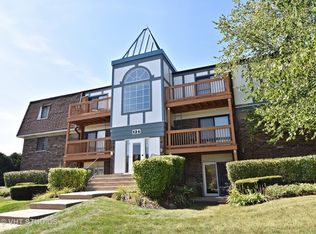
- $140,0001 bd1 ba744 sqft126 S La Londe Ave APT 1C, Addison, IL 60101Off Market
- $145,0002 bd2 ba889 sqft126 S La Londe Ave APT 1D, Addison, IL 60101Sold

Similar homes
- $159,0001 bd1 ba-- sqft126 S La Londe Ave, Addison, IL 60101For Sale
 MLS ID #202604058, Miroslaw Niemiec. NorthWest Illinois Alliance of REALTORS®
 - $169,9001 bd1 ba910 sqft20 N Tower Rd APT 9E, Oak Brook, IL 60523New
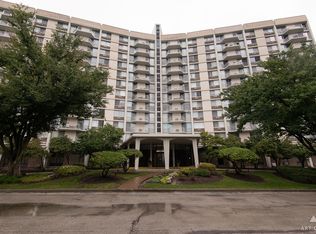 MLS ID #12770659, Dawn Butkunas, Village Realty, Inc.. MRED as distributed by MLS GRID
 - $179,9001 bd1 ba687 sqft108 Glengarry Dr APT 304, Bloomingdale, IL 60108Active
 MLS ID #12733192, Gosia Maslowski, Avian Realty. MRED as distributed by MLS GRID
 - $158,0001 bd1 ba900 sqft1165 Pleasant Run Dr APT 513, Wheeling, IL 60090New
 MLS ID #12776367, Gloria Zrnich, HomeSmart Connect LLC. MRED as distributed by MLS GRID
