Move right in to this sunny, spacious and conveniently located condo set on a dead-end street. High level first floor Large 1 Bedroom 1 Bath that includes an exterior parking space and storage unit in the basement area. Recent updates include: freshly painted, new carpet, new kitchen faucet and brand new exposed hood. Laundry room right in the building's basement. Heat, water and gas are included in the monthly assessment. Unit comes equipped with 2 Wall AC units. Easy access to the Expressway, Skokie's Library, Morton Grove Metra station, Downtown, farmer's market. Seller will participate with credit for a new Fridge.
New
$175,000
8541 Lotus Ave APT 710, Skokie, IL 60077
1beds
--sqft
Condominium, Single Family Residence
Built in 1969
-- sqft lot
$171,400 Zestimate®
$--/sqft
$346/mo HOA
What's special
Brand new exposed hoodNew carpetNew kitchen faucetExterior parking spaceFreshly painted
- 4 days |
- 169 |
- 6 |
Zillow last checked:
Listing updated:
Listed by:
Diana Varva, SFR 773-465-4200,
Century 21 Circle
Source: MRED as distributed by MLS GRID,MLS#: 12705368
Loading...
Facts & features
Interior
Bedrooms & bathrooms
- Bedrooms: 1
- Bathrooms: 1
- Full bathrooms: 1
Rooms
- Room types: No additional rooms
Primary bedroom
- Features: Flooring (Wood Laminate)
- Level: Main
- Area: 154 Square Feet
- Dimensions: 14X11
Dining room
- Features: Flooring (Wood Laminate)
- Level: Main
- Area: 96 Square Feet
- Dimensions: 12X8
Kitchen
- Features: Kitchen (Eating Area-Table Space), Flooring (Wood Laminate)
- Level: Main
- Area: 153 Square Feet
- Dimensions: 17X9
Living room
- Features: Flooring (Wood Laminate)
- Level: Main
- Area: 192 Square Feet
- Dimensions: 16X12
Heating
- Baseboard
Cooling
- Wall Unit(s)
Appliances
- Included: Range, Microwave, Dishwasher, Refrigerator
- Laundry: Common Area
Features
- Basement: None
Interior area
- Total structure area: 0
Property
Parking
- Total spaces: 1
- Parking features: Assigned, Yes
Accessibility
- Accessibility features: No Disability Access
Details
- Parcel number: 10211190991010
- Special conditions: None
Construction
Type & style
- Home type: Condo
- Property subtype: Condominium, Single Family Residence
Materials
- Brick
Condition
- New construction: No
- Year built: 1969
Utilities & green energy
- Electric: Circuit Breakers
- Sewer: Public Sewer
- Water: Lake Michigan
Community & HOA
Community
- Subdivision: Lotus Condos
HOA
- Has HOA: Yes
- Amenities included: Coin Laundry, Storage
- Services included: Heat, Water, Exterior Maintenance, Lawn Care, Scavenger, Snow Removal
- HOA fee: $346 monthly
Location
- Region: Skokie
Financial & listing details
- Tax assessed value: $85,500
- Annual tax amount: $711
- Date on market: 7/15/2026
- Ownership: Condo
Estimated market value
$171,400
$163,000 - $180,000
$1,670/mo
Price history
| Date | Event | Price |
|---|---|---|
| 7/15/2026 | Listed for sale | $175,000+118.8% |
Source:  MRED as distributed by MLS GRID #12705368 Report a problem MRED as distributed by MLS GRID #12705368 Report a problem | ||
| 12/15/2017 | Sold | $80,000-7% |
Source: MRED as distributed by MLS GRID #09790922 Report a problem | ||
| 12/7/2017 | Pending sale | $86,000 |
Source: RE/MAX Edge #09790922 Report a problem | ||
| 11/21/2017 | Listed for sale | $86,000 |
Source: RE/MAX Edge #09790922 Report a problem | ||
| 11/15/2017 | Pending sale | $86,000 |
Source: RE/MAX Edge #09790922 Report a problem | ||
| 11/10/2017 | Price change | $86,000-9.5% |
Source: RE/MAX Edge #09790922 Report a problem | ||
| 11/1/2017 | Price change | $95,000+1.1% |
Source: RE/MAX Edge #09790922 Report a problem | ||
| 10/27/2017 | Price change | $94,000-3.6% |
Source: Owner Report a problem | ||
| 10/21/2017 | Listed for sale | $97,500-16.7% |
Source: Owner Report a problem | ||
| 2/7/2008 | Sold | $117,000 |
Source: Public Record Report a problem | ||
Public tax history
| Year | Property taxes | Tax assessment |
|---|---|---|
| 2024 | -- | $8,550 +0% |
| 2023 | $2,666 +0% | $8,549 |
| 2022 | $2,665 +3.6% | $8,549 +20.4% |
| 2021 | $2,572 +78.8% | $7,102 |
| 2020 | $1,438 -53% | $7,102 -25.3% |
| 2019 | $3,058 +29.3% | $9,512 +44% |
| 2018 | $2,364 -0.4% | $6,604 |
| 2017 | $2,375 +6.1% | $6,604 |
| 2016 | $2,238 +28.6% | $6,604 +35.5% |
| 2015 | $1,740 +2.3% | $4,874 |
| 2014 | $1,701 -16.9% | $4,874 -15.7% |
| 2013 | $2,046 -18.8% | $5,784 -24.8% |
| 2012 | $2,521 -15.5% | $7,688 -20% |
| 2011 | $2,984 -7.1% | $9,610 -8.7% |
| 2010 | $3,212 +40.1% | $10,530 -7.5% |
| 2009 | $2,292 | $11,381 -12% |
| 2008 | -- | $12,934 |
| 2007 | $1,428 +415.7% | $12,934 +12.8% |
| 2006 | $277 -7.2% | $11,471 |
| 2005 | $298 +5.3% | $11,471 |
| 2004 | $283 -27.9% | $11,471 +29.6% |
| 2003 | $393 +6.7% | $8,854 |
| 2002 | $368 -12.6% | $8,854 |
| 2001 | $421 +3.9% | $8,854 +32% |
| 2000 | $406 +0% | $6,708 |
| 1999 | $406 | $6,708 |
Find assessor info on the county website
Monthly payment
Est. payment
Payment breakdown
Explore the cost of this home by adjusting the details. Changes won't be saved.Climate risks
Neighborhood: Dempster West
Nearby schools
GreatSchools rating
- 7/10Thomas Edison Elementary SchoolGrades: PK,3-5Distance: 0.4 mi
- 6/10Lincoln Jr High SchoolGrades: PK,6-8Distance: 1 mi
- 6/10Niles West High SchoolGrades: 9-12Distance: 0.9 mi
Schools provided by the listing agent
- Elementary: Madison Elementary School
- Middle: Lincoln Junior High School
- High: Niles West High School
- District: 69
Source: MRED as distributed by MLS GRID. This data may not be complete. We recommend contacting the local school district to confirm school assignments for this home.
- $115,0001 bd1 ba-- sqft8541 Lotus Ave APT 709, Skokie, IL 60077Sold

- $153,3001 bd1 ba44k sqft8541 Lotus Ave APT 711, Skokie, IL 60077Off Market

- $158,0001 bd1 ba-- sqft8541 Lotus Ave APT 712, Skokie, IL 60077Sold
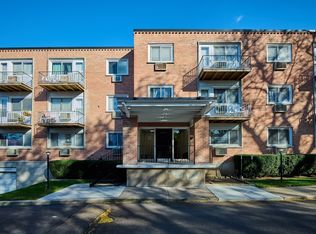
- $191,4001 bd-- ba44k sqft8541 Lotus Ave APT 713, Skokie, IL 60077Off Market
- $168,0001 bd-- ba44k sqft8541 Lotus Ave APT 715, Skokie, IL 60077Off Market
- $139,0001 bd1 ba44k sqft8541 Lotus Ave APT 716, Skokie, IL 60077Off Market
- $239,7002 bd-- ba44k sqft8541 Lotus Ave APT 717, Skokie, IL 60077Off Market
- $183,6002 bd1 ba866 sqft8541 Lotus Ave APT 718, Skokie, IL 60077Off Market
A local agent can set up tours, give advice and negotiate with sellers.
Similar homes
- $175,0001 bd1 ba722 sqft8232 Niles Center Rd APT 311, Skokie, IL 60077Active
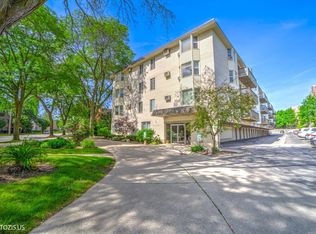 MLS ID #12700689, Anna Barder, Realta Real Estate. MRED as distributed by MLS GRID
 - $185,0001 bd1 ba758 sqft4855 Dobson St Unit 304, Skokie, IL 60077Active
 MLS ID #12697118, Cory Tanzer, Option Premier LLC. MRED as distributed by MLS GRID
 - $219,9001 bd1 ba-- sqft5005 Enfield Ave APT 108, Skokie, IL 60077New
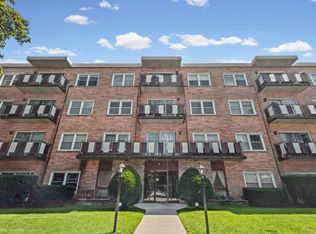 MLS ID #12707850, Tammy Hufford, RENE, HomeSmart Connect LLC. MRED as distributed by MLS GRID
 - $257,9003 bd2 ba1.1k sqft4821 Hull St APT 2C, Skokie, IL 60077For Sale By Owner

- $189,0001 bd1 ba725 sqft8232 Niles Center Rd APT 214, Skokie, IL 60077ActiveMLS ID #12662964, Diane Laborde-Delgado, Baird & Warner. MRED as distributed by MLS GRID
- $209,9002 bd1 ba900 sqft4825 Hull St APT 3E, Skokie, IL 60077ActiveMLS ID #12665379, Khurram Qureshi, Coldwell Banker Realty. MRED as distributed by MLS GRID
- $184,9001 bd1 ba-- sqft5500 Lincoln Ave Unit 107, Morton Grove, IL 60053ActiveMLS ID #12651418, Ariz Gohar, Sky High Real Estate Inc.. MRED as distributed by MLS GRID
- $188,0001 bd1 ba600 sqft5506 Lincoln Ave #A511, Morton Grove, IL 60053ActiveMLS ID #12683850, Mina Nikolic, Baird & Warner. MRED as distributed by MLS GRID
- $249,9992 bd2 ba1.2k sqft5506 Lincoln Ave #A525, Morton Grove, IL 60053NewMLS ID #12616047, Mohammed Iftikhar, Guidance Realty. MRED as distributed by MLS GRID
- $184,9001 bd1 ba800 sqft9128 Terrace Dr #1N, Niles, IL 60714NewMLS ID #12703660, Jawdat Salem, Hoff, Realtors. MRED as distributed by MLS GRID
- $225,0002 bd2 ba1k sqft8710 Skokie Blvd #3BS, Skokie, IL 60077ActiveMLS ID #12687876, Noman Khan, NA Commercial Real Estate Inc. MRED as distributed by MLS GRID
- $220,0002 bd2 ba1.1k sqft5220 Oakton St APT 103, Skokie, IL 60077Price ChangeMLS ID #12630486, Beverly Curry, Coldwell Banker Realty. MRED as distributed by MLS GRID
- $225,0002 bd1 ba1k sqft4949 Church St APT 301, Skokie, IL 60077ActiveMLS ID #12682649, Ishaq Syed, Century 21 Circle. MRED as distributed by MLS GRID
- $199,9001 bd1 ba900 sqft9374 Landings Ln Unit 402, Des Plaines, IL 60016NewMLS ID #12703939, Mariusz Misiewicz, HomeSmart Connect LLC. MRED as distributed by MLS GRID
- $255,0002 bd2 ba1.5k sqft6833 N Kedzie Ave APT 413, Chicago, IL 60645For Sale By Owner
- $229,0002 bd1 ba855 sqft5500 Lincoln Ave Unit 504W, Morton Grove, IL 60053ActiveMLS ID #12694431, Nathan Freeborn, Redfin Corporation. MRED as distributed by MLS GRID
- $165,0001 bd1 ba750 sqft1855 Parkside Dr APT 8, Park Ridge, IL 60068ActiveMLS ID #12699252, Chrissy Newbold, RE/MAX Connections II. MRED as distributed by MLS GRID
- $199,0001 bd1 ba-- sqft600 Naples Ct APT 106, Glenview, IL 60025NewMLS ID #12684781, Maria Cudzich, RENE,SRES,SRS, arhome realty. MRED as distributed by MLS GRID
- $199,0001 bd1 ba750 sqft9701 N Dee Rd Unit 4K, Niles, IL 60714NewMLS ID #12703070, Heather Bautista, Berkshire Hathaway HomeServices Chicago. MRED as distributed by MLS GRID
- $190,0002 bd1 ba750 sqft10115 Old Orchard Ct Unit 104, Skokie, IL 60076ActiveMLS ID #12613499, Lili Zhang, CSC, Coldwell Banker Realty. MRED as distributed by MLS GRID
